
15353 Canyon Trl, Piedmont, SD 57769
Local realty services provided by:CENTURY 21 Stevens and Associates, Inc.
15353 Canyon Trl,Piedmont, SD 57769
$879,000
- 3 Beds
- 3 Baths
- 3,160 sq. ft.
- Single family
- Active
Listed by: tashi braun
Office: re/max in the hills
MLS#:90356
Source:SD_NBHMLS
Price summary
- Price:$879,000
- Price per sq. ft.:$278.16
About this home
Listed by Tashi Braun, Re/Max In The Hills, 605-641-3342. Discover the beauty and privacy of country living in this stunning 3-bedrooom, 3 bathroom home nestled on 10 picturesque acres surrounded by mature trees and rolling hills. Inside, vaulted ceilings create a spacious inviting atmosphere, while the walk out basement offers additional living space and easy access to the outdoors. Step outside to the large deck and outdoor kitchen area and take in the peaceful natural setting which is perfect for relaxing, entertaining or enjoying your morning coffee. A large detached heated shop provides plenty of room for vehicles, hobbies, equipment or extra storage. With its beautiful wooded surroundings, generous acreage and versatile spaces, this property offers the perfect blend of comfort, privacy and rural living. Don't miss your opportunity to view this home today!
Contact an agent
Home facts
- Year built:2000
- Subdivision & Development:Buffalo Ridge #2
- Listing ID #:90356
- Added:1 day(s) ago
- Updated:September 16, 2026 at 07:02 PM
Rooms and interior
- Bedrooms:3
- Total bathrooms:3
- Full bathrooms:3
- Flooring:Carpet, Wood Floors
- Basement Description:Completely Finished, Full Basement, Walkout
- Living area:3,160 sq. ft.
Heating and cooling
- Cooling:Refrig. C/Air
- Heating:Propane
Structure and exterior
- Roof:Composition
- Year built:2000
- Building area:3,160 sq. ft.
- Lot area:10 Acres
- Architectural Style:Ranch
- Exterior Features:Lawn, Open Deck, Trees
Finances and disclosures
- Price:$879,000
- Price per sq. ft.:$278.16
Features and amenities
- Amenities:Horses Allowed, Outbuildings, Unpaved Street, Vaulted Ceiling(s)
Parking
- Parking description:Attached Garage, Detached Garage, Four or More Car Garage
- Garage spaces:4
New listings near 15353 Canyon Trl
- New
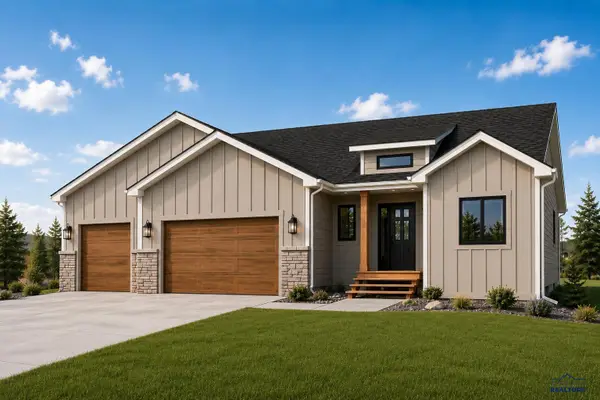 $649,900Active4 beds 3 baths2,602 sq. ft.
14478 Keion Rd, Piedmont, SD 57769
MLS# 181025Listed by: ASSIST 2 SELL/BUYERS & SELLERS REAL - New
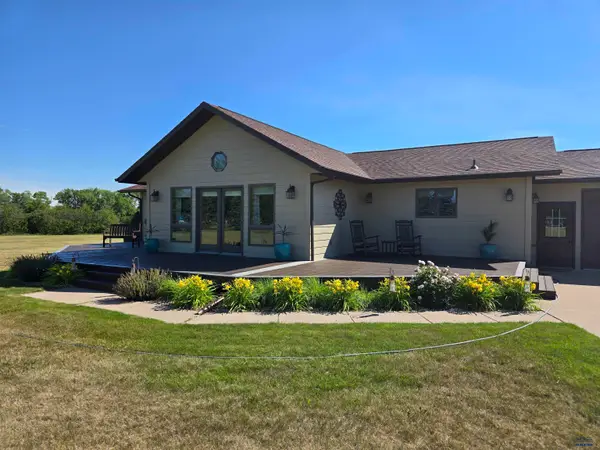 $779,000Active3 beds 2 baths2,492 sq. ft.
21860 Running Deer Trl, Piedmont, SD 57769
MLS# 180998Listed by: SOUTH DAKOTA REAL ESTATE CO - New
 $599,000Active4 beds 3 baths2,400 sq. ft.
21621 Northwood Dr, Piedmont, SD 57769-0000
MLS# 180958Listed by: BERKSHIRE HATHAWAY HOMESERVICES MIDWEST REALTY - New
 $535,000Active3 beds 2 baths1,848 sq. ft.
15605 Elkhorn Ct, Piedmont, SD 57769
MLS# 180953Listed by: KELLER WILLIAMS REALTY BLACK HILLS  $400,000Active3 beds 2 baths1,372 sq. ft.
210 N 2nd, Piedmont, SD 57769
MLS# 180822Listed by: ASCEND REALTY INC.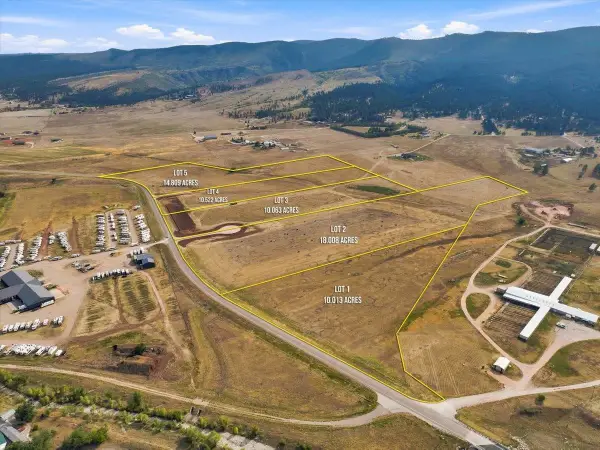 $275,000Active10.01 Acres
Address Withheld By Seller, Piedmont, SD 57769
MLS# 90187Listed by: THE REAL ESTATE CENTER OF STURGIS $450,000Active18 Acres
Address Withheld By Seller, Piedmont, SD 57769
MLS# 90188Listed by: THE REAL ESTATE CENTER OF STURGIS $275,000Active10.06 Acres
Address Withheld By Seller, Piedmont, SD 57769
MLS# 90189Listed by: THE REAL ESTATE CENTER OF STURGIS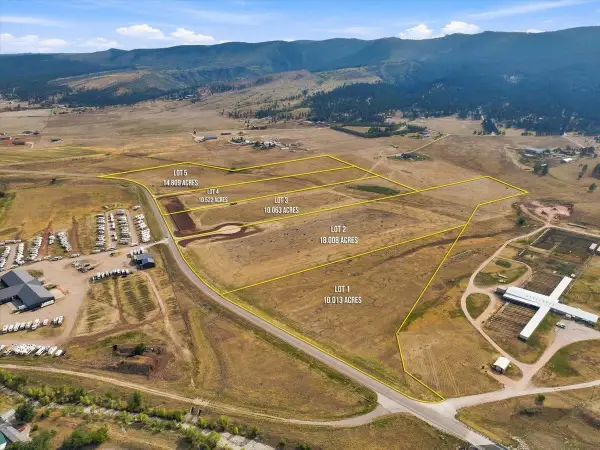 $275,000Active10.52 Acres
Address Withheld By Seller, Piedmont, SD 57769
MLS# 90190Listed by: THE REAL ESTATE CENTER OF STURGIS


Protect your home and budget from life's surprises with an Assurant Home Warranty, backed by a partner that supports you through every step of homeownership. Explore Plans.
©2026 Century 21 Real Estate LLC. All rights reserved. CENTURY 21®, the CENTURY 21 Logo and C21® are service marks owned by Century 21 Real Estate LLC. Century 21 Real Estate LLC fully supports the principles of the Fair Housing Act and the Equal Opportunity Act. Each office is independently owned and operated. Listing information is deemed reliable but not guaranteed accurate.