
1074 Pennington, Rapid City, SD 57703
Local realty services provided by:CENTURY 21 ClearView Realty
1074 Pennington,Rapid City, SD 57703
$395,000
- 4 Beds
- 2 Baths
- 1,752 sq. ft.
- Single family
- Active
Upcoming open houses
- Sun, Oct 1810:00 am - 11:00 am
Listed by: tj wojtanowicz, angelica wojtanowicz
Office: black hills realty
MLS#:181441
Source:SD_BHMLS
Price summary
- Price:$395,000
- Price per sq. ft.:$225.46
About this home
Listed by TJ Wojtanowicz – Black Hills Realty | 605-863-1920. Welcome home to this 4-bedroom, 2-bath home nestled in a quiet cul-de-sac in Rapid Valley at 1074 Pennington St! Offering a functional floor plan with plenty of room to spread out, the main level features an inviting open-concept living, kitchen, and dining area, perfect for everyday living and entertaining. Two bedrooms and a full bathroom complete the main level. Downstairs, you'll find 2 bedrooms, a second bathroom, a comfortable family room, and a dedicated laundry/utility area. Step outside and enjoy the generously sized backyard with chain-link fencing, a convenient storage shed, and a nice side deck ideal for relaxing, grilling, or entertaining. Mature trees in the front yard provide beautiful shade, added privacy, and great curb appeal. Situated in an established neighborhood with convenient access to shopping, schools, and other Rapid City amenities, this well-cared-for home offers the space, comfort, and setting you've been looking for. Don't miss your opportunity to make this wonderful property your own!...
Contact an agent
Home facts
- Year built:2001
- Subdivision & Development:VALLEY RIDGE
- Listing ID #:181441
- Added:3 day(s) ago
- Updated:October 16, 2026 at 04:58 AM
Rooms and interior
- Bedrooms:4
- Total bathrooms:2
- Full bathrooms:2
- Flooring:Carpet, Hardwood
- Dining Description:Combination, Kitchen
- Bathrooms Description:Shower/Tub
- Living area:1,752 sq. ft.
Heating and cooling
- Heating:Forced Air
Structure and exterior
- Roof:Composition
- Year built:2001
- Building area:1,752 sq. ft.
- Lot area:0.2 Acres
- Architectural Style:Split Foyer
- Construction Materials:Frame
- Foundation Description:Poured Concrete
- Levels:Split Foyer
Finances and disclosures
- Price:$395,000
- Price per sq. ft.:$225.46
Parking
- Parking description:Attached Garage
- Garage spaces:2
New listings near 1074 Pennington
- New
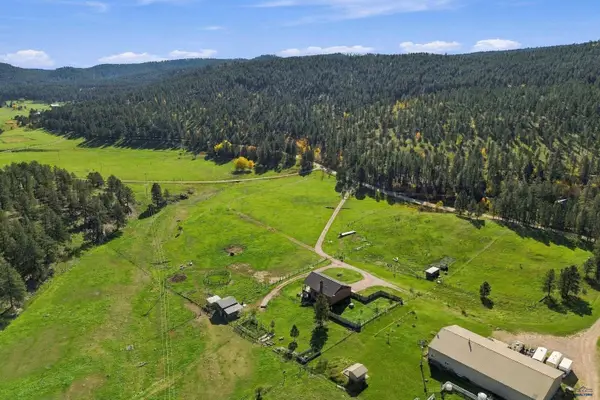 $799,000Active4 beds 2 baths2,960 sq. ft.
12976 Bogus Jim Road, Rapid City, SD 57702
MLS# 181516Listed by: COLDWELL BANKER BLACK HILLS LEGACY - Open Sun, 1 to 3pmNew
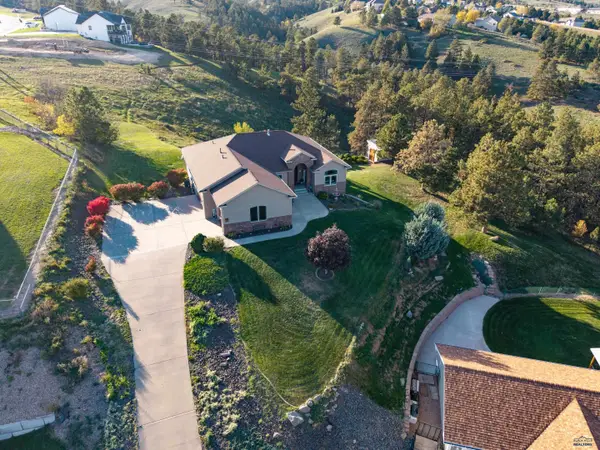 $845,000Active5 beds 4 baths3,706 sq. ft.
668 Middle Valley Dr, Rapid City, SD 57701
MLS# 181510Listed by: COLDWELL BANKER BLACK HILLS LEGACY - Open Sun, 11am to 12:30pmNew
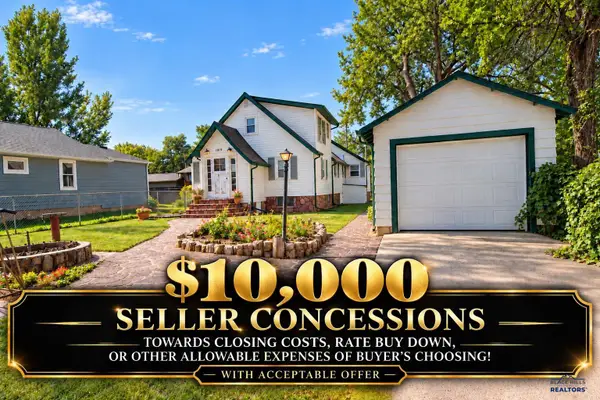 $315,000Active3 beds 2 baths1,615 sq. ft.
1919 Evergreen Dr, Rapid City, SD 57702
MLS# 181513Listed by: BETTER WAY HALF FEE REALTY - New
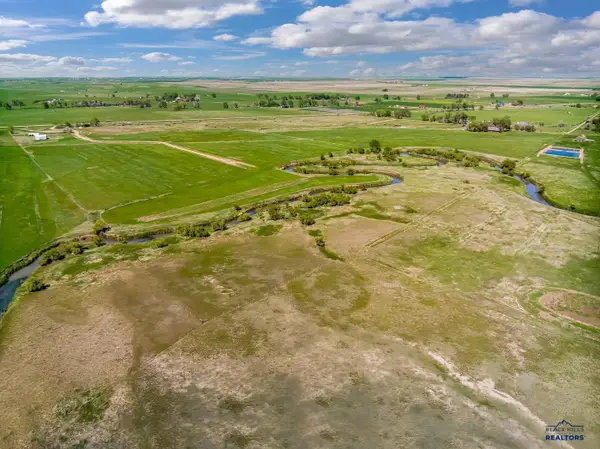 $305,000Active13.14 Acres
Lot 3 River Bottom Rd, Rapid City, SD 57703
MLS# 181496Listed by: RE/MAX ADVANTAGE - New
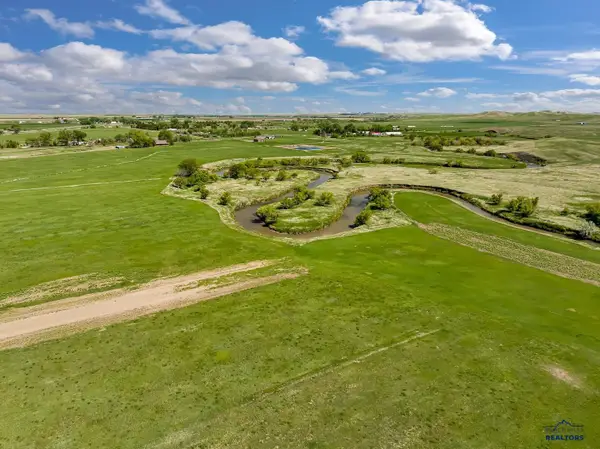 $325,000Active13.14 Acres
Lot 4 River Bottom Rd, Rapid City, SD 57703
MLS# 181497Listed by: RE/MAX ADVANTAGE - New
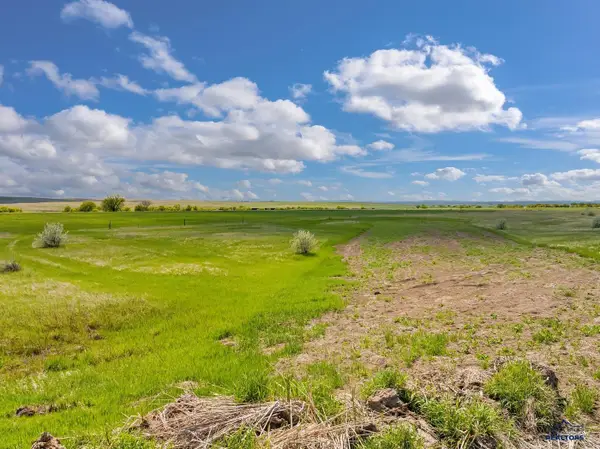 $205,000Active11.24 Acres
Lot 5 River Bottom Rd, Rapid City, SD 57703
MLS# 181498Listed by: RE/MAX ADVANTAGE - New
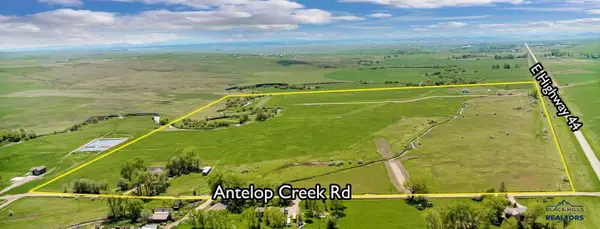 $225,000Active11.36 Acres
Lot 6 River Bottom Rd, Rapid City, SD 57703
MLS# 181499Listed by: RE/MAX ADVANTAGE - New
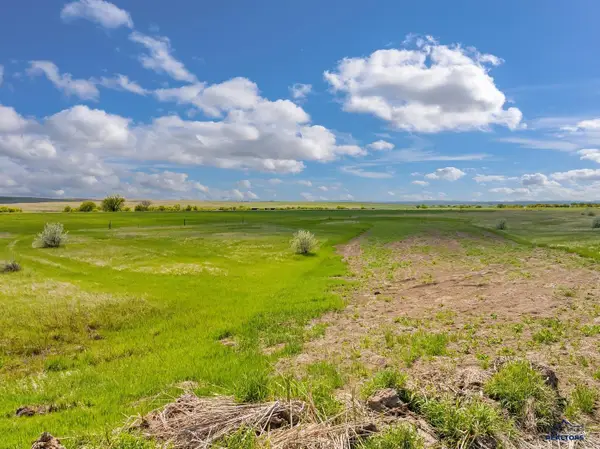 $210,000Active11.39 Acres
Lot 7 River Bottom Rd, Rapid City, SD 57703
MLS# 181500Listed by: RE/MAX ADVANTAGE - New
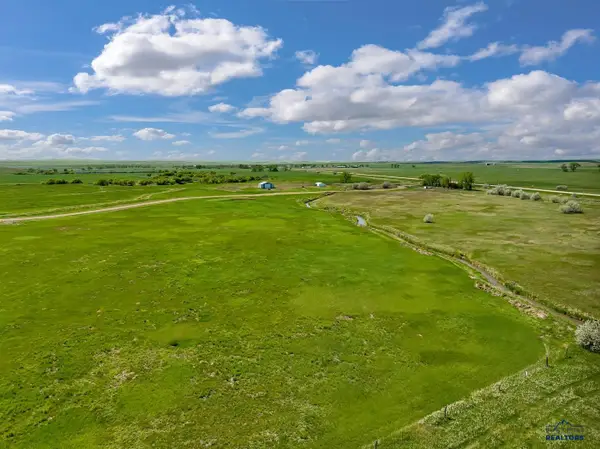 $175,000Active10.67 Acres
Lot 9 River Bottom Rd, Rapid City, SD 57703
MLS# 181501Listed by: RE/MAX ADVANTAGE - New
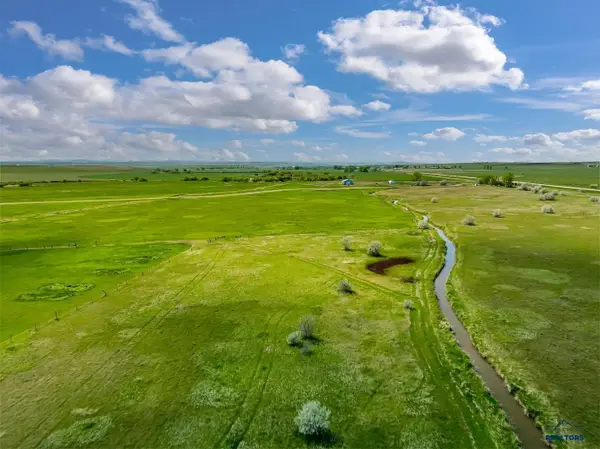 $175,000Active10.67 Acres
Lot 8 Spring Bed Ct, Rapid City, SD 57703
MLS# 181502Listed by: RE/MAX ADVANTAGE


Protect your home and budget from life's surprises with an Assurant Home Warranty, backed by a partner that supports you through every step of homeownership. Explore Plans.
©2026 Century 21 Real Estate LLC. All rights reserved. CENTURY 21®, the CENTURY 21 Logo and C21® are service marks owned by Century 21 Real Estate LLC. Century 21 Real Estate LLC fully supports the principles of the Fair Housing Act and the Equal Opportunity Act. Each office is independently owned and operated. Listing information is deemed reliable but not guaranteed accurate.