
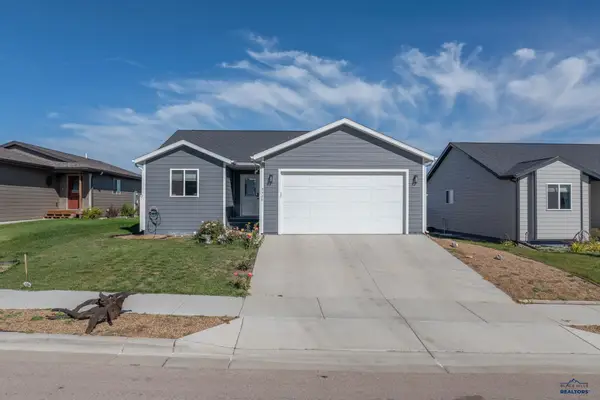
121 E Fairmont Blvd, Rapid City, SD 57701
Local realty services provided by:CENTURY 21 ClearView Realty
121 E Fairmont Blvd,Rapid City, SD 57701
$269,000
- 3 Beds
- 1 Baths
- 1,264 sq. ft.
- Single family
- Active
Listed by: jonathan mehlhoff
Office: exp realty
MLS#:180707
Source:SD_BHMLS
Price summary
- Price:$269,000
- Price per sq. ft.:$212.82
About this home
Seller offering $5,000 buyer credit to use towards closing costs or rate buy down with an acceptable offer. Listed by Jon Mehlhoff, eXp Realty, 605.593.2763. Welcome to this beautifully updated single-level home where comfort, convenience, and outdoor space come together! Numerous recent improvements include new siding, windows, roof, and kitchen cabinets, giving the home a fresh, modern feel while providing peace of mind for years to come. The kitchen offers excellent cabinet storage and flows into the main living area and spacious family room addition, complete with a walkout to the patio and backyard. A dual mini-split heating and cooling system provides efficient year-round comfort. Outside, the large backyard is a standout feature with plenty of room for entertaining, gardening, pets, or simply enjoying the outdoors. Conveniently located near Robbinsdale Park, healthcare, shopping, dining, and everyday amenities. Whether you're a first-time buyer, downsizing, or looking for a great investment opportunity, this move-in-ready home checks the boxes. Come see all this property has to offer!...
Contact an agent
Home facts
- Year built:1960
- Subdivision & Development:ROBBINSDALE 7
- Listing ID #:180707
- Added:46 day(s) ago
- Updated:October 11, 2026 at 03:13 PM
Rooms and interior
- Bedrooms:3
- Total bathrooms:1
- Full bathrooms:1
- Flooring:Laminate
- Dining Description:Combination
- Bathrooms Description:Shower And Tub
- Living area:1,264 sq. ft.
Heating and cooling
- Heating:Electric
Structure and exterior
- Roof:Composition
- Year built:1960
- Building area:1,264 sq. ft.
- Lot area:0.19 Acres
- Lot Features:Flat
- Architectural Style:Ranch
- Construction Materials:Frame
- Foundation Description:Slab
Finances and disclosures
- Price:$269,000
- Price per sq. ft.:$212.82
Parking
- Parking description:Attached Garage
- Garage spaces:1
New listings near 121 E Fairmont Blvd
- New
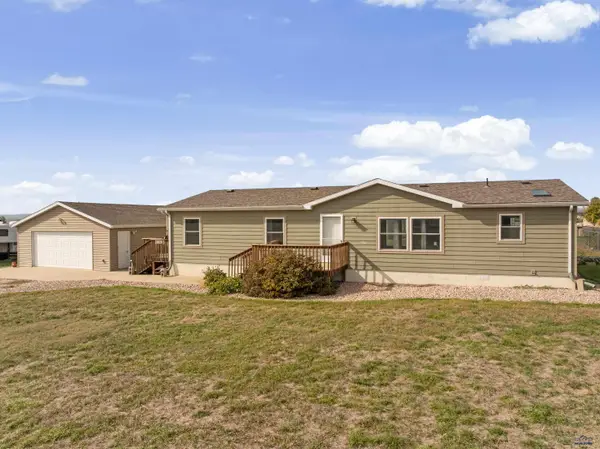 $320,000Active3 beds 2 baths1,600 sq. ft.
23027 Palamino Ln, Rapid City, SD 57703
MLS# 181436Listed by: BLACK HILLS REALTY  $299,900Active4 beds 2 baths1,323 sq. ft.
5656 Meteor St, Rapid City, SD 57703
MLS# 89894Listed by: KELLER WILLIAMS REALTY BLACK HILLS RC- New
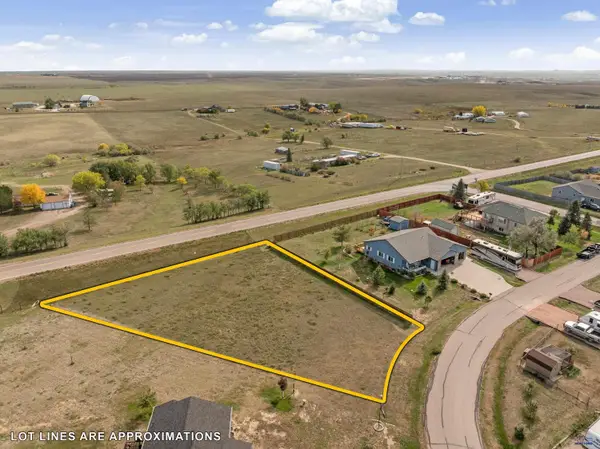 $90,000Active0.51 Acres
TBT Moonlight Dr, Rapid City, SD 57703
MLS# 181432Listed by: COLDWELL BANKER BLACK HILLS LEGACY - New
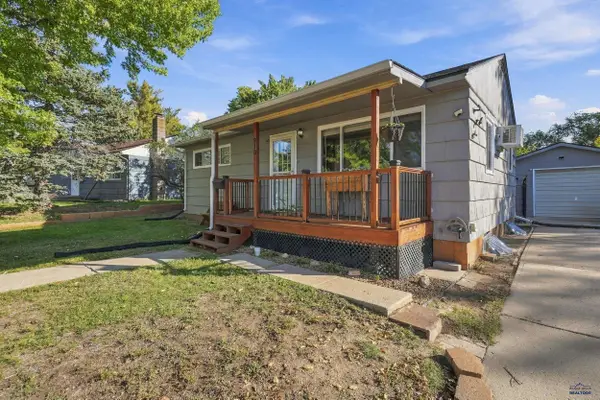 $245,000Active4 beds 1 baths1,360 sq. ft.
910 Allen Ave, Rapid City, SD 57701
MLS# 181426Listed by: RE/MAX RESULTS - New
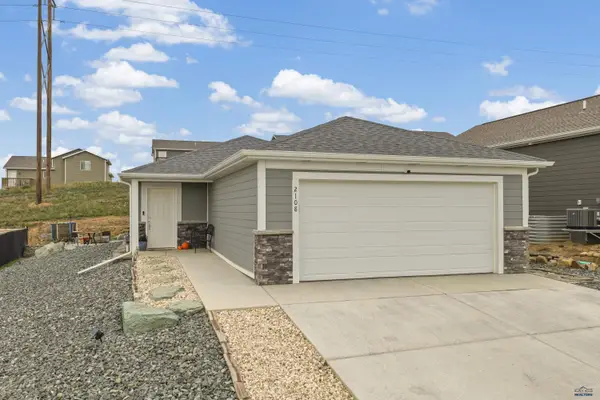 $364,000Active3 beds 2 baths1,157 sq. ft.
2108 Noah St, Rapid City, SD 57703
MLS# 181427Listed by: RE/MAX RESULTS - New
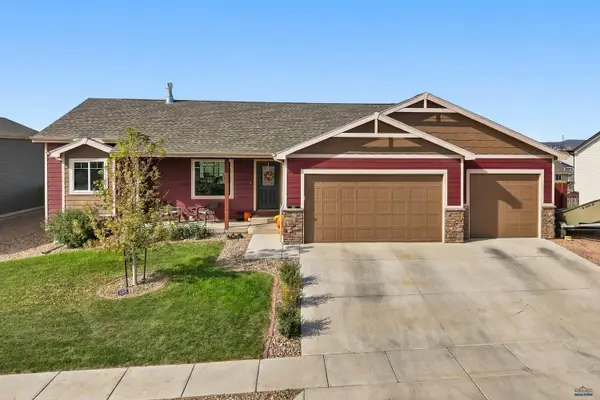 $529,900Active5 beds 3 baths2,920 sq. ft.
607 Summerfield Dr, Rapid City, SD 57703
MLS# 181404Listed by: BLACK HILLS REALTY - New
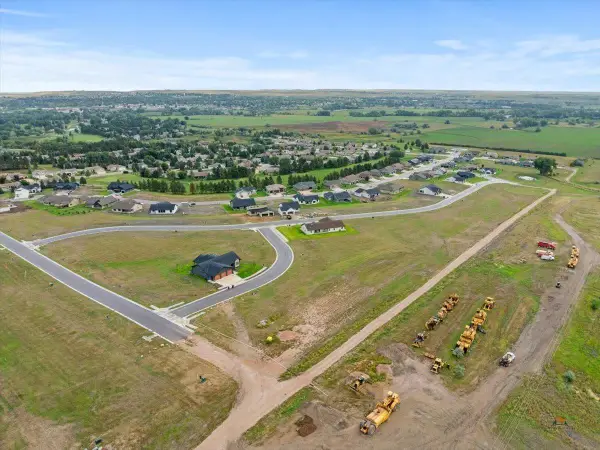 $85,000Active0.46 Acres
3317 Titleist Dr, Rapid City, SD 57703
MLS# 181398Listed by: GREAT PEAKS REALTY - New
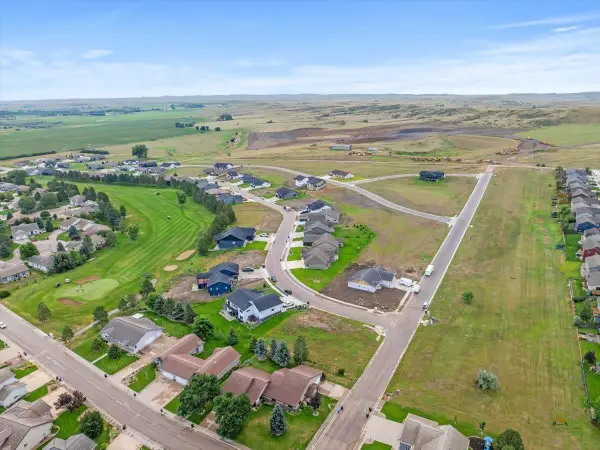 $80,000Active0.25 Acres
4347 Augusta Dr, Rapid City, SD 57703
MLS# 181395Listed by: GREAT PEAKS REALTY - New
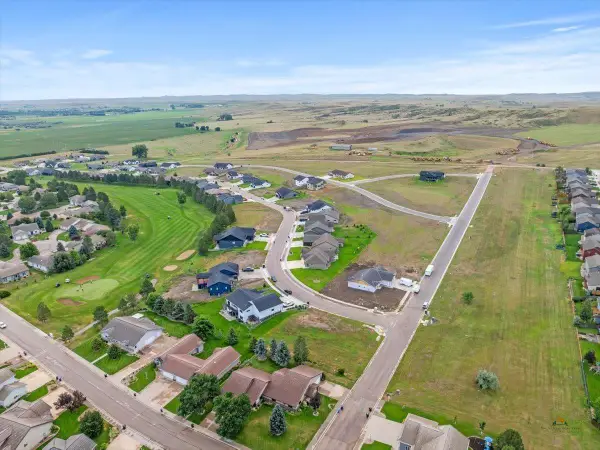 $80,000Active0.24 Acres
4335 Augusta Dr, Rapid City, SD 57703
MLS# 181390Listed by: GREAT PEAKS REALTY - New
 $415,000Active4 beds 3 baths2,163 sq. ft.
5520 Coal Bank Dr, Rapid City, SD 57701
MLS# 181392Listed by: THE REAL ESTATE GROUP, INC.


Protect your home and budget from life's surprises with an Assurant Home Warranty, backed by a partner that supports you through every step of homeownership. Explore Plans.
©2026 Century 21 Real Estate LLC. All rights reserved. CENTURY 21®, the CENTURY 21 Logo and C21® are service marks owned by Century 21 Real Estate LLC. Century 21 Real Estate LLC fully supports the principles of the Fair Housing Act and the Equal Opportunity Act. Each office is independently owned and operated. Listing information is deemed reliable but not guaranteed accurate.