
910 Allen Ave, Rapid City, SD 57701
Local realty services provided by:CENTURY 21 ClearView Realty
910 Allen Ave,Rapid City, SD 57701
$245,000
- 4 Beds
- 1 Baths
- 1,360 sq. ft.
- Single family
- Active
Listed by: cheyenne mcgriff, karen soderquist
Office: re/max results
MLS#:181426
Source:SD_BHMLS
Price summary
- Price:$245,000
- Price per sq. ft.:$180.15
About this home
Take a look at 910 Allen Ave in Rapid City. This 4-bedroom (1 NTC) , 1-bath home has a good mix of original character and updates, with plenty of space to make it your own. The home has a functional kitchen layout and a welcoming living room that makes the main level feel comfortable and easy to enjoy. Upstairs you’ll find fresh paint throughout, hardwood, tile and vinyl flooring, wood cabinets, and a kitchen with stainless steel appliances, including a gas range and built-in microwave. The bathroom has also been updated with a new toilet, vanity and door. The basement gives you even more space with laundry, a second living area, one bedroom, and another bedroom that is not to code. The water heater was replaced in 2019, the roof was replaced in 2022, and the furnace will be replaced on October 27, 2026. Outside, there’s a huge backyard with a fire pit and a detached one-car garage and large shed. If you’re looking for a home with four bedrooms, a large yard and room to make it your own, come take a look! Listed by Cheyenne McGriff, RE/MAX RESULTS (605) 209-1988 and co-listed by Karen Soderquist, RE/MAX RESULTS (605) 381-4300....
Contact an agent
Home facts
- Year built:1954
- Subdivision & Development:CANYON VIEW
- Listing ID #:181426
- Added:4 day(s) ago
- Updated:October 14, 2026 at 02:58 PM
Rooms and interior
- Bedrooms:4
- Total bathrooms:1
- Full bathrooms:1
- Flooring:Hardwood, Tile
- Dining Description:Breakfast Bar, Kitchen
- Bathrooms Description:Shower/Tub
- Basement Description:Basement
- Living area:1,360 sq. ft.
Structure and exterior
- Roof:Composition
- Year built:1954
- Building area:1,360 sq. ft.
- Lot area:0.24 Acres
- Lot Features:Flat
- Architectural Style:Ranch
- Construction Materials:Frame
- Foundation Description:Concrete Block
Finances and disclosures
- Price:$245,000
- Price per sq. ft.:$180.15
Parking
- Parking description:Detached Garage
- Garage spaces:1
New listings near 910 Allen Ave
- New
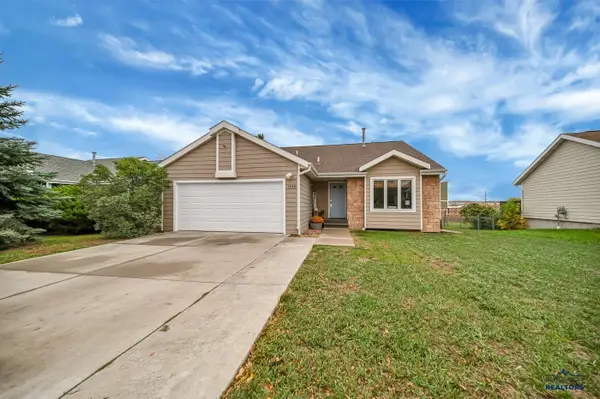 $344,000Active4 beds 2 baths2,072 sq. ft.
1240 Range View Cir, Rapid City, SD 57701
MLS# 181476Listed by: RE/MAX ADVANTAGE - New
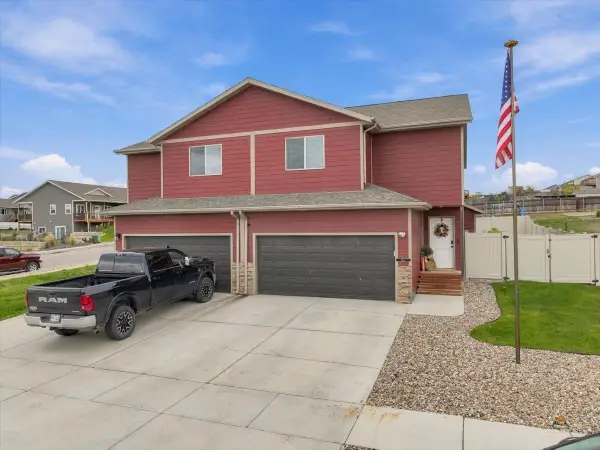 $379,900Active3 beds 3 baths1,663 sq. ft.
611 Copperfield Dr, Rapid City, SD 57703
MLS# 181473Listed by: THE REAL ESTATE CENTER OF STURGIS - New
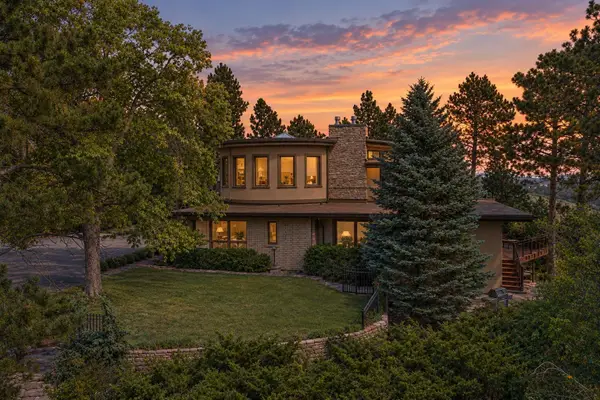 $950,000Active4 beds 4 baths4,915 sq. ft.
1412 St Cloud St, Rapid City, SD 57701
MLS# 181471Listed by: KELLER WILLIAMS REALTY BLACK HILLS SP - New
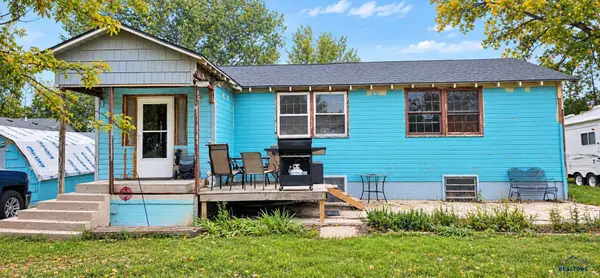 $139,900Active3 beds 2 baths1,349 sq. ft.
2433 Plateau Ln, Rapid City, SD 57703
MLS# 181469Listed by: ENGEL & VOELKERS BLACK HILLS, LLC - New
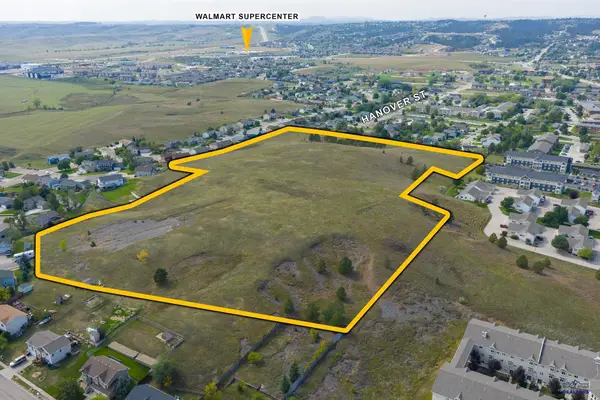 $650,000Active17.23 Acres
Lot 17 Hanover Dr, Rapid City, SD 57701
MLS# 181463Listed by: RE/MAX ADVANTAGE - New
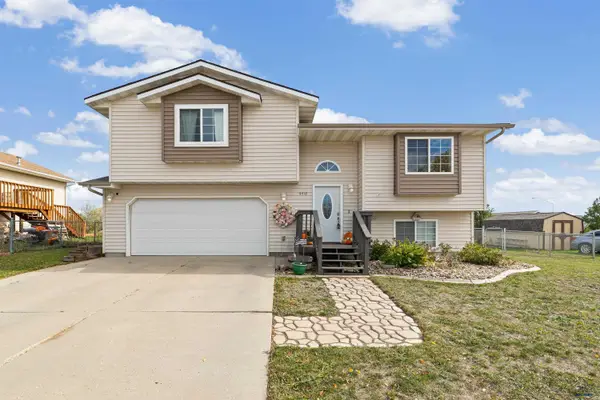 $347,500Active3 beds 2 baths1,430 sq. ft.
4416 Milehigh Ave, Rapid City, SD 57701
MLS# 181464Listed by: THE REAL ESTATE GROUP, INC. - New
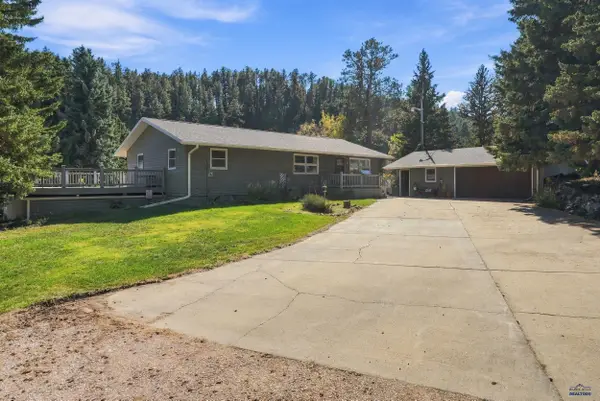 $759,900Active3 beds 2 baths2,800 sq. ft.
13021 Melcor Rd, Rapid City, SD 57702-9712
MLS# 181457Listed by: RE/MAX RESULTS - New
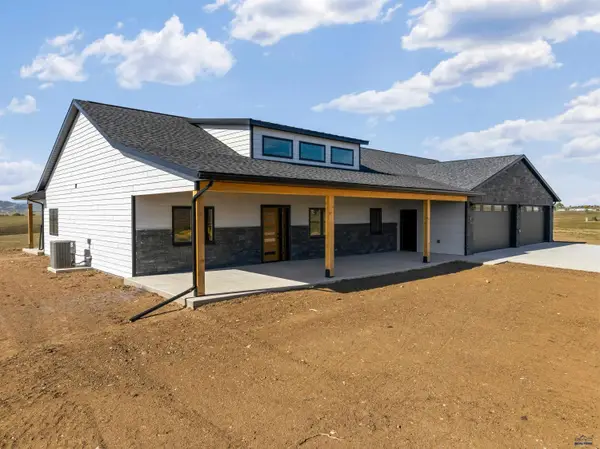 $969,690Active3 beds 3 baths2,283 sq. ft.
14481 Swell Ct, Rapid City, SD 57701
MLS# 181447Listed by: RE/MAX ADVANTAGE - Open Sun, 10 to 11amNew
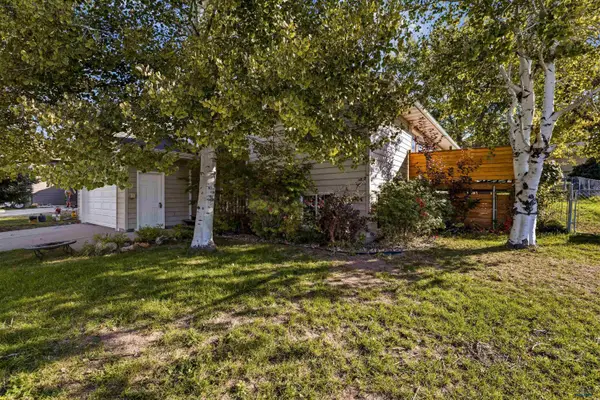 $395,000Active4 beds 2 baths1,752 sq. ft.
1074 Pennington, Rapid City, SD 57703
MLS# 181441Listed by: BLACK HILLS REALTY - New
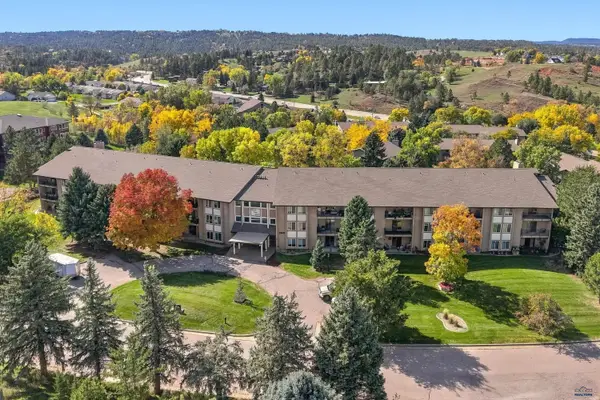 $244,000Active2 beds 2 baths1,083 sq. ft.
3976 Fairway Hills Dr, Rapid City, SD 57702
MLS# 181440Listed by: BLACK HILLS REALTY


Protect your home and budget from life's surprises with an Assurant Home Warranty, backed by a partner that supports you through every step of homeownership. Explore Plans.
©2026 Century 21 Real Estate LLC. All rights reserved. CENTURY 21®, the CENTURY 21 Logo and C21® are service marks owned by Century 21 Real Estate LLC. Century 21 Real Estate LLC fully supports the principles of the Fair Housing Act and the Equal Opportunity Act. Each office is independently owned and operated. Listing information is deemed reliable but not guaranteed accurate.