
1225 Summerfield Dr, Rapid City, SD 57703
Local realty services provided by:CENTURY 21 ClearView Realty
1225 Summerfield Dr,Rapid City, SD 57703
$415,000
- 4 Beds
- 2 Baths
- 1,870 sq. ft.
- Single family
- Active
Upcoming open houses
- Sat, Sep 1911:00 am - 01:00 pm
Listed by: sarah williamson
Office: sun real estate
MLS#:181070
Source:SD_BHMLS
Price summary
- Price:$415,000
- Price per sq. ft.:$221.93
About this home
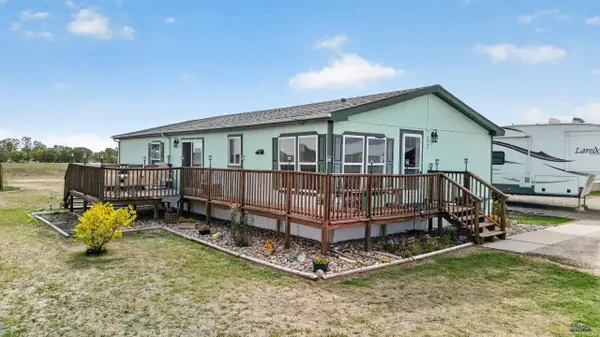
Well maintained 4 bedroom 2 bathroom with heated finished 2 car garage. Main level features open living area for living room and kitchen with breakfast bar and vaulted ceilings. There are also 2 bedrooms and a bathroom on the main level with sliding glass door out to large deck overlooking meticulously maintained back yard. Walkout basement with 2 additional bedrooms and full bath with sliding door to covered patio. Home is wired for generator. Located in Copperfield Vistas. Close to I-90 and easy access to Elk Vale, Hwy 44. Large above ground swimming pool can stay if new owner desires. Listed by Sarah Williamson, Sun Real Estate 605-209-5380.
Contact an agent
Home facts
- Year built:2008
- Subdivision & Development:COPPERFIELD VISTAS
- Listing ID #:181070
- Added:1 day(s) ago
- Updated:September 19, 2026 at 03:05 AM
Rooms and interior
- Bedrooms:4
- Total bathrooms:2
- Full bathrooms:2
- Flooring:Carpet
- Dining Description:Combination
- Bathrooms Description:Shower/Tub
- Basement Description:Basement
- Living area:1,870 sq. ft.
Heating and cooling
- Heating:Forced Air
Structure and exterior
- Roof:Composition
- Year built:2008
- Building area:1,870 sq. ft.
- Lot area:0.19 Acres
- Lot Features:Flat
- Architectural Style:Split Foyer
- Construction Materials:Frame
- Foundation Description:Poured Concrete, Walkout
- Levels:Split Foyer
Finances and disclosures
- Price:$415,000
- Price per sq. ft.:$221.93
Features and amenities
- Amenities:Playground
Parking
- Parking description:Attached Garage
- Garage spaces:2
New listings near 1225 Summerfield Dr
- New
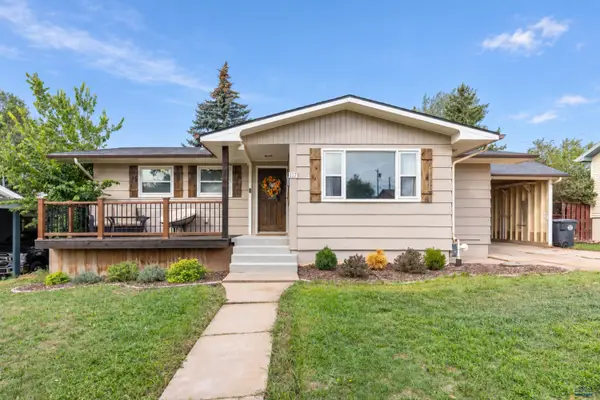 $384,900Active4 beds 2 baths2,258 sq. ft.
117 N Platt, Rapid City, SD 57702
MLS# 181076Listed by: COLDWELL BANKER BLACK HILLS LEGACY - New
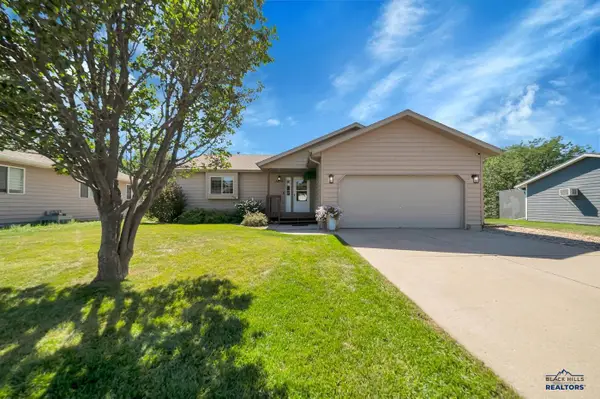 $400,000Active4 beds 3 baths2,368 sq. ft.
5256 Basswood, Rapid City, SD 57703
MLS# 181078Listed by: RE/MAX RESULTS - New
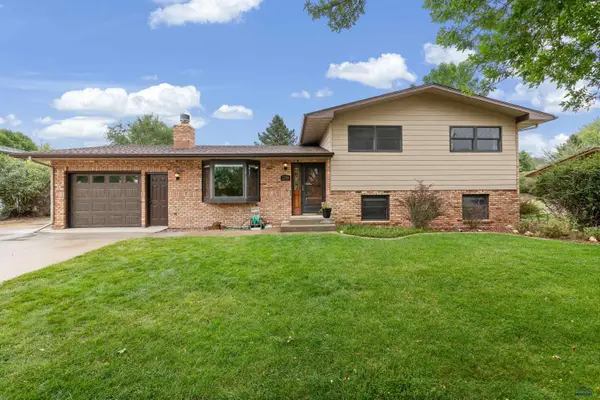 $429,900Active3 beds 3 baths1,859 sq. ft.
2708 Raymond Dr, Rapid City, SD 57702
MLS# 181081Listed by: EXP REALTY - New
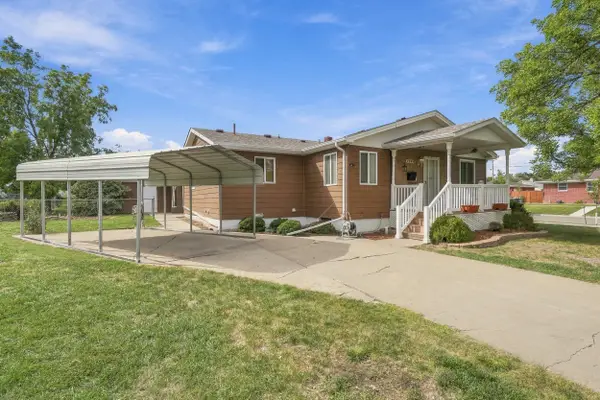 $344,000Active4 beds 3 baths2,324 sq. ft.
2209 Michigan Avenue, Rapid City, SD 57701
MLS# 90381Listed by: KELLER WILLIAMS REALTY BLACK HILLS SP - New
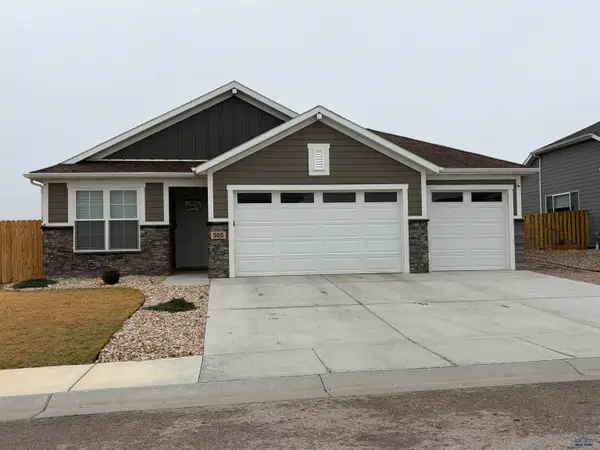 $435,000Active4 beds 2 baths1,581 sq. ft.
505 Solomon Ct, Rapid City, SD 57703
MLS# 181072Listed by: NAVX REALTY - New
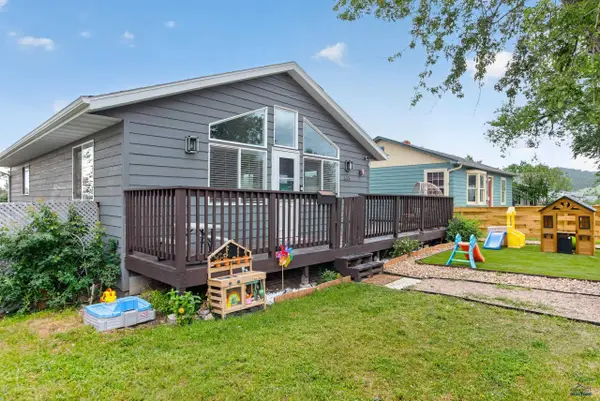 $350,000Active3 beds 2 baths1,509 sq. ft.
605 St James, Rapid City, SD 57701
MLS# 181074Listed by: ASCEND REALTY INC. - New
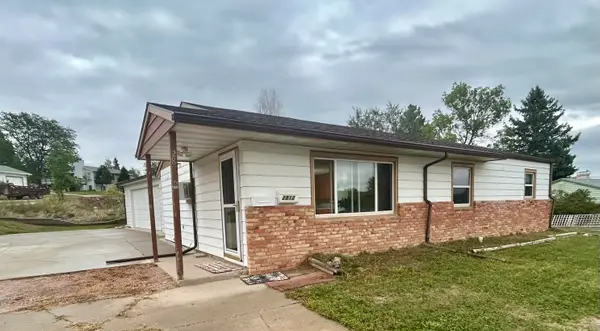 $259,000Active3 beds 1 baths1,008 sq. ft.
2812 Oak, Rapid City, SD 57701
MLS# 90379Listed by: KELLER WILLIAMS REALTY BLACK HILLS RC - New
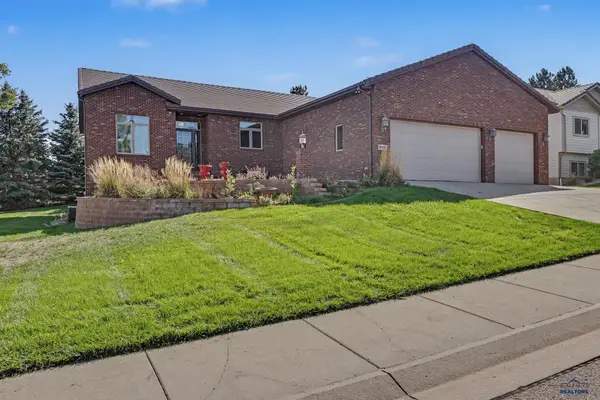 $869,000Active5 beds 3 baths4,757 sq. ft.
4120 Augusta Dr, Rapid City, SD 57701
MLS# 181064Listed by: THE REAL ESTATE GROUP, INC. - Open Sun, 11am to 12:30pmNew
 $115,000Active4 beds 2 baths1,680 sq. ft.
3943 Elkhorn Ln, Rapid City, SD 57701
MLS# 181068Listed by: ASCEND REALTY INC.


Protect your home and budget from life's surprises with an Assurant Home Warranty, backed by a partner that supports you through every step of homeownership. Explore Plans.
©2026 Century 21 Real Estate LLC. All rights reserved. CENTURY 21®, the CENTURY 21 Logo and C21® are service marks owned by Century 21 Real Estate LLC. Century 21 Real Estate LLC fully supports the principles of the Fair Housing Act and the Equal Opportunity Act. Each office is independently owned and operated. Listing information is deemed reliable but not guaranteed accurate.