
605 St James, Rapid City, SD 57701
Local realty services provided by:CENTURY 21 ClearView Realty
605 St James,Rapid City, SD 57701
$350,000
- 3 Beds
- 2 Baths
- 1,509 sq. ft.
- Single family
- Active
Listed by: emily horan
Office: ascend realty inc.
MLS#:181074
Source:SD_BHMLS
Price summary
- Price:$350,000
- Price per sq. ft.:$231.94
About this home
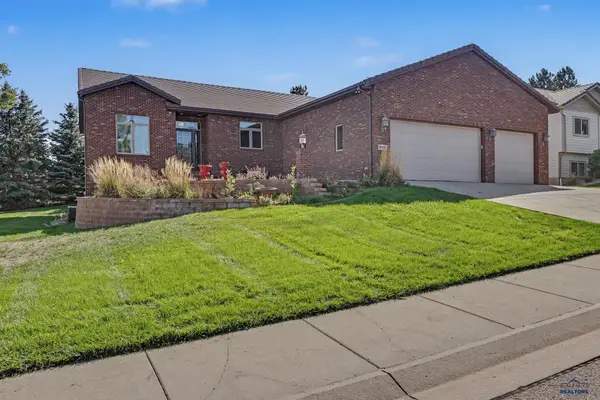
Built in 2017, this ranch was designed for how people actually live. The living room opens straight into the kitchen under vaulted ceiling. Large windows keep the whole space bright most of the day. All three bedrooms come with walk in closets sized for real wardrobes or storage, and two full bathrooms keep mornings simple. The wrap-around porch runs the front and side of the house, giving you multiple spots to catch shade, sun, or a Black Hills sunset depending on the hour. There's a fenced front yard for privacy, a separate side yard with its own dog run, and a two car garage with a workbench already built in. Half the front yard is turfed, so it stays green without staying on your weekend to-do list. The big ticket items are already taken care of too: a new sewer line in 2022, a 2025 water heater, a 2024 AC unit, and a new fridge and dishwasher. That's the expensive, unglamorous work done before you even move a box in. Downtown location, views of the hills, and a porch built for sitting still....
Contact an agent
Home facts
- Year built:2017
- Subdivision & Development:FLORMANN ADD
- Listing ID #:181074
- Added:1 day(s) ago
- Updated:September 19, 2026 at 02:41 PM
Rooms and interior
- Bedrooms:3
- Total bathrooms:2
- Full bathrooms:2
- Flooring:Carpet
- Dining Description:Combination
- Bathrooms Description:Shower And Tub, Shower Only
- Basement Description:Basement
- Living area:1,509 sq. ft.
Heating and cooling
- Heating:Forced Air
Structure and exterior
- Roof:Composition
- Year built:2017
- Building area:1,509 sq. ft.
- Lot area:0.16 Acres
- Architectural Style:Ranch
- Construction Materials:Frame
- Foundation Description:Walkout
Finances and disclosures
- Price:$350,000
- Price per sq. ft.:$231.94
Parking
- Parking description:Drive Under Garage
- Garage spaces:2
New listings near 605 St James
- New
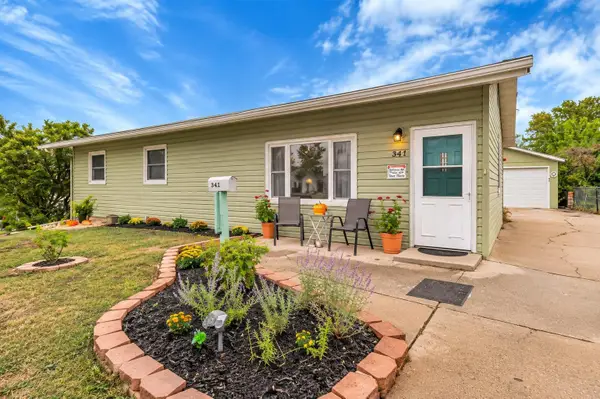 $329,999Active3 beds 2 baths1,800 sq. ft.
341 Custer Street, Rapid City, SD 57701
MLS# 90390Listed by: KELLER WILLIAMS REALTY BLACK HILLS RC - New
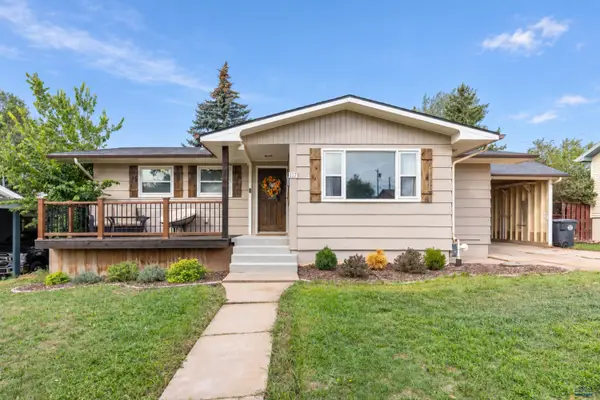 $384,900Active4 beds 2 baths2,258 sq. ft.
117 N Platt, Rapid City, SD 57702
MLS# 181076Listed by: COLDWELL BANKER BLACK HILLS LEGACY - New
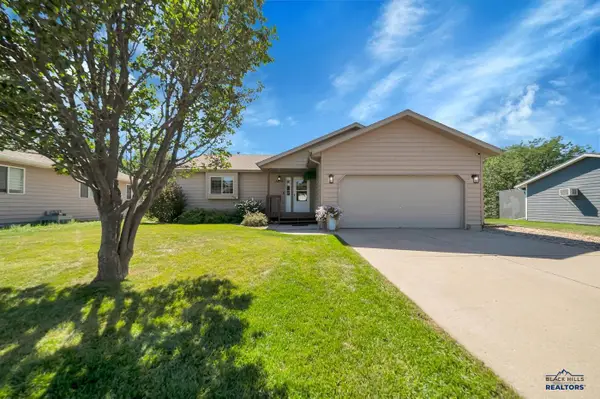 $400,000Active4 beds 3 baths2,368 sq. ft.
5256 Basswood, Rapid City, SD 57703
MLS# 181078Listed by: RE/MAX RESULTS - New
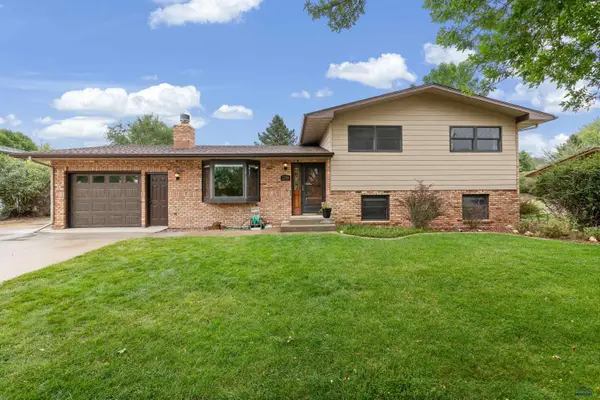 $429,900Active3 beds 3 baths1,859 sq. ft.
2708 Raymond Dr, Rapid City, SD 57702
MLS# 181081Listed by: EXP REALTY - New
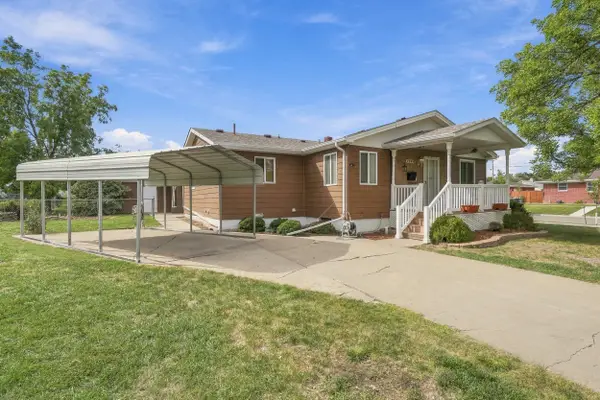 $344,000Active4 beds 3 baths2,324 sq. ft.
2209 Michigan Avenue, Rapid City, SD 57701
MLS# 90381Listed by: KELLER WILLIAMS REALTY BLACK HILLS SP - New
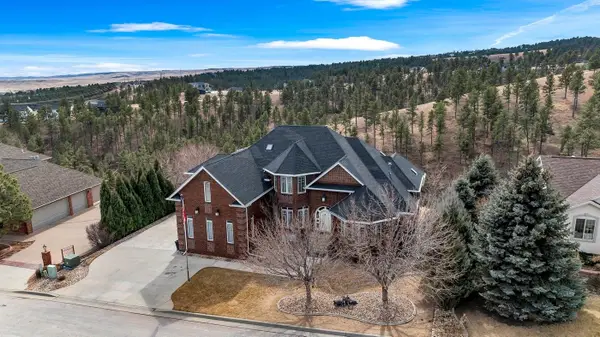 $1,700,000Active6 beds 9 baths6,961 sq. ft.
3937 City View Drive, Rapid City, SD 57701
MLS# 90386Listed by: HEGG REALTORS, DEADWOOD - New
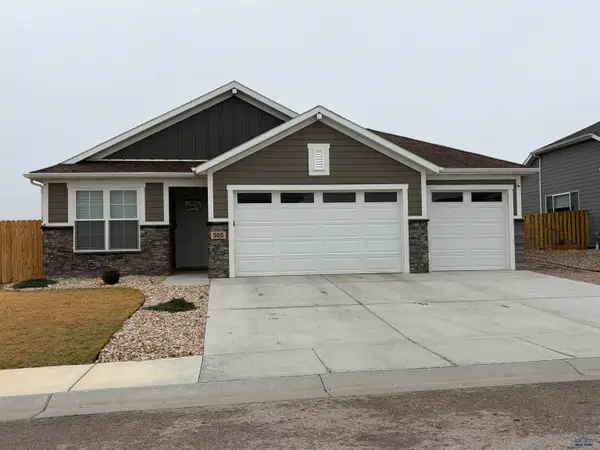 $435,000Active4 beds 2 baths1,581 sq. ft.
505 Solomon Ct, Rapid City, SD 57703
MLS# 181072Listed by: NAVX REALTY - Open Sat, 11am to 1pmNew
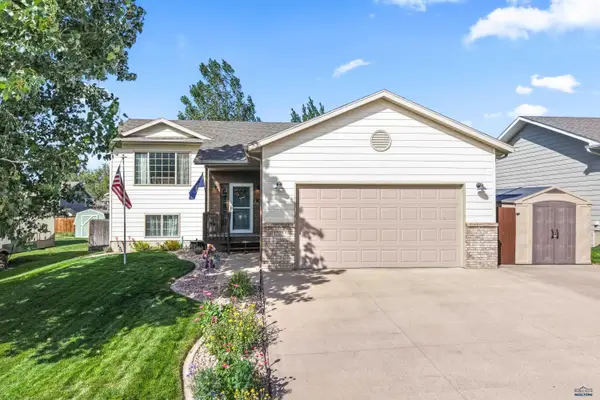 $415,000Active4 beds 2 baths1,870 sq. ft.
1225 Summerfield Dr, Rapid City, SD 57703
MLS# 181070Listed by: SUN REAL ESTATE - New
 $869,000Active5 beds 3 baths4,757 sq. ft.
4120 Augusta Dr, Rapid City, SD 57701
MLS# 181064Listed by: THE REAL ESTATE GROUP, INC.


Protect your home and budget from life's surprises with an Assurant Home Warranty, backed by a partner that supports you through every step of homeownership. Explore Plans.
©2026 Century 21 Real Estate LLC. All rights reserved. CENTURY 21®, the CENTURY 21 Logo and C21® are service marks owned by Century 21 Real Estate LLC. Century 21 Real Estate LLC fully supports the principles of the Fair Housing Act and the Equal Opportunity Act. Each office is independently owned and operated. Listing information is deemed reliable but not guaranteed accurate.