
505 Solomon Ct, Rapid City, SD 57703
Local realty services provided by:CENTURY 21 ClearView Realty
505 Solomon Ct,Rapid City, SD 57703
$435,000
- 4 Beds
- 2 Baths
- 1,581 sq. ft.
- Single family
- Active
Listed by: lisa mcfarland
Office: navx realty
MLS#:181072
Source:SD_BHMLS
Price summary
- Price:$435,000
- Price per sq. ft.:$275.14
About this home
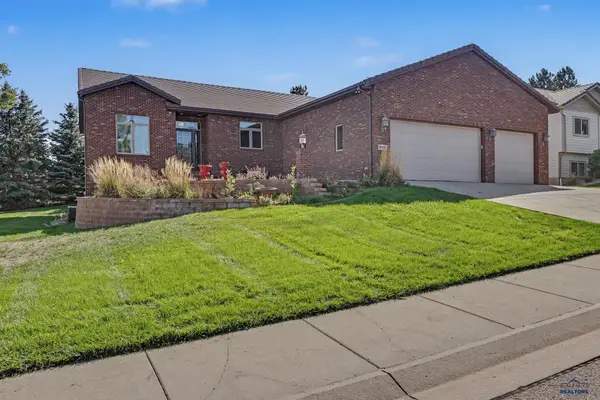
Listed by Lisa McFarland , Navx Realty 605-890-2900. Welcome home to this beautiful 2022- built , single-level home offering 1581 Sq. ft on a corner lot with 4 bedroom 2 baths. Thoughtfully designed for easy living, it's ideal for downsizers, retirees, military families, or growing families. The spacious kitchen and bathrooms feature glossy quartz countertops and welcoming areas for entertaining. Outside, enjoy a fully fenced backyard with an in- ground sprinkler system, great for kids, pets or gatherings. A spacious 3 car garage plus additional parking provides plenty of room to park toys. Conveniently located with easy access to shopping and dining. This home blends modern finishes, single-level convenience, ample parking, and inviting indoor and outdoor living spaces.
Contact an agent
Home facts
- Year built:2022
- Subdivision & Development:SHEPHERD HILLS SUBD
- Listing ID #:181072
- Added:1 day(s) ago
- Updated:September 19, 2026 at 02:41 PM
Rooms and interior
- Bedrooms:4
- Total bathrooms:2
- Full bathrooms:2
- Flooring:Carpet, Laminate
- Dining Description:Combination
- Bathrooms Description:Shower And Tub
- Living area:1,581 sq. ft.
Heating and cooling
- Heating:Electric, Forced Air, Hot Water
Structure and exterior
- Roof:Composition
- Year built:2022
- Building area:1,581 sq. ft.
- Lot area:0.2 Acres
- Lot Features:Corner, Cul De Sac, Flat
- Architectural Style:Ranch
- Construction Materials:Frame
- Foundation Description:Crawl Space, Slab
Finances and disclosures
- Price:$435,000
- Price per sq. ft.:$275.14
Parking
- Parking description:Attached Garage
- Garage spaces:3
New listings near 505 Solomon Ct
- New
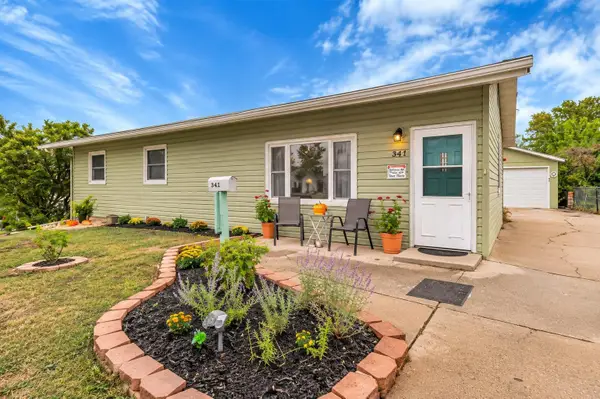 $329,999Active3 beds 2 baths1,800 sq. ft.
341 Custer Street, Rapid City, SD 57701
MLS# 90390Listed by: KELLER WILLIAMS REALTY BLACK HILLS RC - New
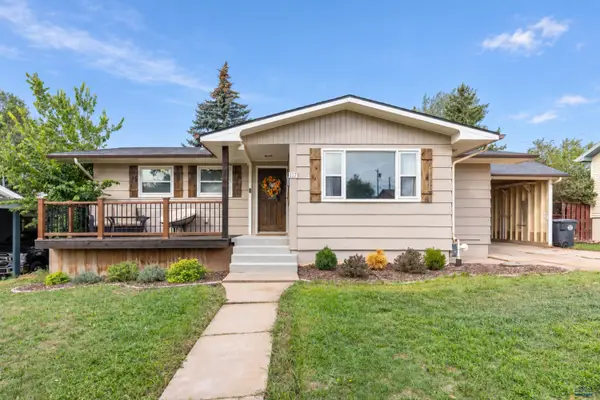 $384,900Active4 beds 2 baths2,258 sq. ft.
117 N Platt, Rapid City, SD 57702
MLS# 181076Listed by: COLDWELL BANKER BLACK HILLS LEGACY - New
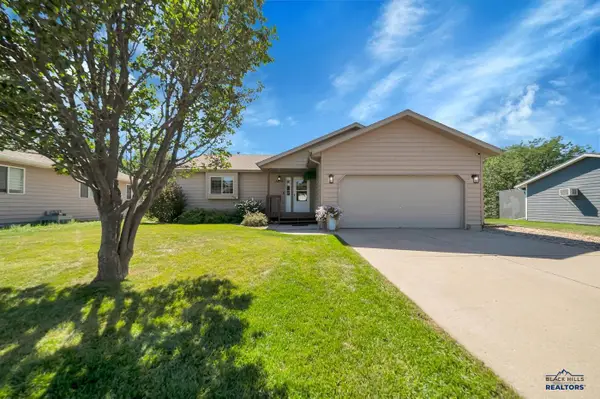 $400,000Active4 beds 3 baths2,368 sq. ft.
5256 Basswood, Rapid City, SD 57703
MLS# 181078Listed by: RE/MAX RESULTS - New
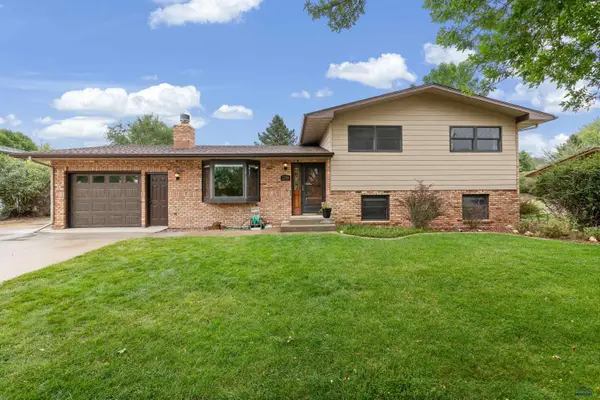 $429,900Active3 beds 3 baths1,859 sq. ft.
2708 Raymond Dr, Rapid City, SD 57702
MLS# 181081Listed by: EXP REALTY - New
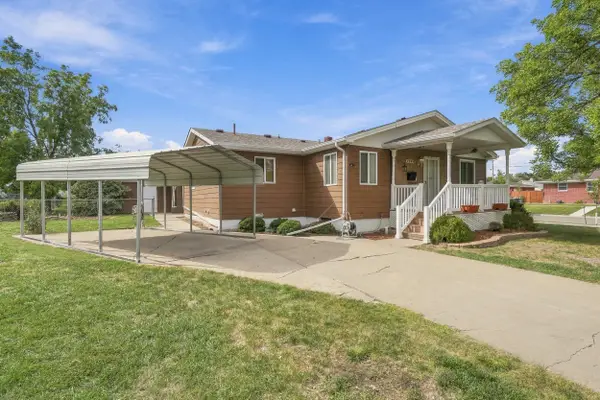 $344,000Active4 beds 3 baths2,324 sq. ft.
2209 Michigan Avenue, Rapid City, SD 57701
MLS# 90381Listed by: KELLER WILLIAMS REALTY BLACK HILLS SP - New
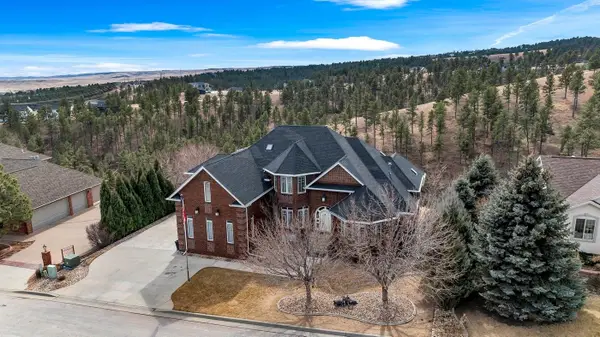 $1,700,000Active6 beds 9 baths6,961 sq. ft.
3937 City View Drive, Rapid City, SD 57701
MLS# 90386Listed by: HEGG REALTORS, DEADWOOD - New
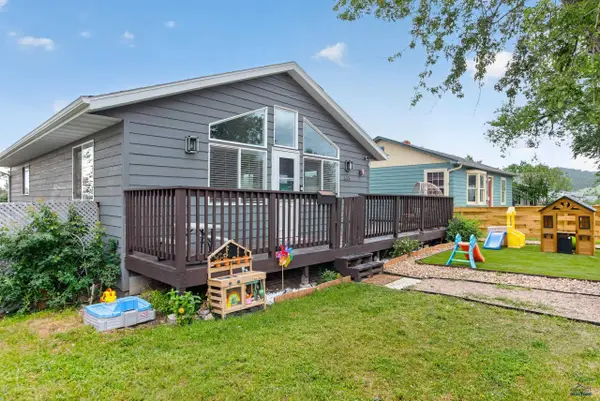 $350,000Active3 beds 2 baths1,509 sq. ft.
605 St James, Rapid City, SD 57701
MLS# 181074Listed by: ASCEND REALTY INC. - Open Sat, 11am to 1pmNew
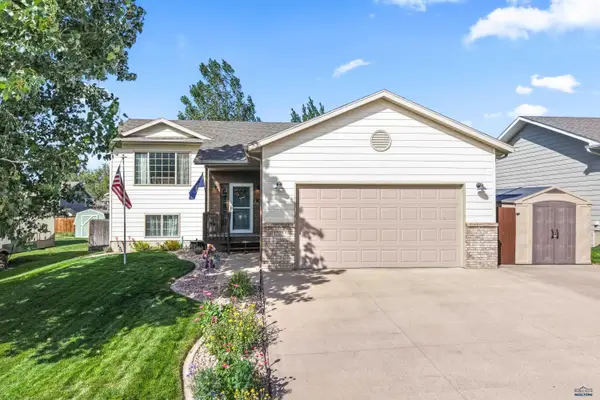 $415,000Active4 beds 2 baths1,870 sq. ft.
1225 Summerfield Dr, Rapid City, SD 57703
MLS# 181070Listed by: SUN REAL ESTATE - New
 $869,000Active5 beds 3 baths4,757 sq. ft.
4120 Augusta Dr, Rapid City, SD 57701
MLS# 181064Listed by: THE REAL ESTATE GROUP, INC.


Protect your home and budget from life's surprises with an Assurant Home Warranty, backed by a partner that supports you through every step of homeownership. Explore Plans.
©2026 Century 21 Real Estate LLC. All rights reserved. CENTURY 21®, the CENTURY 21 Logo and C21® are service marks owned by Century 21 Real Estate LLC. Century 21 Real Estate LLC fully supports the principles of the Fair Housing Act and the Equal Opportunity Act. Each office is independently owned and operated. Listing information is deemed reliable but not guaranteed accurate.