
14481 Swell Ct, Rapid City, SD 57701
Local realty services provided by:CENTURY 21 ClearView Realty
14481 Swell Ct,Rapid City, SD 57701
$969,690
- 3 Beds
- 3 Baths
- 2,283 sq. ft.
- Single family
- Active
Listed by: daniel tribby
Office: re/max advantage
MLS#:181447
Source:SD_BHMLS
Price summary
- Price:$969,690
- Price per sq. ft.:$424.74
About this home
Welcome to 14481 Swell Ct! Experience modern comfort, privacy, and breathtaking scenery in this exceptional new-construction home situated on 9.8 acres of beautiful South Dakota prairie with stunning views of the Black Hills. Offering 2,283sq ft of thoughtfully designed living space, zero-entry access, and impressive amenities, this property combines country living with contemporary style. The open-concept floor plan is ideal for everyday living and entertaining. Upon entry, you'll find a convenient laundry room with a half bath before entering the spacious great room and beautiful kitchen. The kitchen features state-of-the-art appliances, granite countertops, a glass tile backsplash, soft-close doors and drawers, and an incredible 12'x7' hidden pantry. The dining area opens through a large sliding glass door to an 18'x12' covered patio, perfect for relaxing and enjoying the views. An additional 44'x6' covered front patio provides even more outdoor living space. The spacious 17'x15' primary suite features a decorative recessed ceiling and a luxurious private bathroom with toe-kick lighting, dual vanities, a separate water closet, a tiled shower with dual showerheads, and a large freestanding soaking tub. The generous walk-in closet offers abundant storage with Easy Track shelving and a discreet entrance to the home's unique “Red Room.” This distinctive space features recessed LED lighting, comfortable furnishings, a “ballet pole”, and remote-controlled frosted glass overlooking the primary shower area for your viewing pleasure. Two additional generously sized bedrooms and a beautifully finished second bathroom with a tiled shower provide comfortable accommodation for family and guests. The fully finished, heated 42' x 32' four-car garage is another outstanding feature, complete with hot and cold-water spigots and floor drains. Whether you need space for vehicles, hobbies, projects, or additional storage, this expansive garage offers exceptional versatility....
Contact an agent
Home facts
- Year built:2026
- Subdivision & Development:BRIDLE RIDGE ACRES
- Listing ID #:181447
- Added:1 day(s) ago
- Updated:October 13, 2026 at 02:40 PM
Rooms and interior
- Bedrooms:3
- Total bathrooms:3
- Full bathrooms:2
- Half bathrooms:1
- Flooring:Carpet, Tile
- Dining Description:Combination
- Bathrooms Description:Dressing Area, Shower And Tub, Shower/Tub
- Living area:2,283 sq. ft.
Heating and cooling
- Heating:Forced Air, Propane
Structure and exterior
- Roof:Composition
- Year built:2026
- Building area:2,283 sq. ft.
- Lot area:9.8 Acres
- Lot Features:Flat
- Architectural Style:Ranch
- Foundation Description:Crawl Space, Poured Concrete
Finances and disclosures
- Price:$969,690
- Price per sq. ft.:$424.74
Parking
- Parking description:Attached Garage
- Garage spaces:4
New listings near 14481 Swell Ct
- New
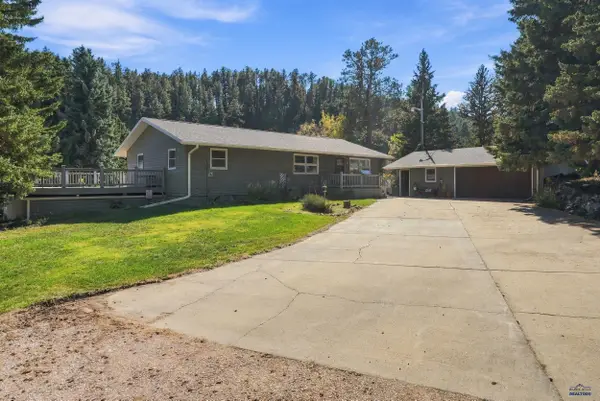 $759,900Active3 beds 2 baths2,800 sq. ft.
13021 Melcor Rd, Rapid City, SD 57702-9712
MLS# 181457Listed by: RE/MAX RESULTS - New
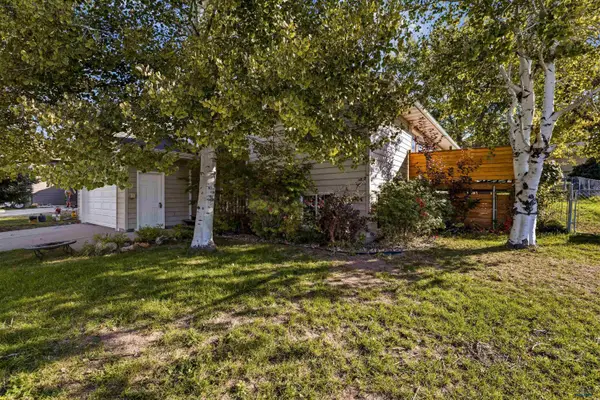 $395,000Active4 beds 2 baths1,752 sq. ft.
1074 Pennington, Rapid City, SD 57703
MLS# 181441Listed by: BLACK HILLS REALTY - New
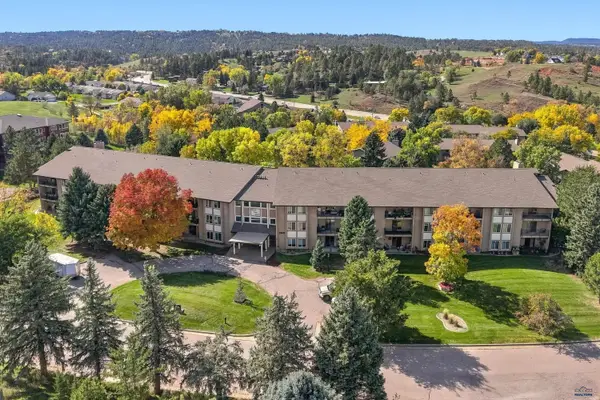 $244,000Active2 beds 2 baths1,083 sq. ft.
3976 Fairway Hills Dr, Rapid City, SD 57702
MLS# 181440Listed by: BLACK HILLS REALTY - New
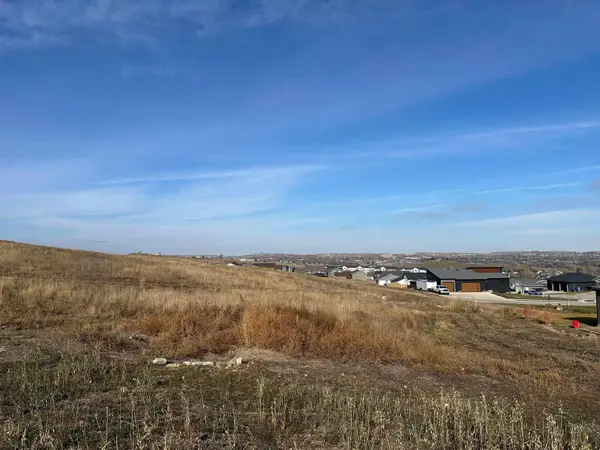 $84,000Active0.27 Acres
2922 Rombauer Dr, Rapid City, SD 57703
MLS# 181438Listed by: GREAT PEAKS REALTY - New
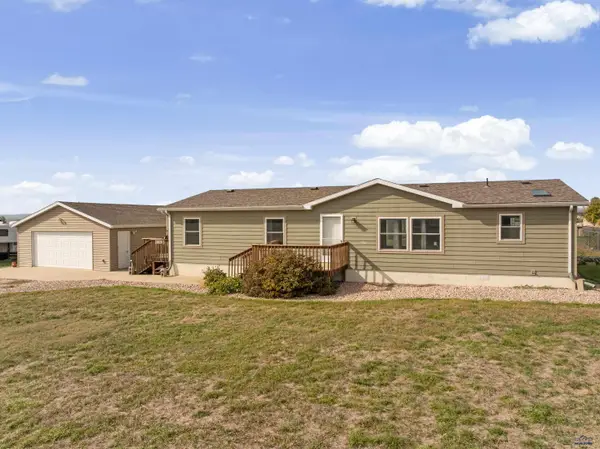 $320,000Active3 beds 2 baths1,600 sq. ft.
23027 Palamino Ln, Rapid City, SD 57703
MLS# 181436Listed by: BLACK HILLS REALTY  $299,900Active4 beds 2 baths1,323 sq. ft.
5656 Meteor St, Rapid City, SD 57703
MLS# 89894Listed by: KELLER WILLIAMS REALTY BLACK HILLS RC- New
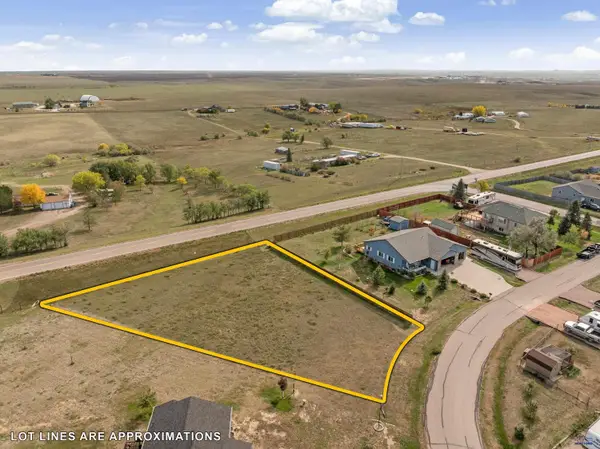 $90,000Active0.51 Acres
TBT Moonlight Dr, Rapid City, SD 57703
MLS# 181432Listed by: COLDWELL BANKER BLACK HILLS LEGACY - New
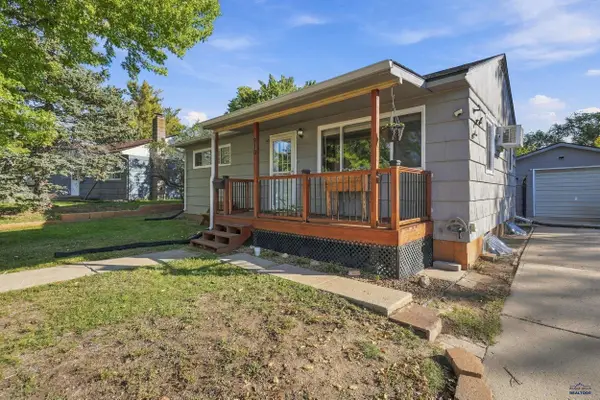 $245,000Active4 beds 1 baths1,360 sq. ft.
910 Allen Ave, Rapid City, SD 57701
MLS# 181426Listed by: RE/MAX RESULTS - New
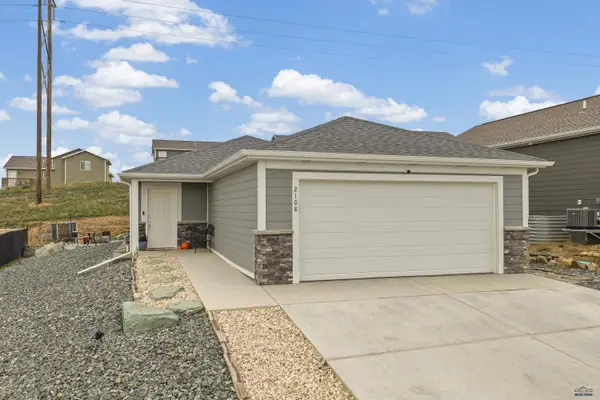 $364,000Active3 beds 2 baths1,157 sq. ft.
2108 Noah St, Rapid City, SD 57703
MLS# 181427Listed by: RE/MAX RESULTS


Protect your home and budget from life's surprises with an Assurant Home Warranty, backed by a partner that supports you through every step of homeownership. Explore Plans.
©2026 Century 21 Real Estate LLC. All rights reserved. CENTURY 21®, the CENTURY 21 Logo and C21® are service marks owned by Century 21 Real Estate LLC. Century 21 Real Estate LLC fully supports the principles of the Fair Housing Act and the Equal Opportunity Act. Each office is independently owned and operated. Listing information is deemed reliable but not guaranteed accurate.