
1702 E Hwy 44, Rapid City, SD 57703
Local realty services provided by:CENTURY 21 ClearView Realty
1702 E Hwy 44,Rapid City, SD 57703
$50,000
- 3 Beds
- 2 Baths
- 1,280 sq. ft.
- Mobile / Manufactured
- Active
Listed by: amy hook, stephanie nesselhuf
Office: re/max advantage
MLS#:180625
Source:SD_BHMLS
Price summary
- Price:$50,000
- Price per sq. ft.:$39.06
About this home
Conveniently located this 3-bedroom, 2-bath manufactured home offers easy access to shopping, dining, schools, medical services, and other area amenities. Inside, you'll find a functional layout with a generously sized primary suite and private en suite bath. With a little TLC you can earn some sweat equity while updating to your personal taste. There are 2 sheds outside (one provided by park) offering plenty of additional storage. This home is ready for its next chapter so don't miss out on your opportunity today!
Contact an agent
Home facts
- Year built:1998
- Subdivision & Development:BROOKDALE ESTATES
- Listing ID #:180625
- Added:1 day(s) ago
- Updated:August 21, 2026 at 04:56 AM
Rooms and interior
- Bedrooms:3
- Total bathrooms:2
- Full bathrooms:2
- Flooring:Carpet, Laminate
- Dining Description:Combination
- Bathrooms Description:Shower And Tub, Shower/Tub
- Living area:1,280 sq. ft.
Heating and cooling
- Heating:Electric
Structure and exterior
- Roof:Composition
- Year built:1998
- Building area:1,280 sq. ft.
- Lot Features:Cul De Sac
Finances and disclosures
- Price:$50,000
- Price per sq. ft.:$39.06
New listings near 1702 E Hwy 44
- New
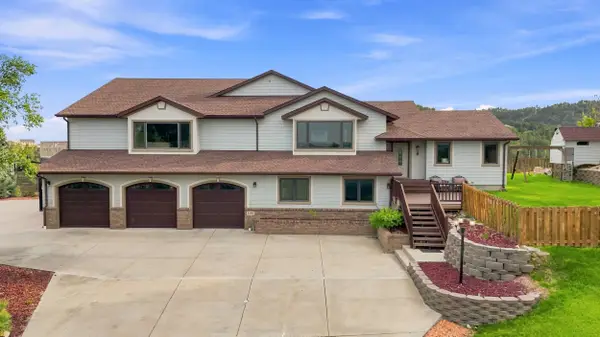 $1,100,000Active5 beds 4 baths5,010 sq. ft.
1183 Woodridge Drive, Rapid City, SD 57701
MLS# 90080Listed by: KELLER WILLIAMS REALTY BLACK HILLS RC - New
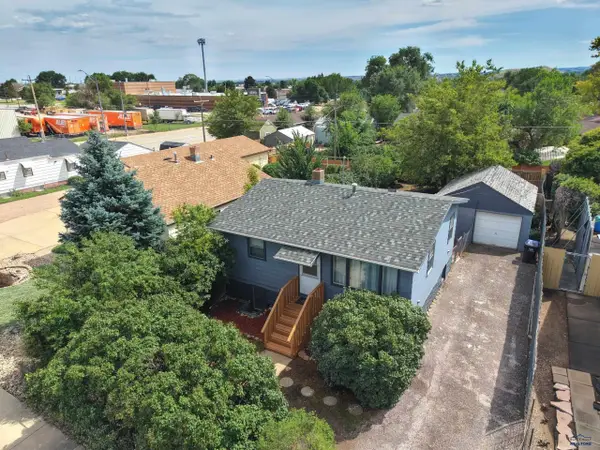 $259,000Active3 beds 2 baths1,350 sq. ft.
513 E Denver, Rapid City, SD 57701-0000
MLS# 180622Listed by: ASCEND REALTY INC. - Open Sat, 12 to 1:30pmNew
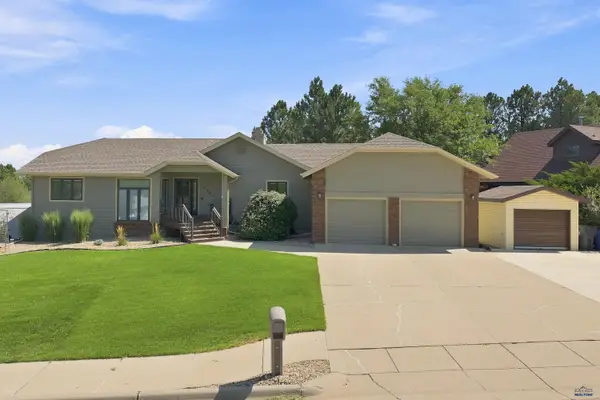 $724,900Active4 beds 3 baths3,184 sq. ft.
3302 Hogan Ct, Rapid City, SD 57702
MLS# 180623Listed by: KELLER WILLIAMS REALTY BLACK HILLS - New
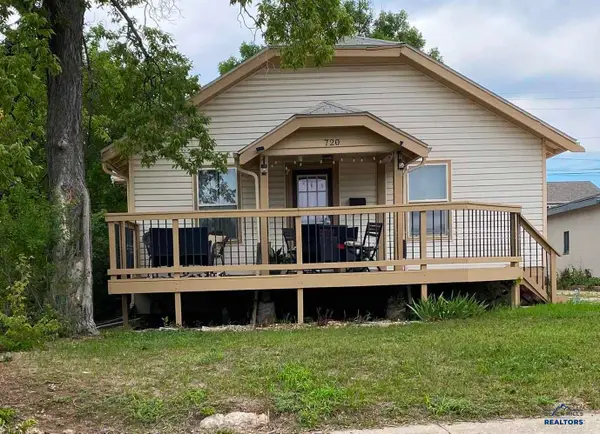 $284,900Active3 beds 1 baths1,872 sq. ft.
720 St Andrew, Rapid City, SD 57701-4573
MLS# 180613Listed by: RE/MAX RESULTS - New
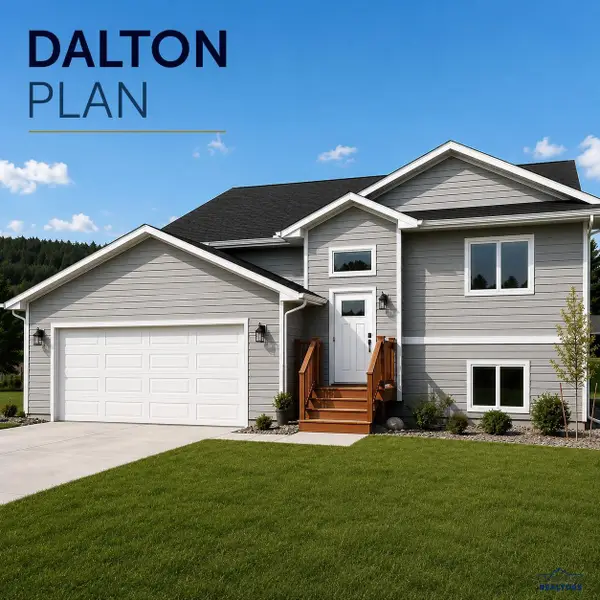 $414,900Active4 beds 3 baths2,160 sq. ft.
TBD Homestead St, Rapid City, SD 57703
MLS# 180615Listed by: ASSIST 2 SELL/BUYERS & SELLERS REAL - New
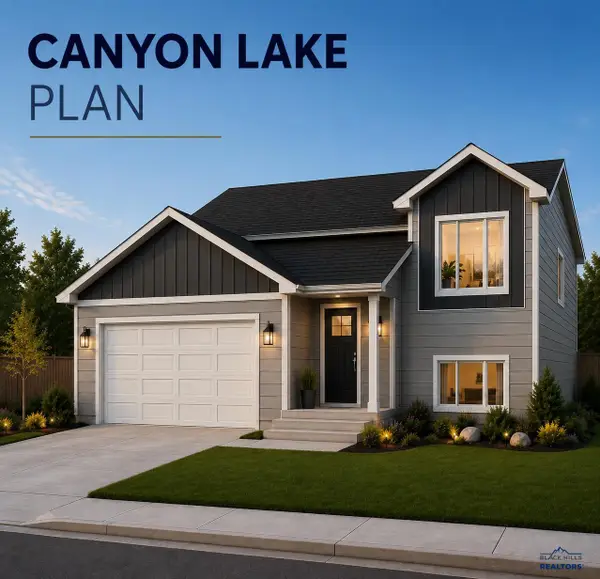 $394,900Active4 beds 3 baths1,920 sq. ft.
TBD Homestead St, Rapid City, SD 57703
MLS# 180616Listed by: ASSIST 2 SELL/BUYERS & SELLERS REAL - New
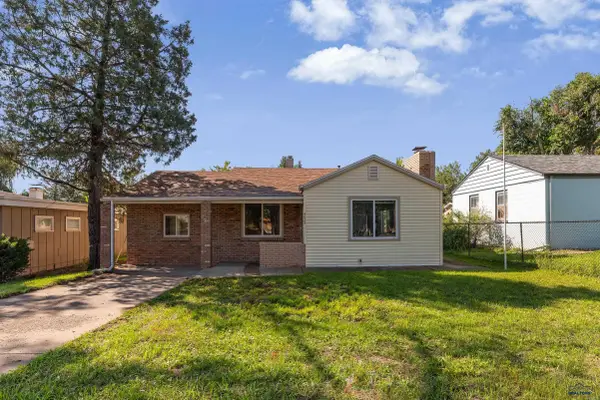 $284,900Active2 beds 1 baths1,012 sq. ft.
4023 W Main St, Rapid City, SD 57702
MLS# 180617Listed by: RE/MAX RESULTS - New
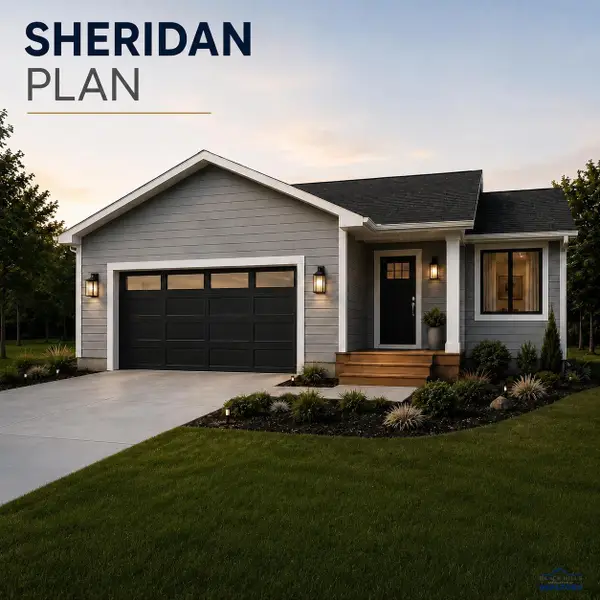 $416,900Active4 beds 3 baths2,086 sq. ft.
TBD Homestead St, Rapid City, SD 57719
MLS# 180620Listed by: ASSIST 2 SELL/BUYERS & SELLERS REAL - New
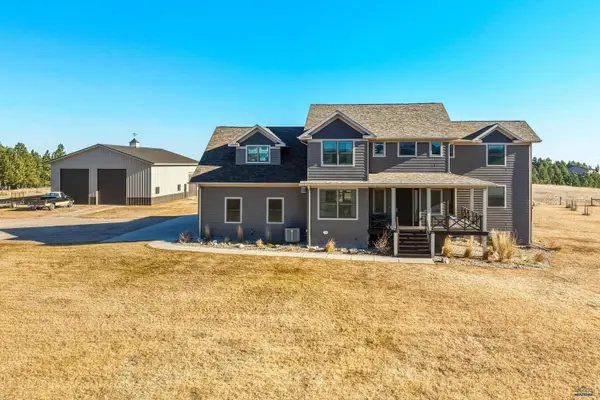 $1,950,000Active5 beds 5 baths5,210 sq. ft.
23822 Ranch View Ct, Rapid City, SD 57702
MLS# 180621Listed by: RE/MAX RESULTS


Protect your home and budget from life's surprises with an Assurant Home Warranty, backed by a partner that supports you through every step of homeownership. Explore Plans.
©2026 Century 21 Real Estate LLC. All rights reserved. CENTURY 21®, the CENTURY 21 Logo and C21® are service marks owned by Century 21 Real Estate LLC. Century 21 Real Estate LLC fully supports the principles of the Fair Housing Act and the Equal Opportunity Act. Each office is independently owned and operated. Listing information is deemed reliable but not guaranteed accurate.