
1183 Woodridge Drive, Rapid City, SD 57701
Local realty services provided by:CENTURY 21 Stevens and Associates, Inc.
1183 Woodridge Drive,Rapid City, SD 57701
$1,100,000
- 5 Beds
- 4 Baths
- 5,010 sq. ft.
- Single family
- Active
Listed by: will dixon
Office: keller williams realty black hills rc
MLS#:90080
Source:SD_NBHMLS
Price summary
- Price:$1,100,000
- Price per sq. ft.:$219.56
About this home
The view is the showstopper—but it’s only the beginning. Perched on .86 acre in Rapid City’s highly desirable West Boulevard area, this remarkable 5-bedroom, 3.5-bath home offers 5,010 sq. ft. of living space, a 3-car garage and a setting that is difficult to duplicate. Enjoy breathtaking canyon and Black Hills views by day and sparkling city lights by night from the expansive wraparound deck. Inside, generous living spaces feature hardwood flooring, vaulted ceilings, abundant natural light and oversized windows that bring the scenery indoors. The spacious kitchen offers extensive cabinetry and counter space and flows easily into the adjoining dining and living areas. The primary suite is generously sized with a private bath and jetted tub, while the home's five bedrooms provide excellent flexibility for family, guests or home office space. The walk-out lower level is made for entertaining, featuring an enormous recreation room with a pool table, multiple seating and game areas, a fireplace and direct outdoor access. Radiant in-floor heat throughout the walk-out level and 3-car garage adds year-round comfort. Outside, the massive wraparound deck offers multiple gathering spaces, including a covered rustic entertaining area, while a natural gas fire pit and basketball court add even more ways to enjoy the .86-acre property. A natural gas Generac generator, heated driveway and heated garage make this home especially well equipped for Black Hills living....
Contact an agent
Home facts
- Year built:1987
- Subdivision & Development:Woodridge
- Listing ID #:90080
- Added:47 day(s) ago
- Updated:September 07, 2026 at 01:26 AM
Rooms and interior
- Bedrooms:5
- Total bathrooms:4
- Full bathrooms:3
- Half bathrooms:1
- Flooring:Carpet, Tile Floors, Wood Floors
- Basement Description:Completely Finished, Walkout
- Living area:5,010 sq. ft.
Heating and cooling
- Cooling:Refrig. C/Air
- Heating:Forced Air, Natural Gas, Radiant Floor
Structure and exterior
- Roof:Composition
- Year built:1987
- Building area:5,010 sq. ft.
- Lot area:0.86 Acres
- Lot Features:Irregular, View Lot
- Architectural Style:Four Level
- Exterior Features:Fence Wood, Lawn, Open Deck, Open Patio, Rock, Sprinkler System, Trees
- Foundation Description:Poured Concrete Foundation
- Levels:4 Stories
Finances and disclosures
- Price:$1,100,000
- Price per sq. ft.:$219.56
Features and amenities
- Laundry features:Lower Level
- Amenities:Ceiling Fan(s), Garage Door Opener, Outbuildings, Paved Street, Tile Floors, Vaulted Ceiling(s), Walk-In Closets
Parking
- Parking description:Attached Garage, Three Car Garage
- Garage spaces:3
New listings near 1183 Woodridge Drive
- New
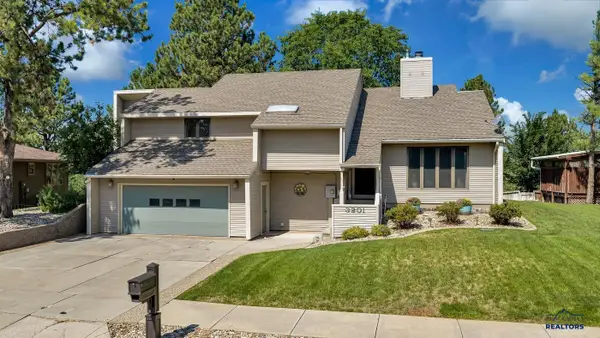 $649,900Active4 beds 3 baths2,480 sq. ft.
3201 Hogan Ct, Rapid City, SD 57702
MLS# 181333Listed by: RE/MAX ADVANTAGE - Open Sat, 11am to 1pmNew
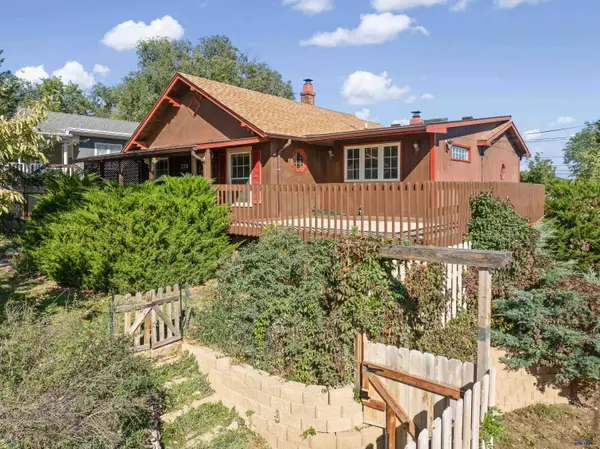 $315,000Active3 beds 2 baths1,692 sq. ft.
1314 Quincy, Rapid City, SD 57703
MLS# 181334Listed by: ASSIST 2 SELL/BUYERS & SELLERS REAL - New
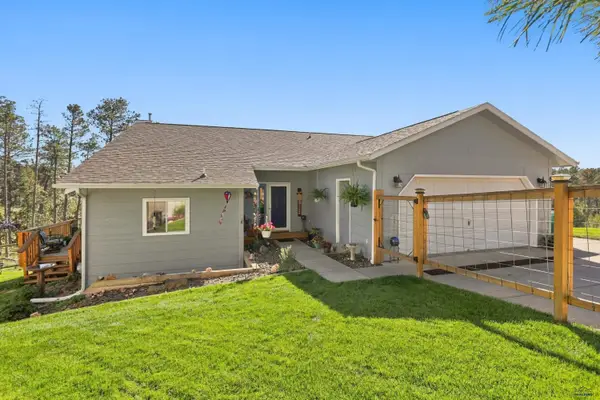 $525,000Active4 beds 3 baths1,918 sq. ft.
8315 Kings Rd, Rapid City, SD 57702
MLS# 181335Listed by: RE/MAX RESULTS - New
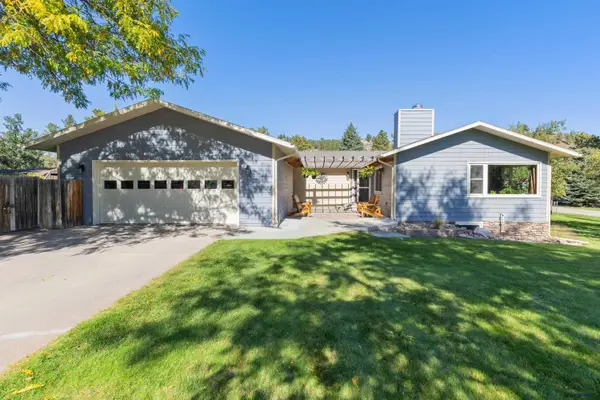 $584,999Active3 beds 3 baths2,640 sq. ft.
6192 Blake Rd, Rapid City, SD 57702
MLS# 181336Listed by: ENGEL & VOELKERS BLACK HILLS, LLC - New
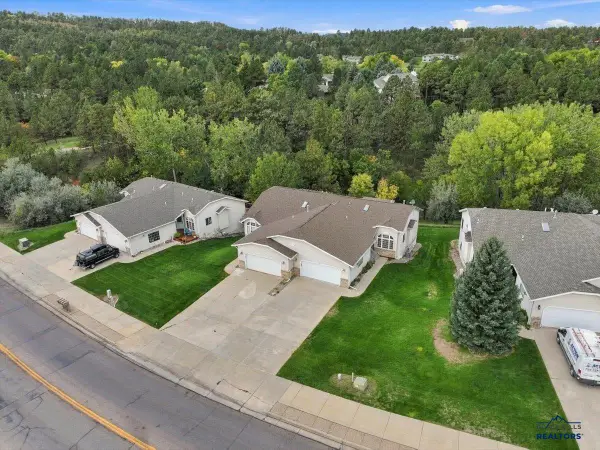 $499,000Active3 beds 3 baths2,459 sq. ft.
3747 Park Dr, Rapid City, SD 57702
MLS# 181332Listed by: THE REAL ESTATE GROUP, INC. - New
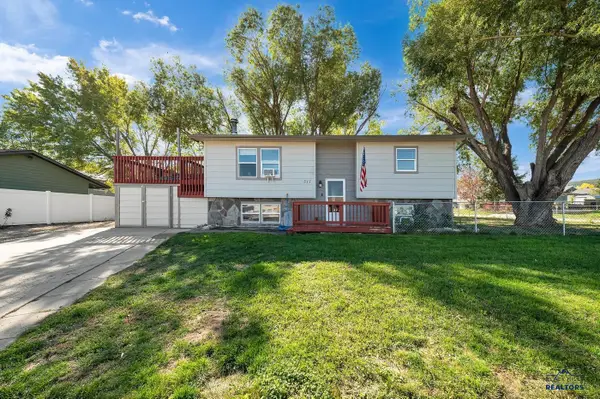 $279,900Active3 beds 2 baths1,854 sq. ft.
517 Lion Dr, Rapid City, SD 57701
MLS# 181331Listed by: RE/MAX ADVANTAGE - New
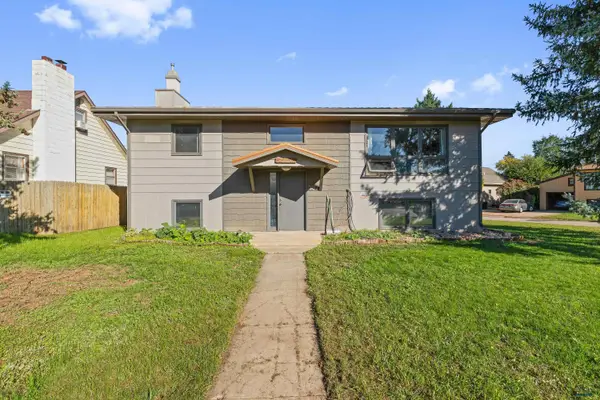 $385,000Active3 beds 2 baths2,240 sq. ft.
2212 Elmhurst Dr, Rapid City, SD 57701
MLS# 181327Listed by: WEST RIVER REALTY, LLC - New
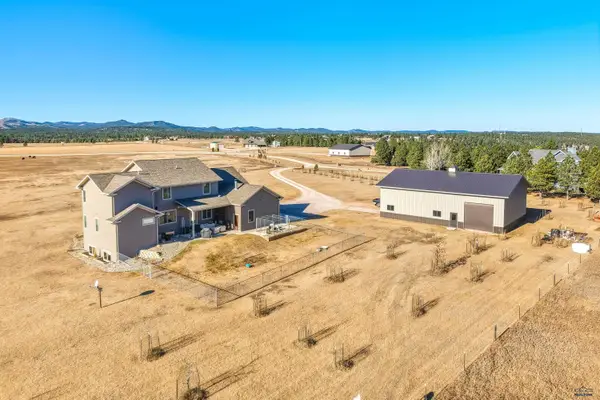 $1,450,000Active5 beds 5 baths5,210 sq. ft.
23822 Ranch View Ct, Rapid City, SD 57702
MLS# 181328Listed by: RE/MAX RESULTS - New
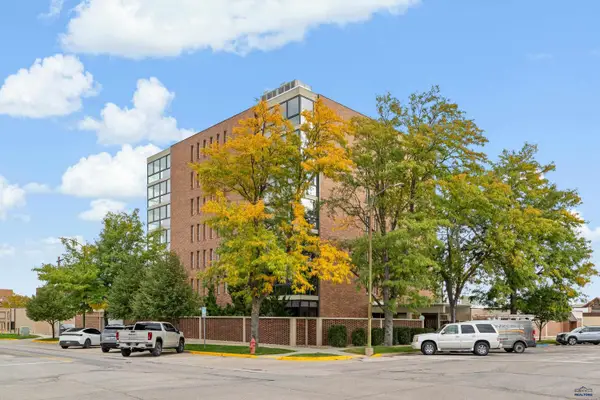 $320,000Active2 beds 2 baths1,263 sq. ft.
824 Columbus, Rapid City, SD 57701
MLS# 181326Listed by: RE/MAX ADVANTAGE - New
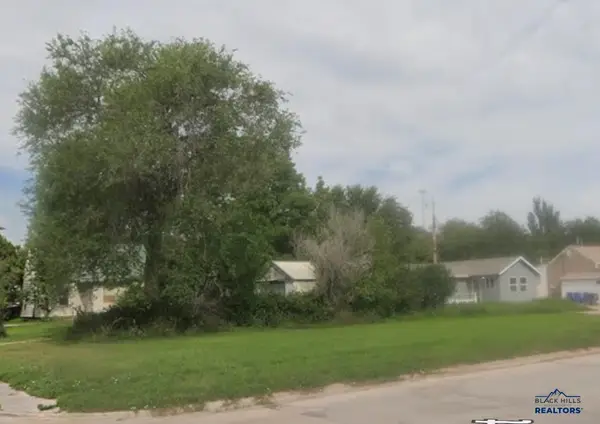 $34,900Active0.14 Acres
TBD W Rapid, Rapid City, SD 57702
MLS# 181322Listed by: COLDWELL BANKER BLACK HILLS LEGACY


Protect your home and budget from life's surprises with an Assurant Home Warranty, backed by a partner that supports you through every step of homeownership. Explore Plans.
©2026 Century 21 Real Estate LLC. All rights reserved. CENTURY 21®, the CENTURY 21 Logo and C21® are service marks owned by Century 21 Real Estate LLC. Century 21 Real Estate LLC fully supports the principles of the Fair Housing Act and the Equal Opportunity Act. Each office is independently owned and operated. Listing information is deemed reliable but not guaranteed accurate.