1702 E Hwy 44, Rapid City, SD 57703
Local realty services provided by:CENTURY 21 ClearView Realty
1702 E Hwy 44,Rapid City, SD 57703
$34,900
- 3 Beds
- 1 Baths
- 980 sq. ft.
- Mobile / Manufactured
- Active
Listed by: jacob trujillo
Office: black hills realty
MLS#:181738
Source:SD_BHMLS
Price summary
- Price:$34,900
- Price per sq. ft.:$35.61
About this home
Listed by Jake Trujillo at Black Hills Realty 605-593-1715. Brookdale Estates Lot 161 – 1976 Bendix 14x70 | 2 Bed, 1 Bath. Single-wide offering functional living space in Brookdale Estates. Suitable for an owner-occupant or investor. Lot rent is $535/month plus utilities. Seller prefers cash or new financing but is open to discussing seller financing/contract for deed if needed. Contact listing agent for details. Serial 22Gfs4497, Title # 222860352, Make Bendix
Contact an agent
Home facts
- Year built:1976
- Subdivision & Development:BROOKDALE ESTATES
- Listing ID #:181738
- Added:1 day(s) ago
- Updated:October 28, 2026 at 12:01 AM
Rooms and interior
- Bedrooms:3
- Total bathrooms:1
- Full bathrooms:1
- Flooring:Carpet
- Dining Description:Combination
- Bathrooms Description:Shower And Tub
- Living area:980 sq. ft.
Heating and cooling
- Heating:Forced Air
Structure and exterior
- Roof:Composition
- Year built:1976
- Building area:980 sq. ft.
- Lot Features:Flat
- Architectural Style:Ranch
- Construction Materials:Frame
Finances and disclosures
- Price:$34,900
- Price per sq. ft.:$35.61
New listings near 1702 E Hwy 44
- New
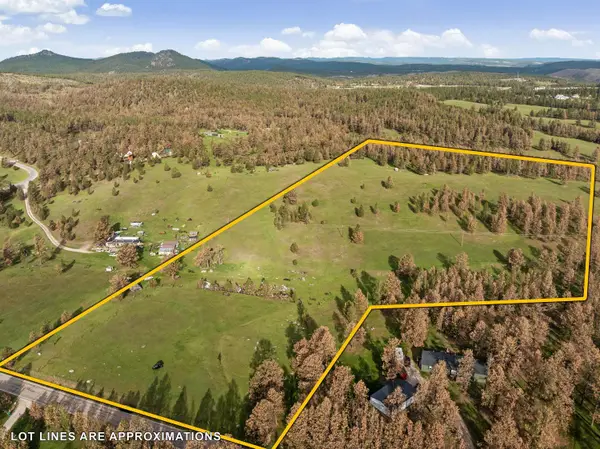 $875,000Active17.04 Acres
TBD Lot 1 Neck Yoke Rd, Rapid City, SD 57702
MLS# 181736Listed by: KELLER WILLIAMS REALTY BLACK HILLS RC - New
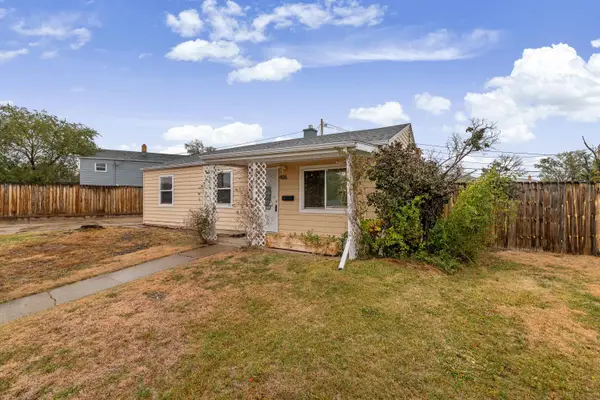 $235,000Active3 beds 1 baths864 sq. ft.
406 Robbins Dr, Rapid City, SD 57701
MLS# 181739Listed by: KELLER WILLIAMS REALTY BLACK HILLS RC - New
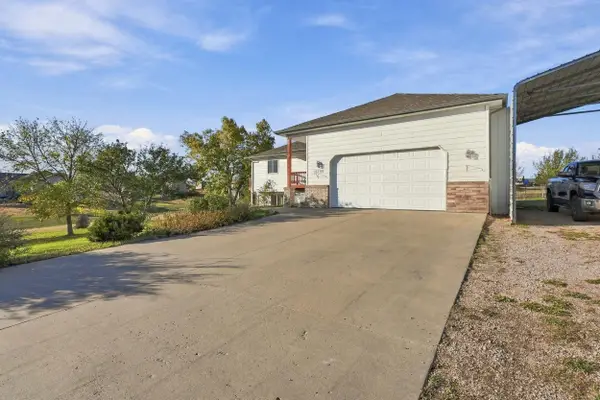 $474,900Active4 beds 3 baths2,748 sq. ft.
14786 Highlight Dr, Rapid City, SD 57703
MLS# 181725Listed by: BLAIR ALLEN LUXURY REAL ESTATE LLC - New
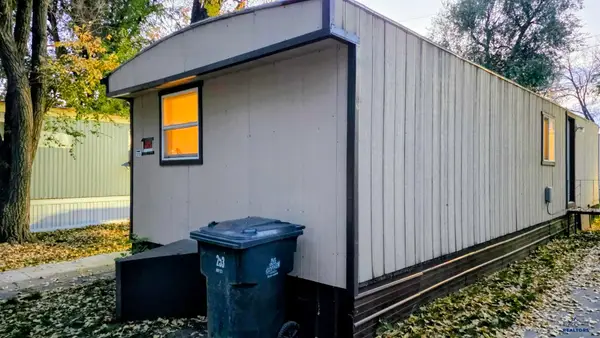
 $35,000Active2 beds 1 baths644 sq. ft.
1515 E St Patrick, Rapid City, SD 57703
MLS# 181719Listed by: CENTURY 21 CLEARVIEW REALTY - New
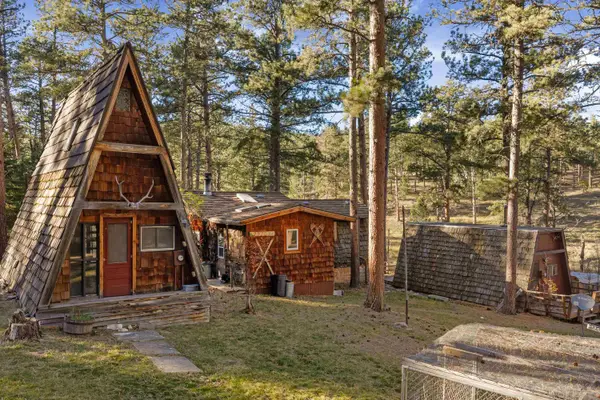 $369,900Active3 beds 2 baths1,620 sq. ft.
23201 Black Forest Pl, Rapid City, SD 57702
MLS# 181717Listed by: KELLER WILLIAMS REALTY BLACK HILLS SP - Open Sat, 10 to 11amNew
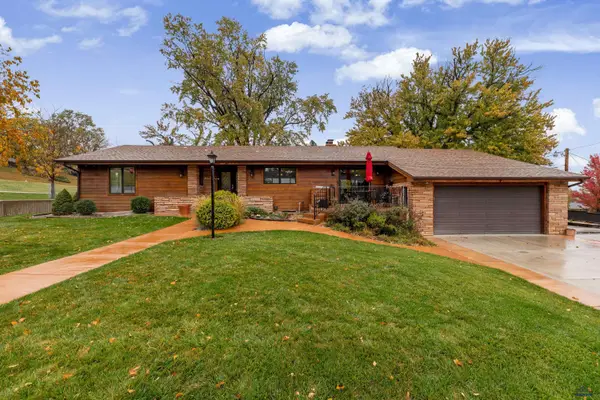 $675,000Active4 beds 5 baths4,008 sq. ft.
930 St Francis, Rapid City, SD 57701
MLS# 181718Listed by: BLACK HILLS REALTY - New
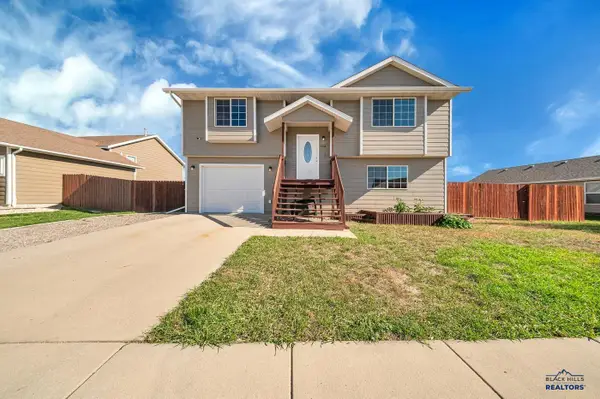 $329,900Active3 beds 2 baths1,452 sq. ft.
5044 Savannah St, Rapid City, SD 57703
MLS# 181714Listed by: CINC REALTY LLC - New
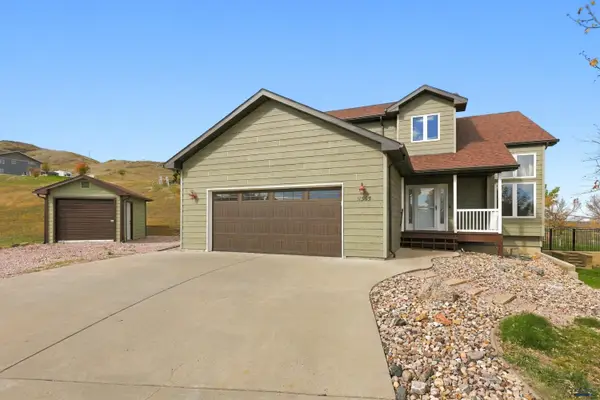 $499,900Active4 beds 4 baths2,798 sq. ft.
11565 Saddleback Ct, Rapid City, SD 57703
MLS# 181703Listed by: COLDWELL BANKER BLACK HILLS LEGACY - New
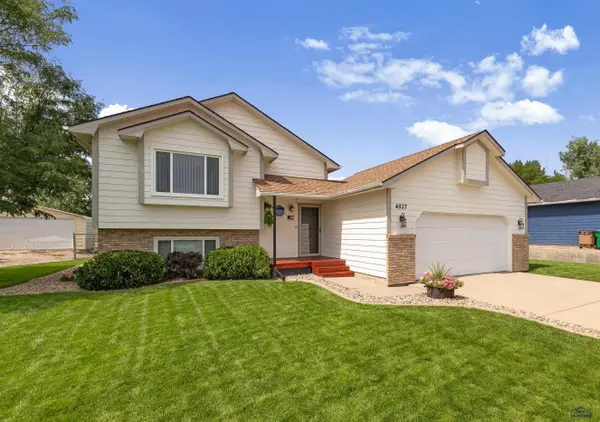 $379,900Active4 beds 2 baths1,789 sq. ft.
4837 Johnston Dr, Rapid City, SD 57703
MLS# 181706Listed by: OAK & KEY REALTY, LLC


Protect your home and budget from life's surprises with an Assurant Home Warranty, backed by a partner that supports you through every step of homeownership. Explore Plans.
©2026 Century 21 Real Estate LLC. All rights reserved. CENTURY 21®, the CENTURY 21 Logo and C21® are service marks owned by Century 21 Real Estate LLC. Century 21 Real Estate LLC fully supports the principles of the Fair Housing Act and the Equal Opportunity Act. Each office is independently owned and operated. Listing information is deemed reliable but not guaranteed accurate.