
5044 Savannah St, Rapid City, SD 57703
Local realty services provided by:CENTURY 21 ClearView Realty
5044 Savannah St,Rapid City, SD 57703
$329,900
- 3 Beds
- 2 Baths
- 1,452 sq. ft.
- Single family
- Active
Listed by: tony marshall
Office: cinc realty llc.
MLS#:181714
Source:SD_BHMLS
Price summary
- Price:$329,900
- Price per sq. ft.:$227.2
About this home
Listed by Tony Marshall, CINC Realty, 605-391-8669. Welcome to this well maintained Rapid Valley home in a great neighborhood. The vaulted main living area and two primary bedrooms are elevated above the street which provides a high degree of privacy. The living area expands to the outdoors with 2 large backyard decks with a fully fenced yard. The lower level has a bedroom, bathroom & second living area. This is an great home in an ideal neighborhood. View it today!
Contact an agent
Home facts
- Year built:2013
- Subdivision & Development:TRAILWOOD VLG
- Listing ID #:181714
- Added:1 day(s) ago
- Updated:October 27, 2026 at 03:53 AM
Rooms and interior
- Bedrooms:3
- Total bathrooms:2
- Full bathrooms:2
- Flooring:Carpet, Laminate
- Dining Description:Combination
- Bathrooms Description:Shower/Tub
- Living area:1,452 sq. ft.
Heating and cooling
- Heating:Forced Air
Structure and exterior
- Roof:Composition
- Year built:2013
- Building area:1,452 sq. ft.
- Lot area:0.21 Acres
- Lot Features:Flat
- Architectural Style:Split Foyer
- Construction Materials:Frame
- Foundation Description:Poured Concrete
- Levels:Split Foyer
Finances and disclosures
- Price:$329,900
- Price per sq. ft.:$227.2
Parking
- Parking description:Attached Garage, Drive Under Garage
- Garage spaces:1
New listings near 5044 Savannah St
- New
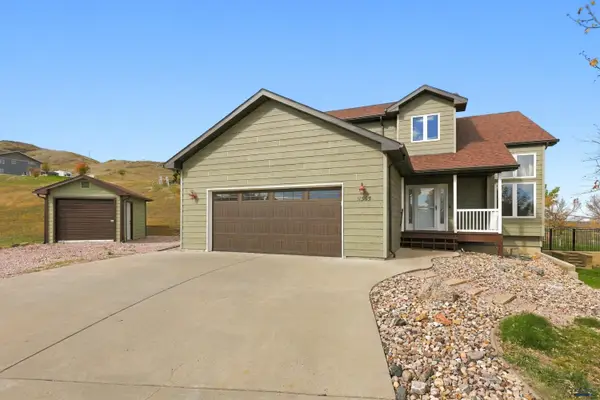 $499,900Active4 beds 4 baths2,798 sq. ft.
11565 Saddleback Ct, Rapid City, SD 57703
MLS# 181703Listed by: COLDWELL BANKER BLACK HILLS LEGACY - New
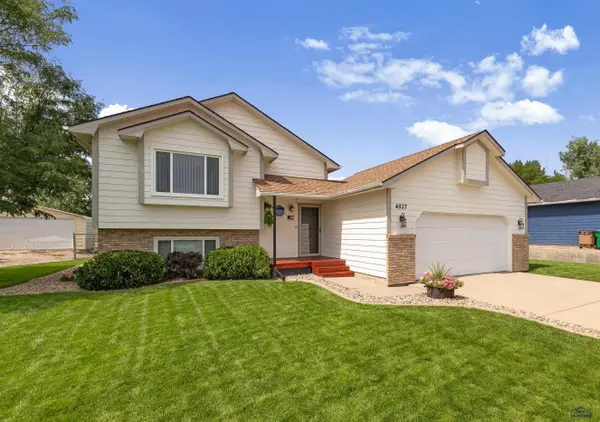 $379,900Active4 beds 2 baths1,789 sq. ft.
4837 Johnston Dr, Rapid City, SD 57703
MLS# 181706Listed by: OAK & KEY REALTY, LLC - New
 $589,000Active4 beds 2 baths1,992 sq. ft.
4430 Bellewood Dr, Rapid City, SD 57702
MLS# 181698Listed by: HEGG, REALTORS INC - New
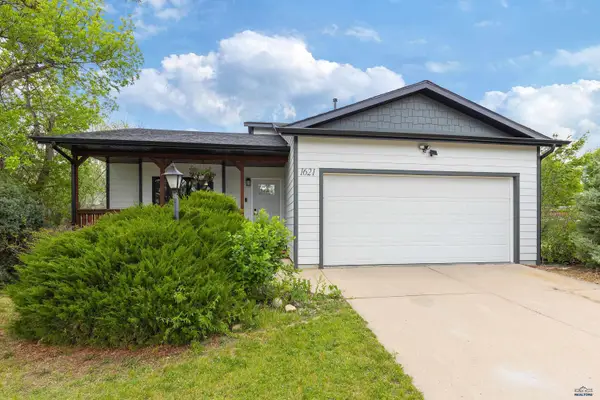 $384,900Active3 beds 2 baths1,340 sq. ft.
1621 Copperfield Dr, Rapid City, SD 57703
MLS# 181696Listed by: BLACK HILLS REALTY - New
 $475,000Active3 beds 2 baths2,203 sq. ft.
Lot 19 Country Rd West, Rapid City, SD 57701
MLS# 181695Listed by: WEST RIVER REALTY, LLC - New
 $300,000Active0.6 Acres
Lot 5 Overview Ln, Rapid City, SD 57702
MLS# 181686Listed by: BLACK HILLS REALTY - New
 $350,000Active0.51 Acres
Lot 16 Overview Ln, Rapid City, SD 57702
MLS# 181687Listed by: BLACK HILLS REALTY - New
 $285,000Active1.19 Acres
Lot 6 Overview Ln, Rapid City, SD 57702
MLS# 181688Listed by: BLACK HILLS REALTY - New
 $300,000Active0.66 Acres
Lot 17 Overview Ln, Rapid City, SD 57702
MLS# 181689Listed by: BLACK HILLS REALTY - New
 $250,000Active0.89 Acres
Lot 25 Overview Ln, Rapid City, SD 57702
MLS# 181690Listed by: BLACK HILLS REALTY


Protect your home and budget from life's surprises with an Assurant Home Warranty, backed by a partner that supports you through every step of homeownership. Explore Plans.
©2026 Century 21 Real Estate LLC. All rights reserved. CENTURY 21®, the CENTURY 21 Logo and C21® are service marks owned by Century 21 Real Estate LLC. Century 21 Real Estate LLC fully supports the principles of the Fair Housing Act and the Equal Opportunity Act. Each office is independently owned and operated. Listing information is deemed reliable but not guaranteed accurate.