
4837 Johnston Dr, Rapid City, SD 57703
Local realty services provided by:CENTURY 21 ClearView Realty
4837 Johnston Dr,Rapid City, SD 57703
$379,900
- 4 Beds
- 2 Baths
- 1,789 sq. ft.
- Single family
- Active
Listed by: marisa wollman
Office: oak & key realty, llc.
MLS#:181706
Source:SD_BHMLS
Price summary
- Price:$379,900
- Price per sq. ft.:$212.35
About this home
Listed by Marisa Wollman, Oak & Key Realty 605-230-0016. Immaculately maintained and move-in ready! This beautifully cared-for 4-bedroom, 2-bathroom home with a 2-car attached garage in Rapid Valley is one you won't want to miss! Pride of ownership shines throughout, with all-new flooring and fresh interior paint completed within the last two years, along with updated appliances, newer windows, partially updated siding, and a new front door. The functional layout offers two bedrooms and a full bathroom on the upper level, with two additional bedrooms and a bathroom downstairs. The lower level also features a versatile 9' x 12' flex space, perfect for a home office, workout area, playroom, or whatever fits your lifestyle! Step outside and discover a yard that truly sets this property apart! Meticulously maintained landscaping creates exceptional curb appeal and an outdoor space you'll be proud to call your own. The fully fenced backyard also includes a storage shed for added convenience. Ideally located near an elementary school and just minutes from the airport, shopping, dining, and everyday amenities, this home offers the perfect combination of comfort, convenience, and pride of ownership. Exceptionally well cared for, thoughtfully updated, and ready for its next owners to enjoy!...
Contact an agent
Home facts
- Year built:1989
- Subdivision & Development:TRAILWOOD VLG
- Listing ID #:181706
- Added:1 day(s) ago
- Updated:October 27, 2026 at 04:02 AM
Rooms and interior
- Bedrooms:4
- Total bathrooms:2
- Full bathrooms:2
- Flooring:Carpet
- Dining Description:Formal
- Bathrooms Description:Shower/Tub
- Living area:1,789 sq. ft.
Heating and cooling
- Heating:Forced Air
Structure and exterior
- Roof:Composition
- Year built:1989
- Building area:1,789 sq. ft.
- Lot area:0.24 Acres
- Lot Features:Flat
- Architectural Style:Split Foyer
- Construction Materials:Frame
- Foundation Description:Poured Concrete
- Levels:Split Foyer
Finances and disclosures
- Price:$379,900
- Price per sq. ft.:$212.35
Parking
- Parking description:Attached Garage
- Garage spaces:2
New listings near 4837 Johnston Dr
- New
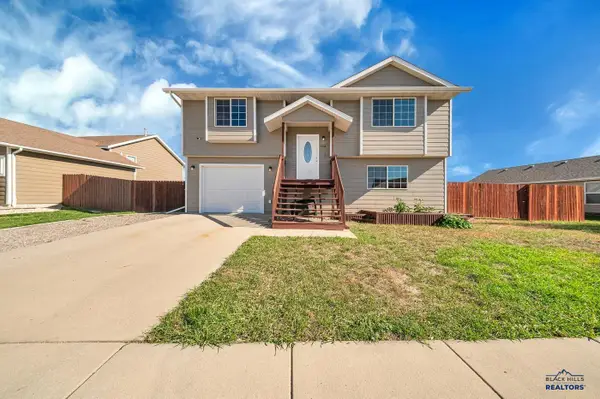 $329,900Active3 beds 2 baths1,452 sq. ft.
5044 Savannah St, Rapid City, SD 57703
MLS# 181714Listed by: CINC REALTY LLC - New
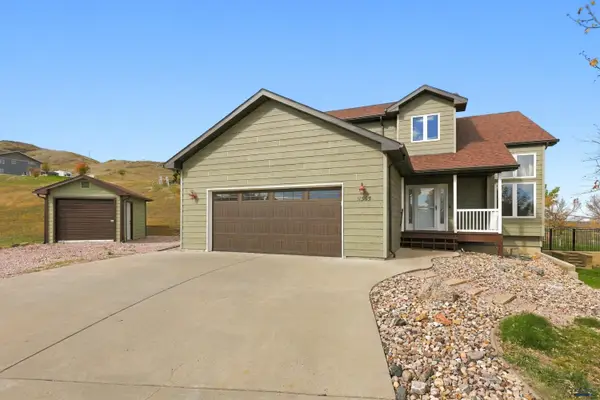 $499,900Active4 beds 4 baths2,798 sq. ft.
11565 Saddleback Ct, Rapid City, SD 57703
MLS# 181703Listed by: COLDWELL BANKER BLACK HILLS LEGACY - New
 $589,000Active4 beds 2 baths1,992 sq. ft.
4430 Bellewood Dr, Rapid City, SD 57702
MLS# 181698Listed by: HEGG, REALTORS INC - New
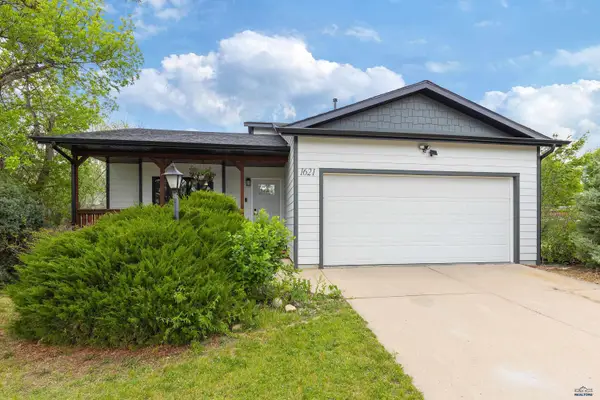 $384,900Active3 beds 2 baths1,340 sq. ft.
1621 Copperfield Dr, Rapid City, SD 57703
MLS# 181696Listed by: BLACK HILLS REALTY - New
 $475,000Active3 beds 2 baths2,203 sq. ft.
Lot 19 Country Rd West, Rapid City, SD 57701
MLS# 181695Listed by: WEST RIVER REALTY, LLC - New
 $300,000Active0.6 Acres
Lot 5 Overview Ln, Rapid City, SD 57702
MLS# 181686Listed by: BLACK HILLS REALTY - New
 $350,000Active0.51 Acres
Lot 16 Overview Ln, Rapid City, SD 57702
MLS# 181687Listed by: BLACK HILLS REALTY - New
 $285,000Active1.19 Acres
Lot 6 Overview Ln, Rapid City, SD 57702
MLS# 181688Listed by: BLACK HILLS REALTY - New
 $300,000Active0.66 Acres
Lot 17 Overview Ln, Rapid City, SD 57702
MLS# 181689Listed by: BLACK HILLS REALTY


Protect your home and budget from life's surprises with an Assurant Home Warranty, backed by a partner that supports you through every step of homeownership. Explore Plans.
©2026 Century 21 Real Estate LLC. All rights reserved. CENTURY 21®, the CENTURY 21 Logo and C21® are service marks owned by Century 21 Real Estate LLC. Century 21 Real Estate LLC fully supports the principles of the Fair Housing Act and the Equal Opportunity Act. Each office is independently owned and operated. Listing information is deemed reliable but not guaranteed accurate.