
2143 Janet St, Rapid City, SD 57702
Local realty services provided by:CENTURY 21 ClearView Realty
2143 Janet St,Rapid City, SD 57702
$393,900
- 3 Beds
- 3 Baths
- 2,221 sq. ft.
- Single family
- Active
Listed by: tom blain
Office: keller williams realty black hills
MLS#:181860
Source:SD_BHMLS
Price summary
- Price:$393,900
- Price per sq. ft.:$177.35
About this home
Listing Agent - Tom Blain, Keller Williams Realty BH - 605-716-1111 Pride of ownership shines throughout this well-cared-for property! Updates include an asphalt roof in 2017, a new HVAC system and oven hood in 2021, a radon mitigation system installed in 2023, and a new garage door opener. Enjoy the comfort of in-floor heat in both main-level bathrooms and the convenience of main-level laundry for easy one-level living. The quiet, private rear yard offers a relaxing retreat, while the updated and thoughtfully decorated detached 2-car garage provides an inviting man cave or hobby space. With an acceptable offer, personal property to remain includes the microwave, dishwasher, washer, dryer, all décor in the downstairs rustic room, rear deck canopy, and rear yard décor. Conveniently located just half a block from the walking/bike path, with a park nearby and easy access to grocery shopping, medical services, schools, Rapid Creek, and a swimming pool. Nearby main corridor streets make getting downtown easy while you enjoy this quiet neighborhood setting....
Contact an agent
Home facts
- Year built:1960
- Subdivision & Development:MIDWESTERN
- Listing ID #:181860
- Added:1 day(s) ago
- Updated:November 05, 2026 at 04:08 PM
Rooms and interior
- Bedrooms:3
- Total bathrooms:3
- Full bathrooms:3
- Flooring:Carpet, Hardwood, Tile
- Dining Description:Combination
- Bathrooms Description:Shower Only, Shower/Tub
- Basement Description:Basement
- Living area:2,221 sq. ft.
Heating and cooling
- Heating:Electric, Forced Air
Structure and exterior
- Roof:Composition
- Year built:1960
- Building area:2,221 sq. ft.
- Lot area:0.22 Acres
- Architectural Style:Ranch
- Construction Materials:Frame
- Foundation Description:Concrete Block
Finances and disclosures
- Price:$393,900
- Price per sq. ft.:$177.35
Parking
- Parking description:Detached Garage
- Garage spaces:2
New listings near 2143 Janet St
- New
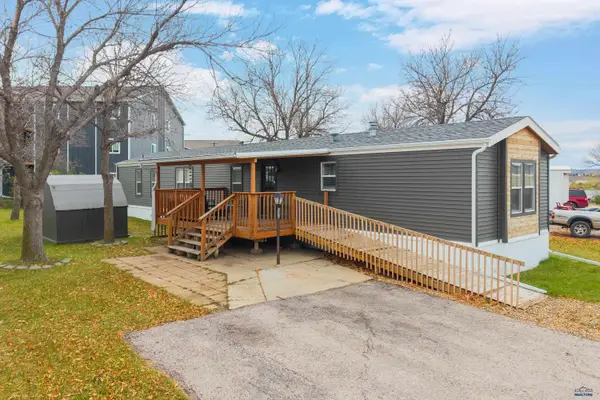 $105,000Active3 beds 2 baths1,280 sq. ft.
1702 E Hwy 44, Rapid City, SD 57703
MLS# 181831Listed by: COLDWELL BANKER BLACK HILLS LEGACY - Open Sat, 1 to 3pmNew
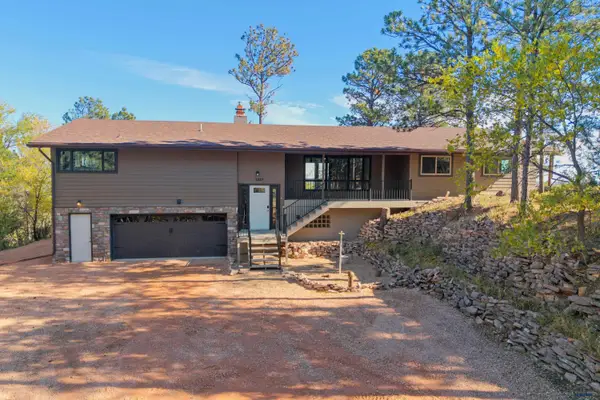 $645,000Active5 beds 4 baths3,345 sq. ft.
1327 Harmony Heights Ln, Rapid City, SD 57701
MLS# 181869Listed by: COLDWELL BANKER BLACK HILLS LEGACY - Open Sat, 11am to 12:30pm
 $129,900Active4 beds 2 baths1,848 sq. ft.
1702 #169 E Hwy 44, Rapid City, SD 57703
MLS# 180331Listed by: KELLER WILLIAMS REALTY BLACK HILLS - Open Sat, 11am to 12:30pm
 $49,900Active3 beds 1 baths896 sq. ft.
1702 #128 E Hwy 44, Rapid City, SD 57703
MLS# 180702Listed by: KELLER WILLIAMS REALTY BLACK HILLS - New
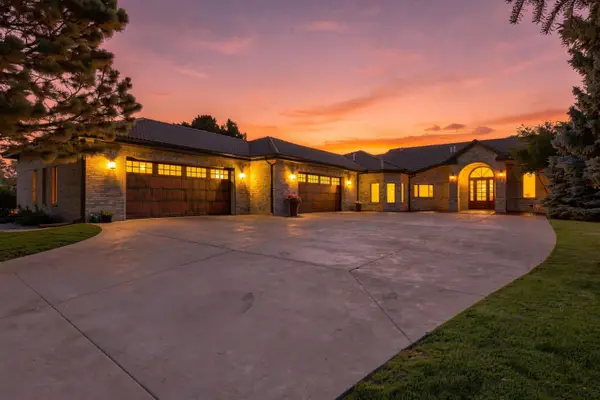 $2,595,000Active5 beds 7 baths9,530 sq. ft.
3621 Willowbend Rd, Rapid City, SD 57703
MLS# 181865Listed by: ENGEL & VOELKERS BLACK HILLS SPEARFISH - Open Sat, 3 to 4:30pmNew
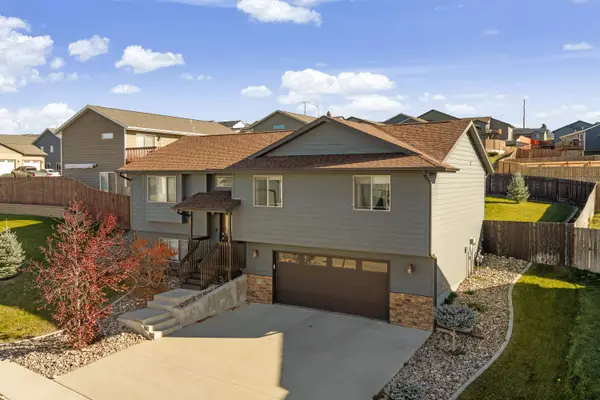 $399,900Active3 beds 3 baths1,889 sq. ft.
814 Haakon St, Rapid City, SD 57703
MLS# 181866Listed by: KELLER WILLIAMS REALTY BLACK HILLS RC - Open Sun, 11am to 1pmNew
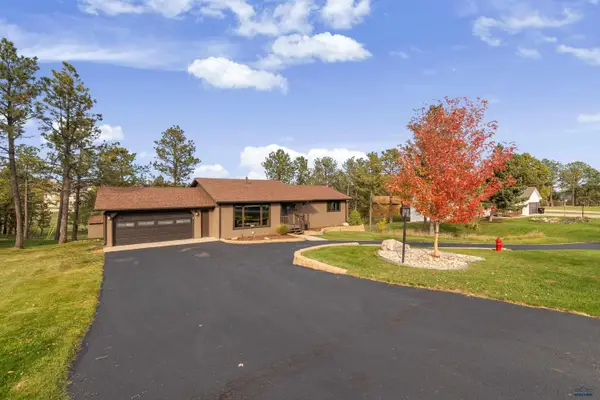 $519,900Active4 beds 2 baths2,814 sq. ft.
5384 Meadowlark Dr, Rapid City, SD 57702
MLS# 181864Listed by: EXP REALTY - New
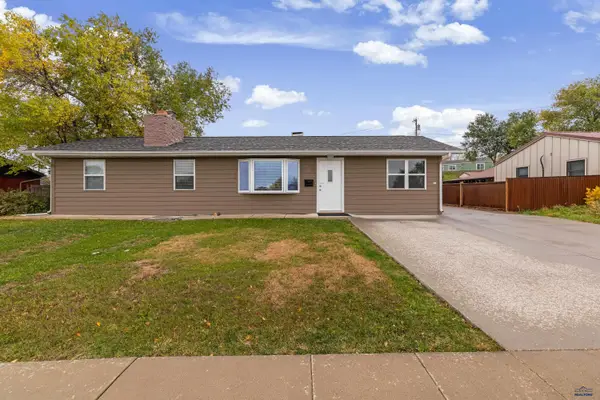 $340,000Active3 beds 2 baths1,800 sq. ft.
2901 Elm Ave, Rapid City, SD 57701
MLS# 181855Listed by: WEST RIVER REALTY, LLC - New
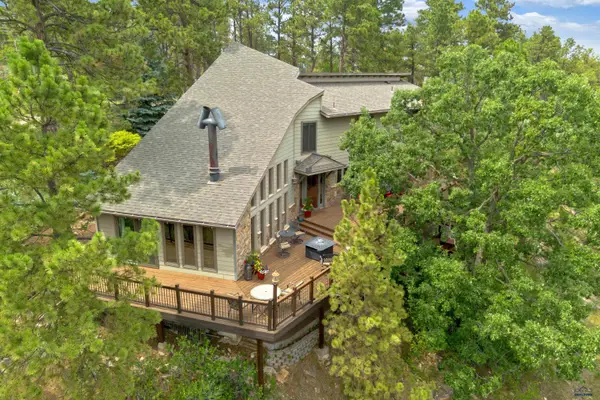 $829,900Active5 beds 4 baths3,940 sq. ft.
4338 Timberlane Pl, Rapid City, SD 57702
MLS# 181858Listed by: RE/MAX RESULTS - New
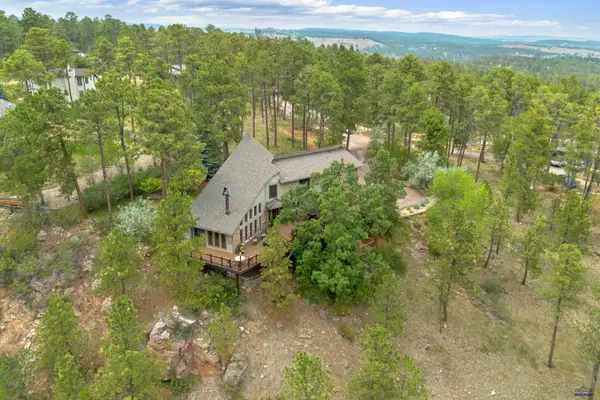 $975,900Active5 beds 4 baths3,940 sq. ft.
4338 Timberlane Pl, Rapid City, SD 57702
MLS# 181859Listed by: RE/MAX RESULTS


Protect your home and budget from life's surprises with an Assurant Home Warranty, backed by a partner that supports you through every step of homeownership. Explore Plans.
©2026 Century 21 Real Estate LLC. All rights reserved. CENTURY 21®, the CENTURY 21 Logo and C21® are service marks owned by Century 21 Real Estate LLC. Century 21 Real Estate LLC fully supports the principles of the Fair Housing Act and the Equal Opportunity Act. Each office is independently owned and operated. Listing information is deemed reliable but not guaranteed accurate.