
223 E Montana, Rapid City, SD 57701
Local realty services provided by:CENTURY 21 ClearView Realty
223 E Montana,Rapid City, SD 57701
$250,000
- 2 Beds
- 1 Baths
- 912 sq. ft.
- Single family
- Active
Listed by: alicen dupont
Office: exp realty
MLS#:179862
Source:SD_BHMLS
Price summary
- Price:$250,000
- Price per sq. ft.:$274.12
About this home
Welcome home to this charming Southside gem, ideally located just minutes from Monument Health, parks, schools, shopping, and everything you need! This beautifully updated 2-bedroom, 1-bath home offers comfortable living with one exceptionally spacious bedroom. Thoughtful updates throughout, including an on-demand water heater, newer windows, updated kitchen, newer appliances, updated bathroom and a great mudroom space with extra storage! The standout feature is the incredible 20x30 detached garage, perfect for vehicles, hobbies, a workshop, or extra storage. Step outside to enjoy the fully fenced backyard complete with a great patio for entertaining, mature outdoor space, and a large storage shed for all your tools and toys. Whether you’re a first-time buyer, looking to downsize, or searching for a home with an amazing garage, this Southside property is a rare find!
Contact an agent
Home facts
- Year built:1960
- Listing ID #:179862
- Added:3 day(s) ago
- Updated:July 10, 2026 at 09:09 PM
Rooms and interior
- Bedrooms:2
- Total bathrooms:1
- Full bathrooms:1
- Flooring:Carpet
- Dining Description:Breakfast Bar, Combination
- Bathrooms Description:Shower/Tub
- Living area:912 sq. ft.
Heating and cooling
- Heating:Hot Water
Structure and exterior
- Roof:Composition
- Year built:1960
- Building area:912 sq. ft.
- Lot area:0.15 Acres
- Lot Features:Flat
- Architectural Style:Ranch
- Construction Materials:Metal/Vinyl
- Foundation Description:Slab
Finances and disclosures
- Price:$250,000
- Price per sq. ft.:$274.12
Parking
- Parking description:Detached Garage
- Garage spaces:2
New listings near 223 E Montana
- Open Sat, 10:30am to 12pmNew
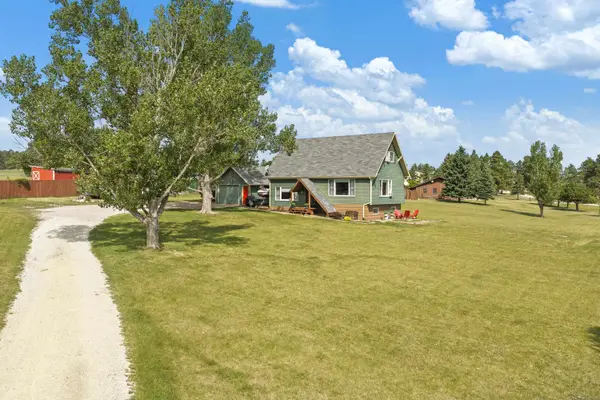 $500,000Active3 beds 3 baths1,690 sq. ft.
13379 Other, Rapid City, SD 57702
MLS# 89430Listed by: KELLER WILLIAMS REALTY BLACK HILLS SP - New
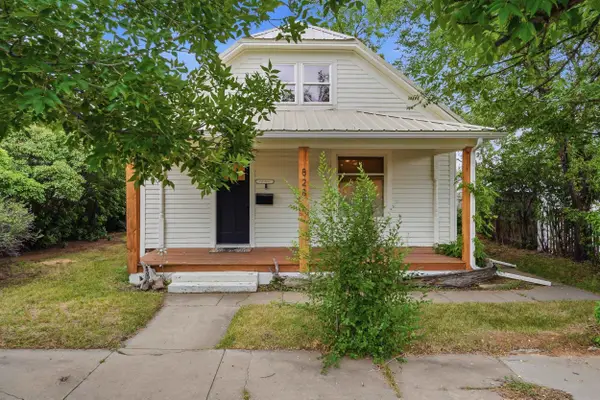 $295,000Active4 beds 1 baths1,240 sq. ft.
828 Farlow Avenue, Rapid City, SD 57701
MLS# 89433Listed by: VALENTE REALTY - New
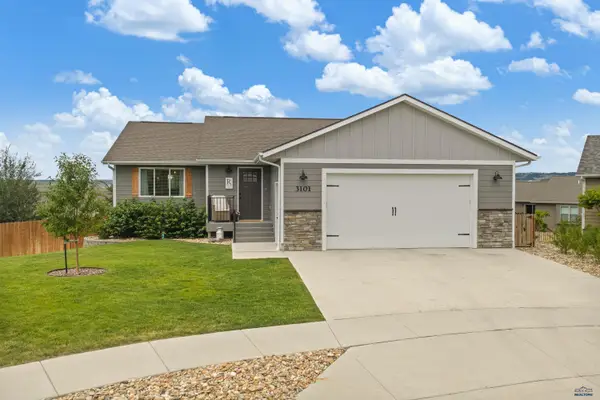 $525,000Active4 beds 3 baths2,314 sq. ft.
3101 Tate Ct, Rapid City, SD 57703
MLS# 179954Listed by: EXP REALTY - New
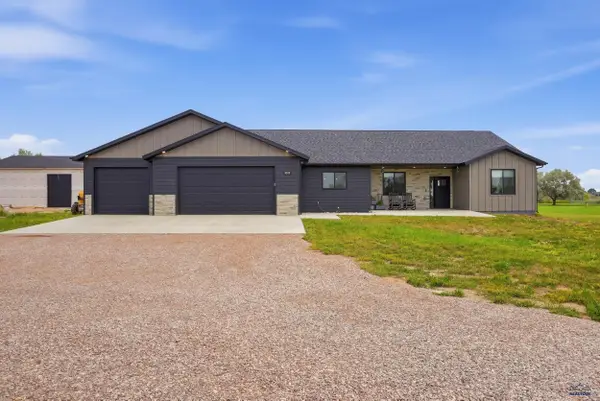 $640,000Active3 beds 2 baths2,190 sq. ft.
6242 Greenfield Dr, Rapid City, SD 57703
MLS# 179949Listed by: RE/MAX RESULTS - Open Sun, 2 to 3pmNew
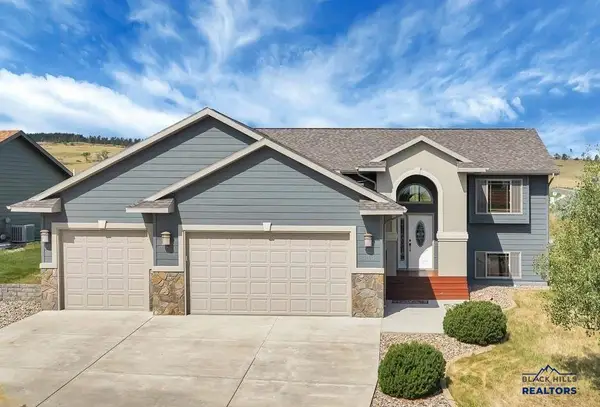 $475,000Active5 beds 3 baths2,585 sq. ft.
5103 Misty Woods Ln, Rapid City, SD 57701
MLS# 179950Listed by: RE/MAX RESULTS - New
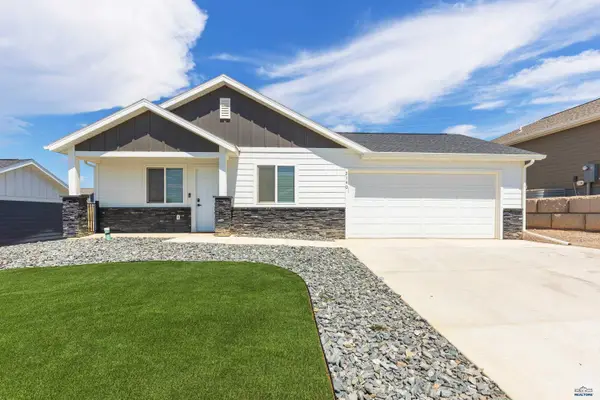 $369,000Active3 beds 2 baths1,141 sq. ft.
2140 Noah St, Rapid City, SD 57701
MLS# 179952Listed by: RE/MAX ADVANTAGE - New
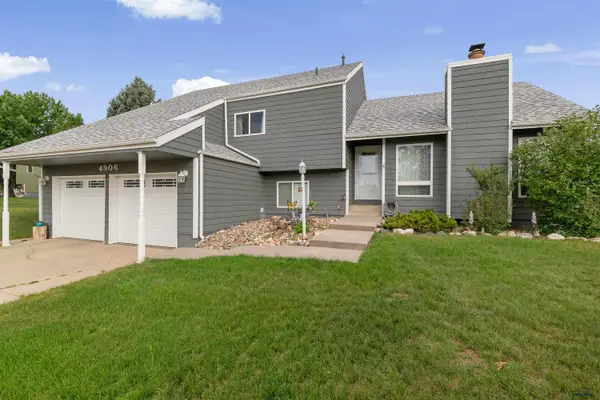 $569,900Active4 beds 3 baths2,500 sq. ft.
4906 Copper Hill Rd, Rapid City, SD 57702
MLS# 179947Listed by: RE/MAX RESULTS - New
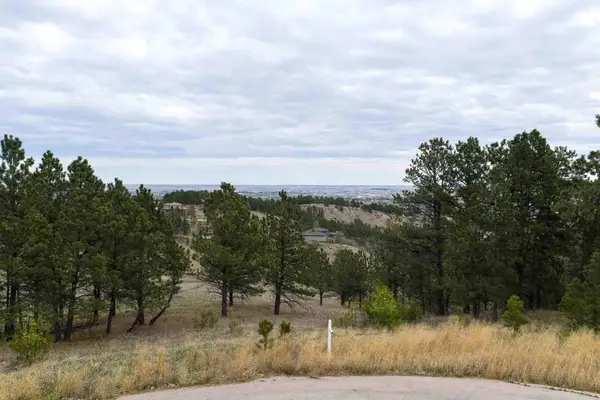 $199,000Active3.08 Acres
1742 Lampert Ct., Rapid City, SD 57701
MLS# 89422Listed by: REAL BROKER BLACK HILLS - New
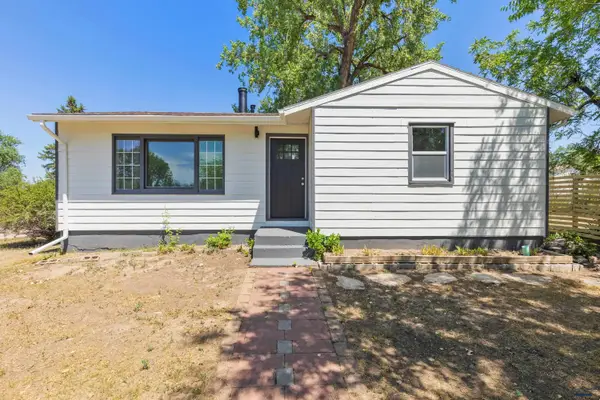 $274,900Active3 beds 1 baths1,008 sq. ft.
3950 Twilight Dr, Rapid City, SD 57703
MLS# 179943Listed by: KELLER WILLIAMS REALTY BLACK HILLS - New
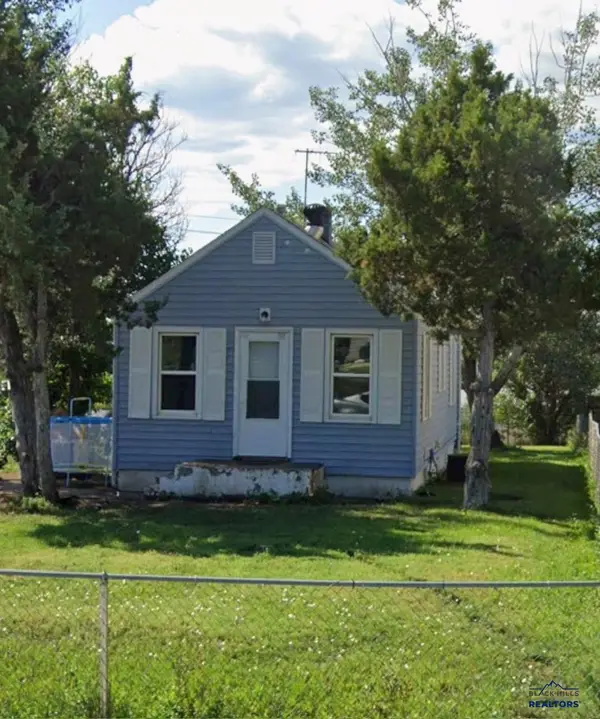 $129,900Active1 beds 1 baths604 sq. ft.
525 E Chicago, Rapid City, SD 57701
MLS# 179937Listed by: THE REAL ESTATE GROUP, INC.


Protect your home and budget from life's surprises with an Assurant Home Warranty, backed by a partner that supports you through every step of homeownership. Explore Plans.
©2026 Century 21 Real Estate LLC. All rights reserved. CENTURY 21®, the CENTURY 21 Logo and C21® are service marks owned by Century 21 Real Estate LLC. Century 21 Real Estate LLC fully supports the principles of the Fair Housing Act and the Equal Opportunity Act. Each office is independently owned and operated. Listing information is deemed reliable but not guaranteed accurate.