
2423 Smith Avenue, Rapid City, SD 57701
Local realty services provided by:CENTURY 21 Stevens and Associates, Inc.
2423 Smith Avenue,Rapid City, SD 57701
$489,000
- 4 Beds
- 3 Baths
- 2,209 sq. ft.
- Single family
- Active
Listed by: tj wojtanowicz
Office: black hills sd realty
MLS#:89230
Source:SD_NBHMLS
Price summary
- Price:$489,000
- Price per sq. ft.:$221.37
About this home
Listed by TJ Wojtanowicz - Black Hills Realty - 605-863-1920. Welcome to 2423 Smith Ave! This inviting tri-level, 4-bedroom, 3-bathroom home is ready for new owners! As you enter, you're greeted by a spacious living room with access to the garage, open views of the upper level, and large windows that let in plenty of natural light. Upstairs, you'll find a large kitchen with all appliances included, a dining area with access to the deck, a guest bedroom, a full bathroom,a generous primary bedroom, and an en-suite master bathroom. The lower level features a large family room, laundry area, two additional bedrooms, and a third bathroom — offering plenty of space for everyone. Outside, enjoy the benefits of all-new siding and roof, a huge fenced backyard with a shed, and an oversized 3-car garage. Located in Southeast Rapid City — call today to schedule yourprivate showing! Seller is a licensed agent in South Dakota
Contact an agent
Home facts
- Year built:2008
- Subdivision & Development:Park Meadows
- Listing ID #:89230
- Added:113 day(s) ago
- Updated:August 24, 2026 at 01:17 AM
Rooms and interior
- Bedrooms:4
- Total bathrooms:3
- Full bathrooms:3
- Flooring:Carpet, Tile Floors
- Basement Description:Full Basement
- Living area:2,209 sq. ft.
Heating and cooling
- Cooling:Refrig. C/Air
- Heating:Forced Air, Natural Gas
Structure and exterior
- Roof:Composition
- Year built:2008
- Building area:2,209 sq. ft.
- Lot area:0.24 Acres
- Architectural Style:Three Level
- Exterior Features:Fence Wood, Lawn, Open Deck, Partial Fence, Sprinkler System, Trees
- Foundation Description:Poured Concrete Foundation
- Levels:3 Stories
Finances and disclosures
- Price:$489,000
- Price per sq. ft.:$221.37
Features and amenities
- Laundry features:Lower Level
- Amenities:Ceiling Fan(s), Garage Door Opener, Paved Street, Tile Floors, Vaulted Ceiling(s), Walk-In Closets
Parking
- Parking description:Attached Garage, Three Car Garage
- Garage spaces:3
New listings near 2423 Smith Avenue
- New
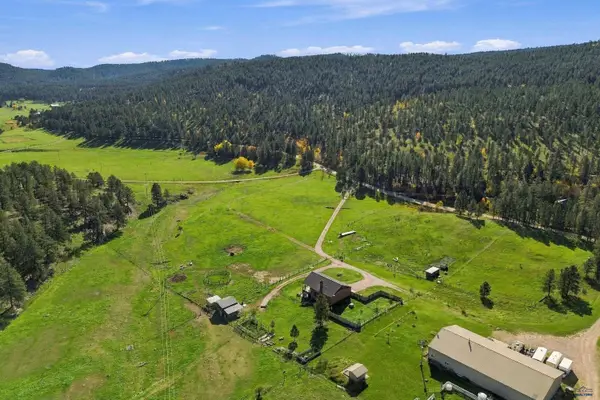 $799,000Active4 beds 2 baths2,960 sq. ft.
12976 Bogus Jim Road, Rapid City, SD 57702
MLS# 181516Listed by: COLDWELL BANKER BLACK HILLS LEGACY - Open Sun, 1 to 3pmNew
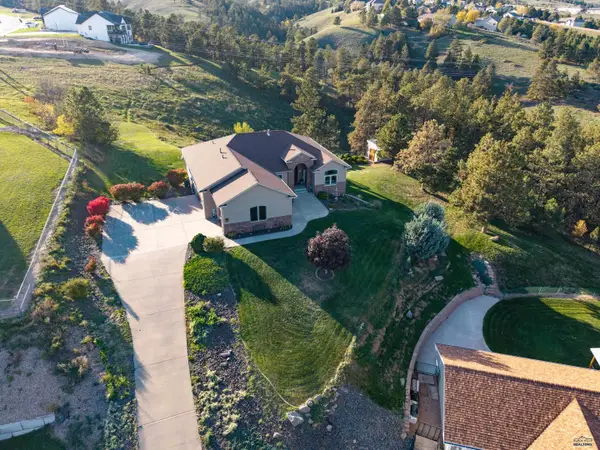 $845,000Active5 beds 4 baths3,706 sq. ft.
668 Middle Valley Dr, Rapid City, SD 57701
MLS# 181510Listed by: COLDWELL BANKER BLACK HILLS LEGACY - Open Sun, 11am to 12:30pmNew
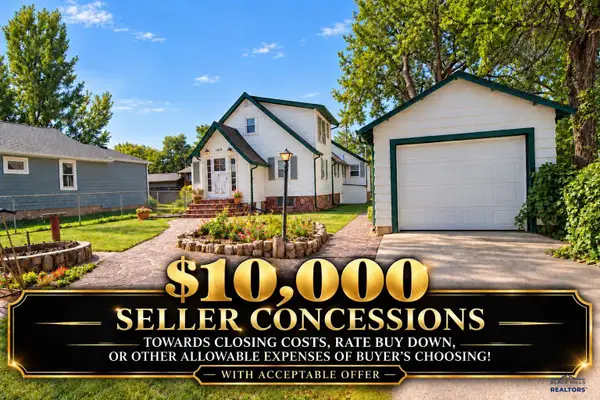 $315,000Active3 beds 2 baths1,615 sq. ft.
1919 Evergreen Dr, Rapid City, SD 57702
MLS# 181513Listed by: BETTER WAY HALF FEE REALTY - New
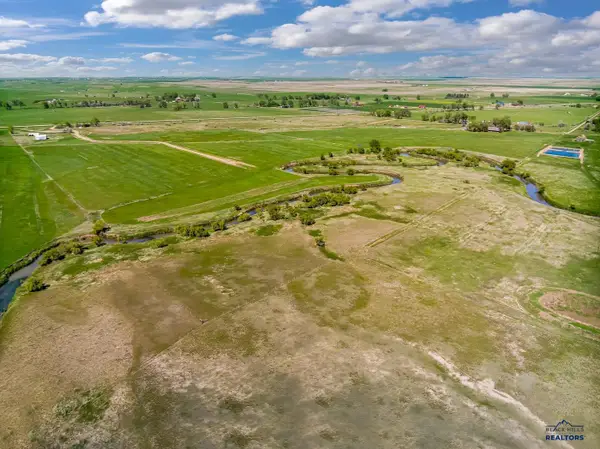 $305,000Active13.14 Acres
Lot 3 River Bottom Rd, Rapid City, SD 57703
MLS# 181496Listed by: RE/MAX ADVANTAGE - New
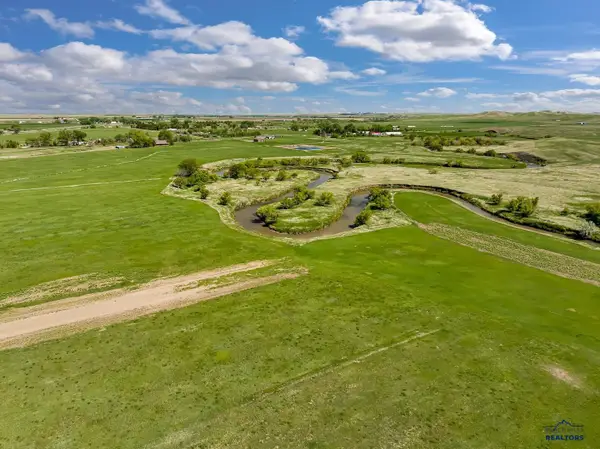 $325,000Active13.14 Acres
Lot 4 River Bottom Rd, Rapid City, SD 57703
MLS# 181497Listed by: RE/MAX ADVANTAGE - New
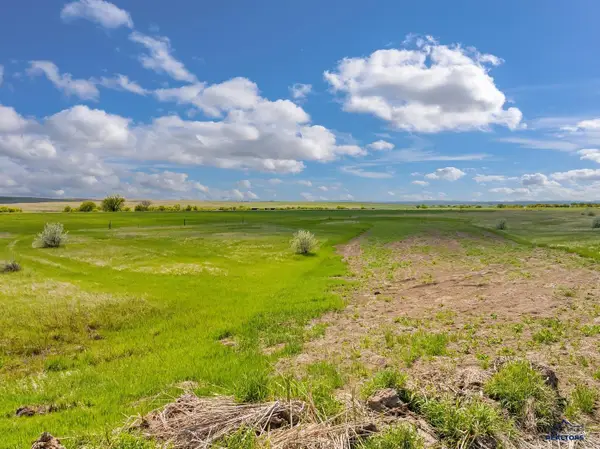 $205,000Active11.24 Acres
Lot 5 River Bottom Rd, Rapid City, SD 57703
MLS# 181498Listed by: RE/MAX ADVANTAGE - New
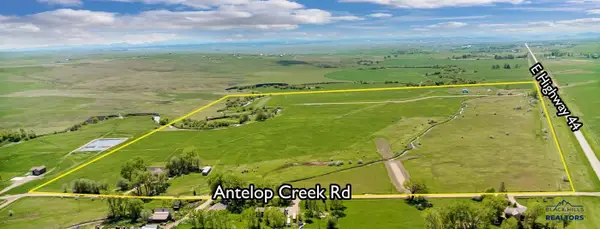 $225,000Active11.36 Acres
Lot 6 River Bottom Rd, Rapid City, SD 57703
MLS# 181499Listed by: RE/MAX ADVANTAGE - New
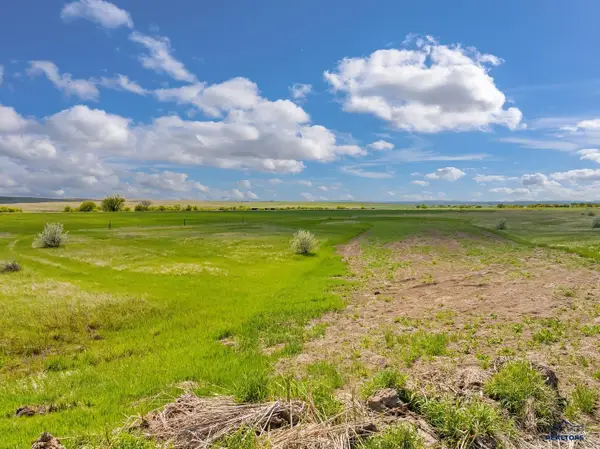 $210,000Active11.39 Acres
Lot 7 River Bottom Rd, Rapid City, SD 57703
MLS# 181500Listed by: RE/MAX ADVANTAGE - New
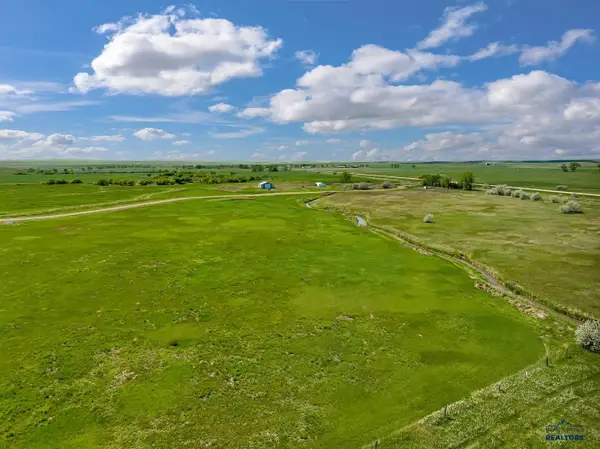 $175,000Active10.67 Acres
Lot 9 River Bottom Rd, Rapid City, SD 57703
MLS# 181501Listed by: RE/MAX ADVANTAGE - New
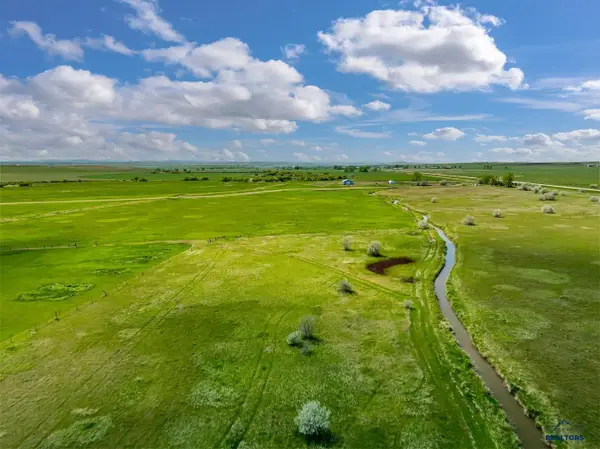 $175,000Active10.67 Acres
Lot 8 Spring Bed Ct, Rapid City, SD 57703
MLS# 181502Listed by: RE/MAX ADVANTAGE


Protect your home and budget from life's surprises with an Assurant Home Warranty, backed by a partner that supports you through every step of homeownership. Explore Plans.
©2026 Century 21 Real Estate LLC. All rights reserved. CENTURY 21®, the CENTURY 21 Logo and C21® are service marks owned by Century 21 Real Estate LLC. Century 21 Real Estate LLC fully supports the principles of the Fair Housing Act and the Equal Opportunity Act. Each office is independently owned and operated. Listing information is deemed reliable but not guaranteed accurate.