
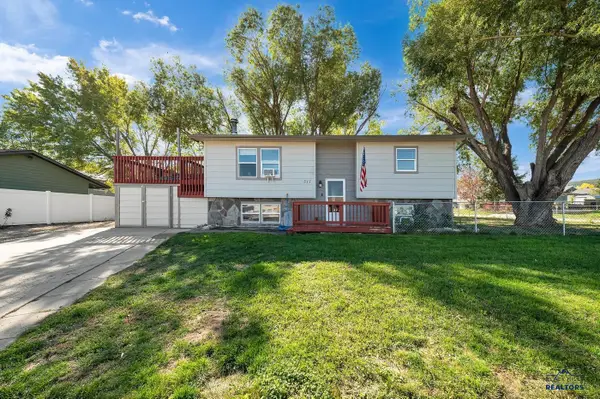
3201 Hogan Ct, Rapid City, SD 57702
Local realty services provided by:CENTURY 21 ClearView Realty
3201 Hogan Ct,Rapid City, SD 57702
$649,900
- 4 Beds
- 3 Baths
- 2,480 sq. ft.
- Single family
- Active
Listed by: kylie mcmullin, kelly howie
Office: re/max advantage
MLS#:181333
Source:SD_BHMLS
Price summary
- Price:$649,900
- Price per sq. ft.:$262.06
About this home
3201 Hogan Ct | Listed by Kylie McMullin REMAX Advantage | Views, space, updates, and an incredible backyard come together in this 4 bedroom, 3 bathroom home in southwest Rapid City. Located at the end of a quiet cul-de-sac, this four-level home offers plenty of room to spread out with multiple living spaces throughout. Vaulted ceilings and large windows bring an airy feel and plenty of natural light to the main level. Upstairs with you find the master suite with a walk-in closet and private bathroom complete with a double vanity, tiled walk-in shower, and soaker tub. You will find two additional bedrooms and a remodeled bathroom on the upper level. Downstairs is an additional bedroom, bathroom, and a spacious family room that has been recently remodeled and walks out to the gorgeous backyard. You have to see these views in person! Truly breathtaking! Above the kitchen, the loft offers bonus space that can easily adapt as an office, playroom, or cozy sitting area. The oversized two car garage is heated with a work shop area in the back. Conveniently located near schools, parks, and golf, this home offers the space and versatility you've been looking for in a great Rapid City location. Call to schedule a tour today!...
Contact an agent
Home facts
- Year built:1979
- Subdivision & Development:COUNTRY CLUB HEIGHTS #2
- Listing ID #:181333
- Added:1 day(s) ago
- Updated:October 08, 2026 at 11:26 AM
Rooms and interior
- Bedrooms:4
- Total bathrooms:3
- Full bathrooms:3
- Flooring:Carpet, Hardwood, Laminate
- Dining Description:Combination
- Bathrooms Description:Shower And Tub, Shower Only, Shower/Tub
- Basement Description:Basement
- Living area:2,480 sq. ft.
Heating and cooling
- Heating:Forced Air
Structure and exterior
- Roof:Composition
- Year built:1979
- Building area:2,480 sq. ft.
- Lot area:0.32 Acres
- Lot Features:Cul De Sac
- Construction Materials:Frame
- Foundation Description:Walkout
- Levels:Four Level
Finances and disclosures
- Price:$649,900
- Price per sq. ft.:$262.06
Parking
- Parking description:Attached Garage
- Garage spaces:2
New listings near 3201 Hogan Ct
- New
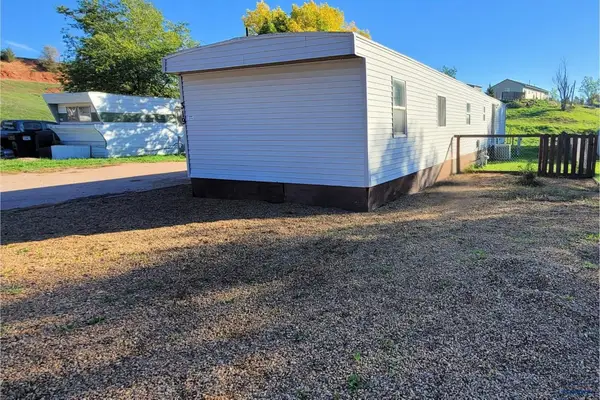 $59,900Active2 beds 2 baths980 sq. ft.
4835 Sturgis Rd, Rapid City, SD 57702
MLS# 181345Listed by: THE REAL ESTATE GROUP, INC. - New
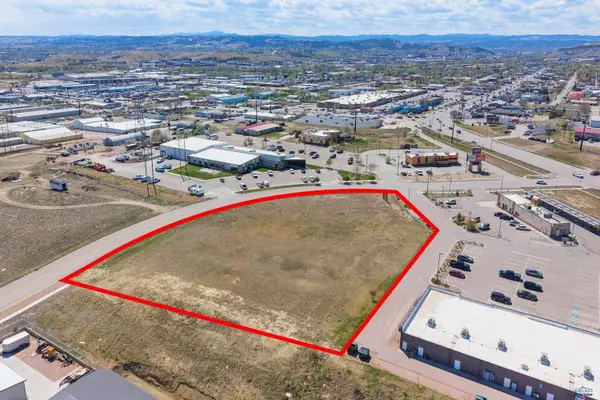 $495,000Active1.96 Acres
530 Century Rd, Rapid City, SD 57701
MLS# 181341Listed by: RE/MAX RESULTS - New
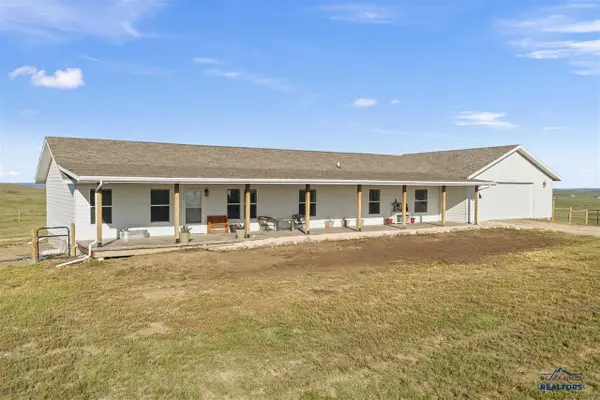 $659,000Active4 beds 2 baths3,864 sq. ft.
23921 Cisco Ln, Rapid City, SD 57703
MLS# 90546Listed by: KELLER WILLIAMS REALTY BLACK HILLS SP - New
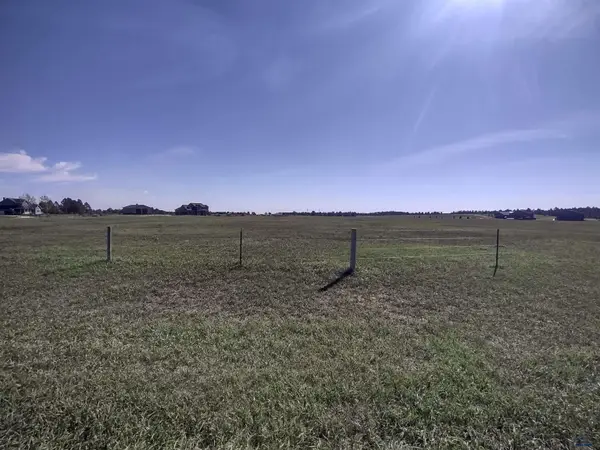 $500,000Active10.11 Acres
tbd Ranch View Ct, Rapid City, SD 57702
MLS# 181339Listed by: RE/MAX RESULTS - Open Sat, 11am to 1pmNew
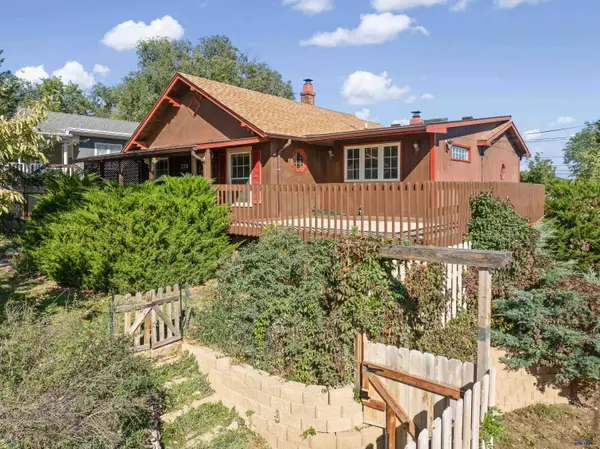 $315,000Active3 beds 2 baths1,692 sq. ft.
1314 Quincy, Rapid City, SD 57703
MLS# 181334Listed by: ASSIST 2 SELL/BUYERS & SELLERS REAL - New
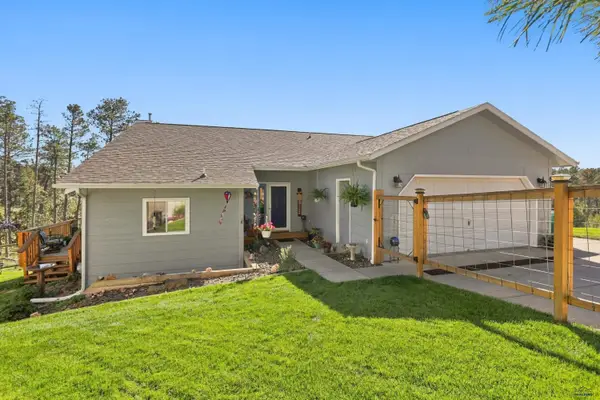 $525,000Active4 beds 3 baths1,918 sq. ft.
8315 Kings Rd, Rapid City, SD 57702
MLS# 181335Listed by: RE/MAX RESULTS - Open Sun, 3 to 4:30pmNew
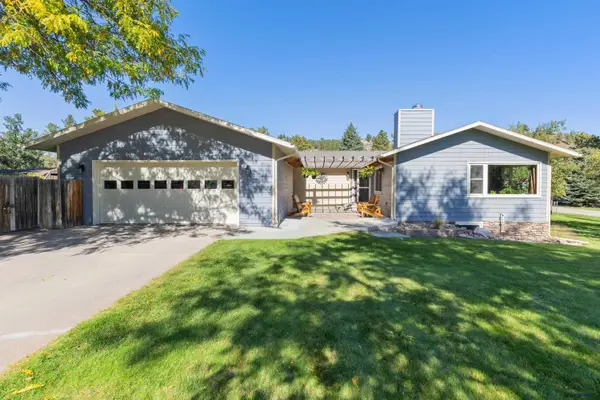 $584,999Active3 beds 3 baths2,640 sq. ft.
6192 Blake Rd, Rapid City, SD 57702
MLS# 181336Listed by: ENGEL & VOELKERS BLACK HILLS, LLC - New
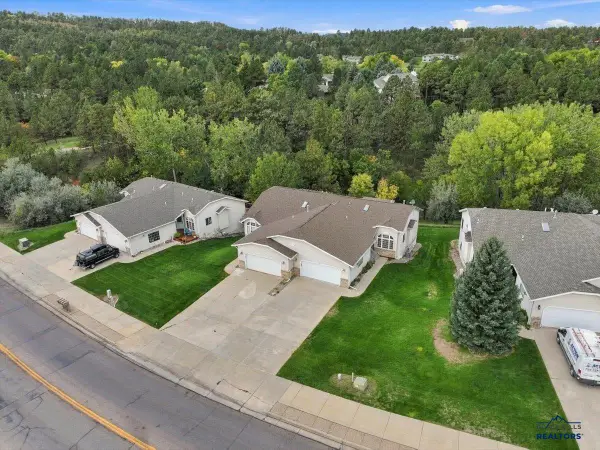 $499,000Active3 beds 3 baths2,459 sq. ft.
3747 Park Dr, Rapid City, SD 57702
MLS# 181332Listed by: THE REAL ESTATE GROUP, INC. - New
 $279,900Active3 beds 2 baths1,854 sq. ft.
517 Lion Dr, Rapid City, SD 57701
MLS# 181331Listed by: RE/MAX ADVANTAGE


Protect your home and budget from life's surprises with an Assurant Home Warranty, backed by a partner that supports you through every step of homeownership. Explore Plans.
©2026 Century 21 Real Estate LLC. All rights reserved. CENTURY 21®, the CENTURY 21 Logo and C21® are service marks owned by Century 21 Real Estate LLC. Century 21 Real Estate LLC fully supports the principles of the Fair Housing Act and the Equal Opportunity Act. Each office is independently owned and operated. Listing information is deemed reliable but not guaranteed accurate.