
3747 Park Dr, Rapid City, SD 57702
Local realty services provided by:CENTURY 21 ClearView Realty
3747 Park Dr,Rapid City, SD 57702
$499,000
- 3 Beds
- 3 Baths
- 2,459 sq. ft.
- Townhouse
- Active
Listed by: sarah tschetter
Office: the real estate group, inc.
MLS#:181332
Source:SD_BHMLS
Price summary
- Price:$499,000
- Price per sq. ft.:$202.93
About this home
Welcome to this beautifully maintained townhome offering main-level living, three bedrooms, two and a half baths, a two-car attached garage, and a walkout basement. Thoughtfully designed for comfort and convenience, this home features hardwood floors, granite countertops, and an amazing three-season sunroom overlooking a secluded backyard with peaceful tree views. The home has been exceptionally well cared for, with numerous recent updates. The garage was finished in 2022 with completed sheetrock, new paint and base trim, and an epoxy floor. A new furnace and air-conditioning system were installed in November 2023, followed by all-new interior paint in 2025. In July 2026, the home received a new water heater and a new owned water softener. Attention to maintenance is evident throughout, including gas fireplace cleaning and servicing in October 2025, water filtration system service and filter replacement in July 2026, and a new Rain Bird sprinkler system controller with the sprinkler system serviced in April 2026. Enjoy the low-maintenance lifestyle with the HOA taking care of lawn maintenance and snow removal. The walkout basement provides additional space and easy access to the private backyard and tree-lined views. Conveniently located near schools, bike paths, and golf courses, this townhome offers an ideal combination of comfort, privacy, updates, and easy living. Truly move-in ready and ready to be enjoyed! The buyer and/or Buyer's agent to verify all information provided....
Contact an agent
Home facts
- Year built:1998
- Subdivision & Development:PARKRIDGE VLG 2
- Listing ID #:181332
- Added:2 day(s) ago
- Updated:October 09, 2026 at 03:07 PM
Rooms and interior
- Bedrooms:3
- Total bathrooms:3
- Full bathrooms:2
- Half bathrooms:1
- Flooring:Carpet, Hardwood, Tile
- Dining Description:Breakfast Bar, Combination, Formal
- Bathrooms Description:Shower Only, Shower/Tub
- Basement Description:Basement
- Living area:2,459 sq. ft.
Heating and cooling
- Heating:Forced Air
Structure and exterior
- Roof:Composition
- Year built:1998
- Building area:2,459 sq. ft.
- Lot area:0.1 Acres
- Architectural Style:Ranch
- Construction Materials:Frame
- Foundation Description:Poured Concrete, Walkout
Finances and disclosures
- Price:$499,000
- Price per sq. ft.:$202.93
Parking
- Parking description:Attached Garage
- Garage spaces:2
New listings near 3747 Park Dr
- Open Sat, 11:30am to 12:30pmNew
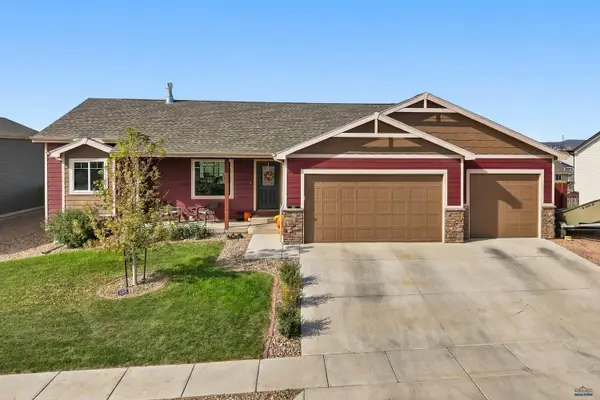 $529,900Active5 beds 3 baths2,920 sq. ft.
607 Summerfield Dr, Rapid City, SD 57703
MLS# 181404Listed by: BLACK HILLS REALTY - New
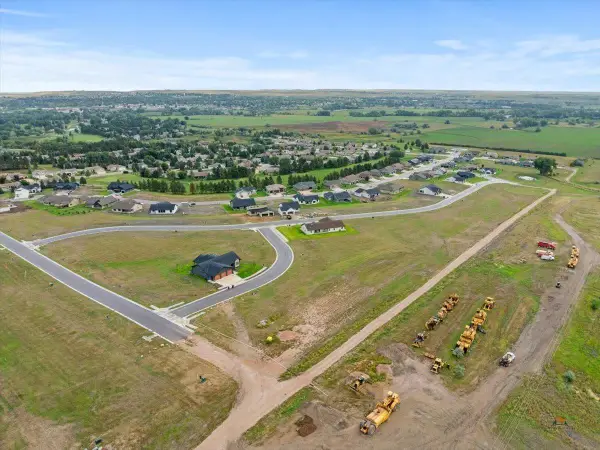 $85,000Active0.46 Acres
3317 Titleist Dr, Rapid City, SD 57703
MLS# 181398Listed by: GREAT PEAKS REALTY - New
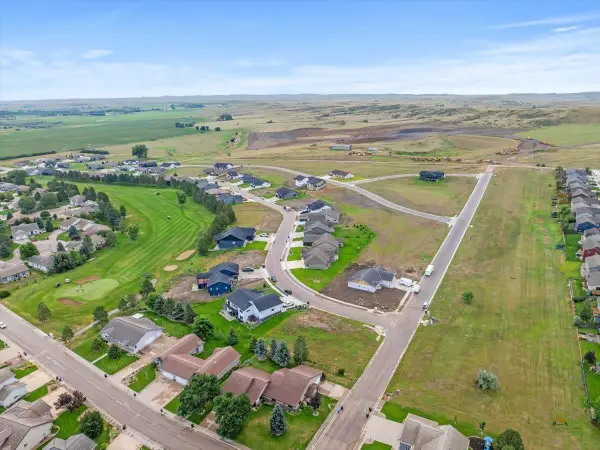 $80,000Active0.25 Acres
4347 Augusta Dr, Rapid City, SD 57703
MLS# 181395Listed by: GREAT PEAKS REALTY - New
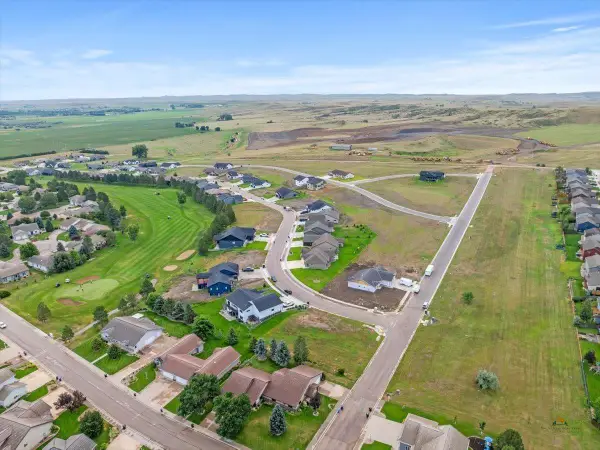 $80,000Active0.24 Acres
4335 Augusta Dr, Rapid City, SD 57703
MLS# 181390Listed by: GREAT PEAKS REALTY - Open Sat, 11am to 1pmNew
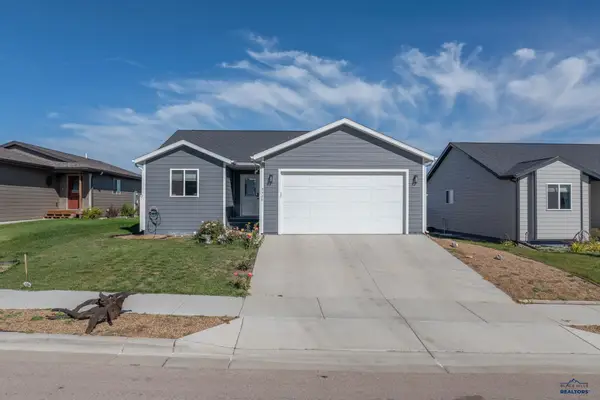 $415,000Active4 beds 3 baths2,163 sq. ft.
5520 Coal Bank Dr, Rapid City, SD 57701
MLS# 181392Listed by: THE REAL ESTATE GROUP, INC. - New
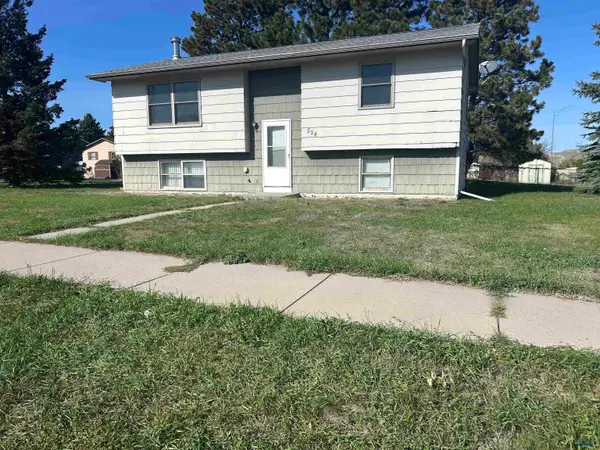 $219,000Active3 beds 2 baths1,812 sq. ft.
504 Seahawk Dr, Rapid City, SD 57701
MLS# 181389Listed by: KELLER WILLIAMS REALTY BLACK HILLS - New
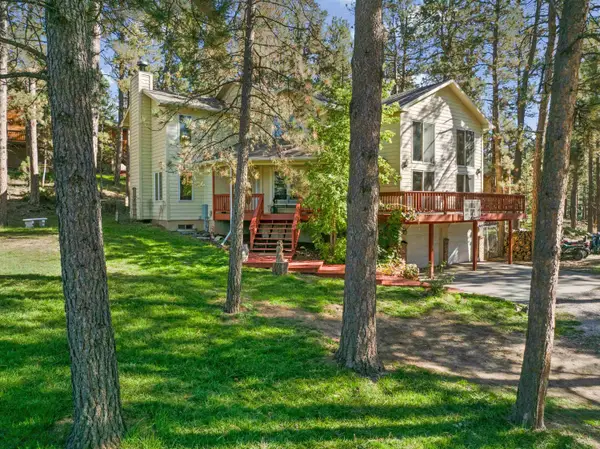 $665,900Active3 beds 3 baths3,311 sq. ft.
13079 Hillsview Dr, Rapid City, SD 57702
MLS# 181388Listed by: KELLER WILLIAMS REALTY BLACK HILLS SP - New
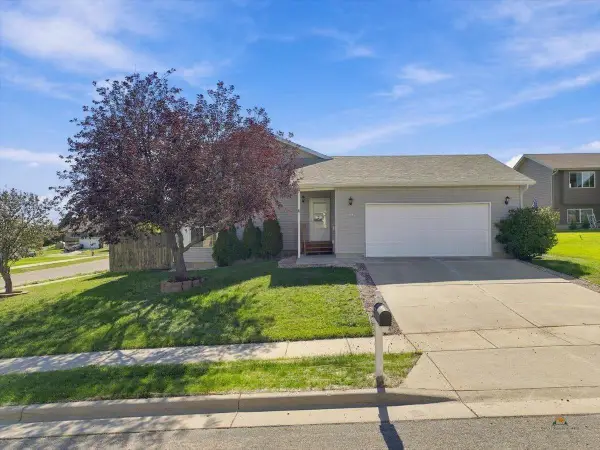 $359,000Active4 beds 2 baths2,052 sq. ft.
4345 Buddy Ct, Rapid City, SD 57703
MLS# 181386Listed by: KELLER WILLIAMS REALTY BLACK HILLS SP - New
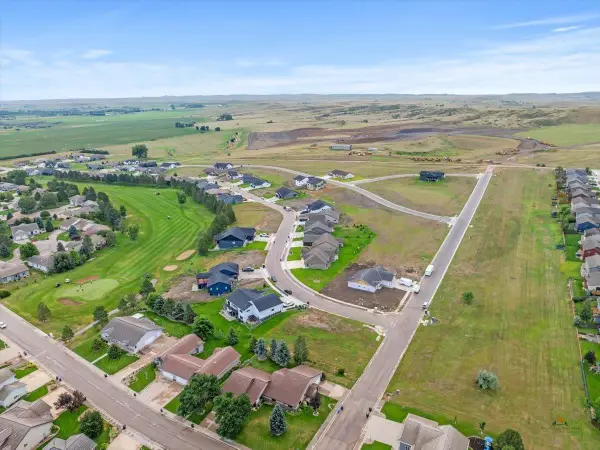 $80,000Active0.24 Acres
4323 Augusta Dr, Rapid City, SD 57703
MLS# 181356Listed by: GREAT PEAKS REALTY - New
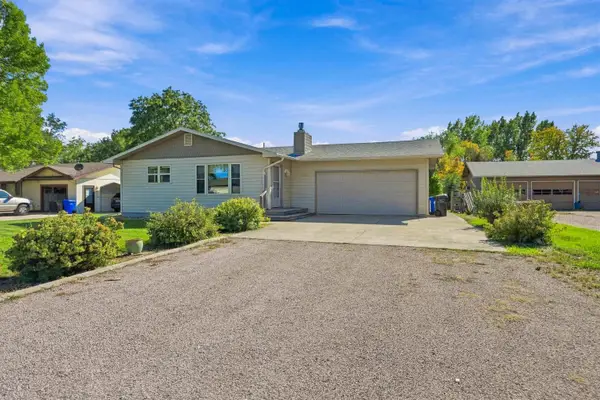 $390,000Active4 beds 3 baths2,464 sq. ft.
2733 Eden Ln, Rapid City, SD 57703
MLS# 181357Listed by: KELLER WILLIAMS REALTY BLACK HILLS RC


Protect your home and budget from life's surprises with an Assurant Home Warranty, backed by a partner that supports you through every step of homeownership. Explore Plans.
©2026 Century 21 Real Estate LLC. All rights reserved. CENTURY 21®, the CENTURY 21 Logo and C21® are service marks owned by Century 21 Real Estate LLC. Century 21 Real Estate LLC fully supports the principles of the Fair Housing Act and the Equal Opportunity Act. Each office is independently owned and operated. Listing information is deemed reliable but not guaranteed accurate.