
8315 Kings Rd, Rapid City, SD 57702
Local realty services provided by:CENTURY 21 ClearView Realty
8315 Kings Rd,Rapid City, SD 57702
$525,000
- 4 Beds
- 3 Baths
- 1,918 sq. ft.
- Single family
- Active
Listed by: bart miller, kim laber
Office: re/max results
MLS#:181335
Source:SD_BHMLS
Price summary
- Price:$525,000
- Price per sq. ft.:$273.72
About this home
Your Peaceful Black Hills Retreat, Just Minutes from Rapid City Escape to 2.58 wooded acres off Nemo Road, where privacy and nature meet everyday convenience. This 4-bedroom, 3-bath home pairs a quiet setting with easy access to everything Rapid City offers. Inside, the open floor plan connects the main living spaces, making it easy to entertain or relax. The primary suite is your own retreat, with a private bath and a walk-in tiled shower. The walk-out basement adds flexible living space and opens straight to the backyard. You'll also find generous storage in the crawlspace and a 2-car garage. Outside is where this property shines. Professionally maintained landscaping is kept green by an underground sprinkler system. The fenced yard flows into an outdoor living area with both a patio and a deck, ideal for morning coffee, summer cookouts, or evenings under the pines. Residents also enjoy a neighborhood pool and park. Homes this peaceful, this close to town, don't come along often. Call today to schedule your private showing. Listed by Bart Miller 605-391-2645 REMAX Results...
Contact an agent
Home facts
- Year built:1989
- Subdivision & Development:SOUTH CANYON ESTATES
- Listing ID #:181335
- Added:2 day(s) ago
- Updated:October 09, 2026 at 03:08 PM
Rooms and interior
- Bedrooms:4
- Total bathrooms:3
- Full bathrooms:3
- Flooring:Carpet
- Dining Description:Combination, Kitchen
- Bathrooms Description:Shower Only, Shower/Tub
- Basement Description:Basement
- Living area:1,918 sq. ft.
Heating and cooling
- Heating:Radiant Heat
Structure and exterior
- Roof:Composition
- Year built:1989
- Building area:1,918 sq. ft.
- Lot area:2.58 Acres
- Construction Materials:Frame
- Foundation Description:Crawl Space, Poured Concrete, Walkout
- Levels:Three Level
Finances and disclosures
- Price:$525,000
- Price per sq. ft.:$273.72
Features and amenities
- Amenities:Playground, Tennis
Parking
- Parking description:Attached Garage
- Garage spaces:2
New listings near 8315 Kings Rd
- Open Sat, 11:30am to 12:30pmNew
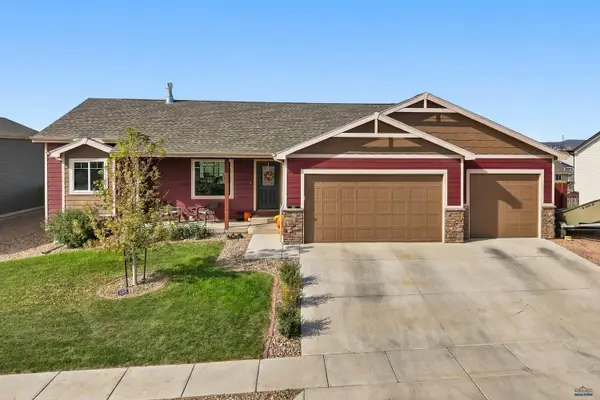 $529,900Active5 beds 3 baths2,920 sq. ft.
607 Summerfield Dr, Rapid City, SD 57703
MLS# 181404Listed by: BLACK HILLS REALTY - New
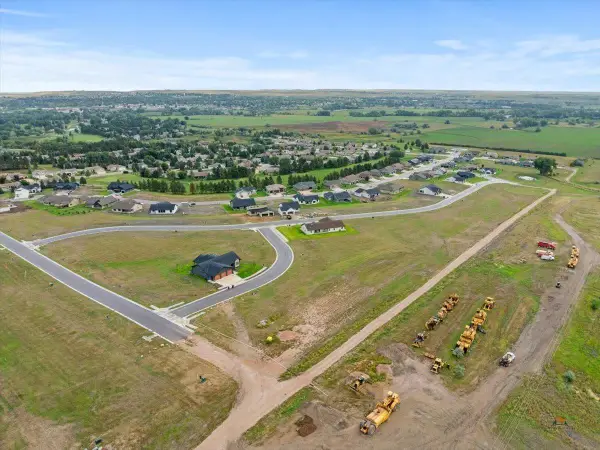 $85,000Active0.46 Acres
3317 Titleist Dr, Rapid City, SD 57703
MLS# 181398Listed by: GREAT PEAKS REALTY - New
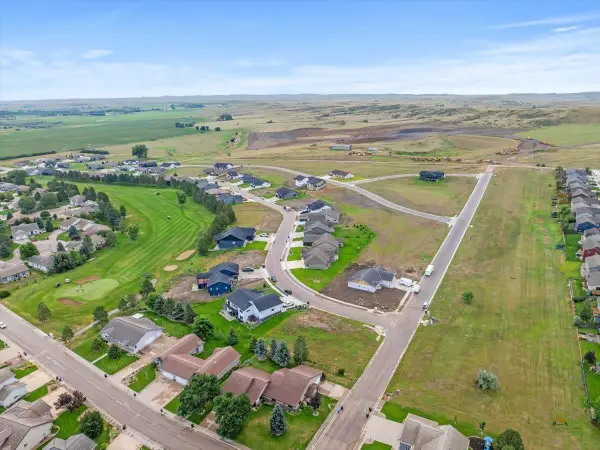 $80,000Active0.25 Acres
4347 Augusta Dr, Rapid City, SD 57703
MLS# 181395Listed by: GREAT PEAKS REALTY - New
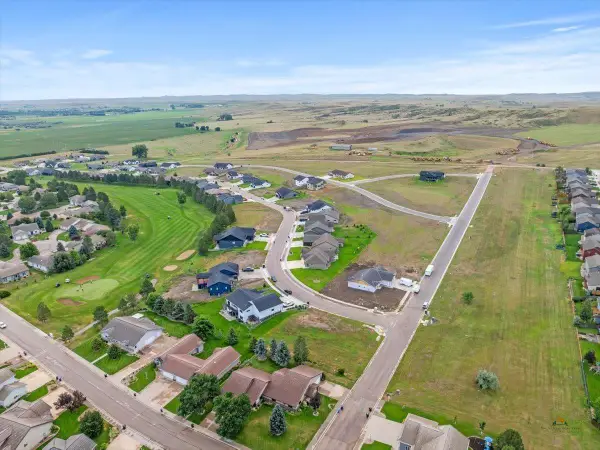 $80,000Active0.24 Acres
4335 Augusta Dr, Rapid City, SD 57703
MLS# 181390Listed by: GREAT PEAKS REALTY - Open Sat, 11am to 1pmNew
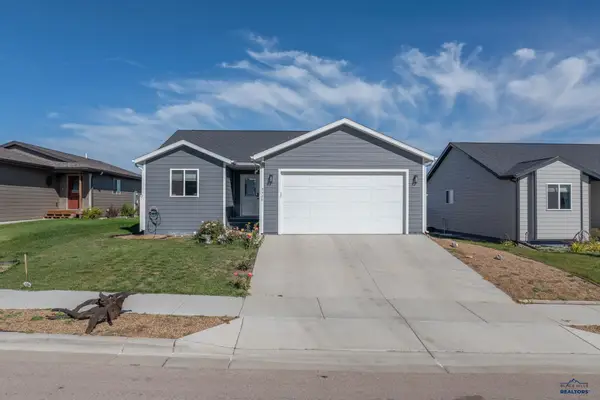 $415,000Active4 beds 3 baths2,163 sq. ft.
5520 Coal Bank Dr, Rapid City, SD 57701
MLS# 181392Listed by: THE REAL ESTATE GROUP, INC. - New
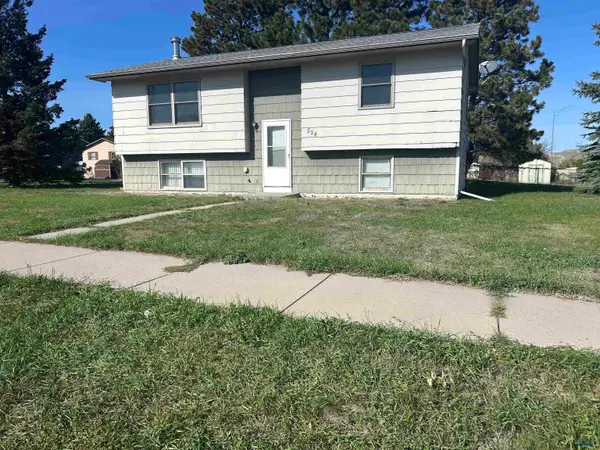 $219,000Active3 beds 2 baths1,812 sq. ft.
504 Seahawk Dr, Rapid City, SD 57701
MLS# 181389Listed by: KELLER WILLIAMS REALTY BLACK HILLS - New
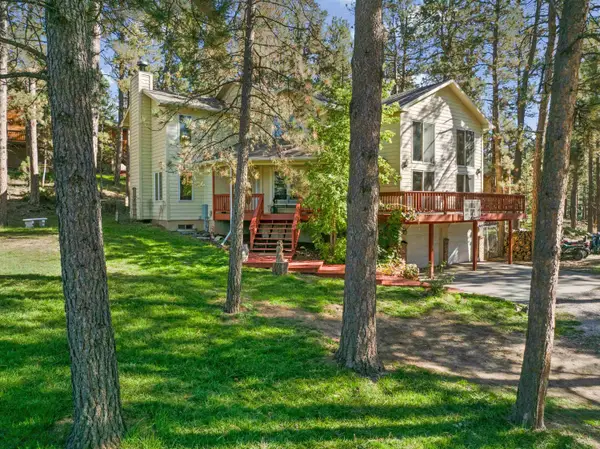 $665,900Active3 beds 3 baths3,311 sq. ft.
13079 Hillsview Dr, Rapid City, SD 57702
MLS# 181388Listed by: KELLER WILLIAMS REALTY BLACK HILLS SP - New
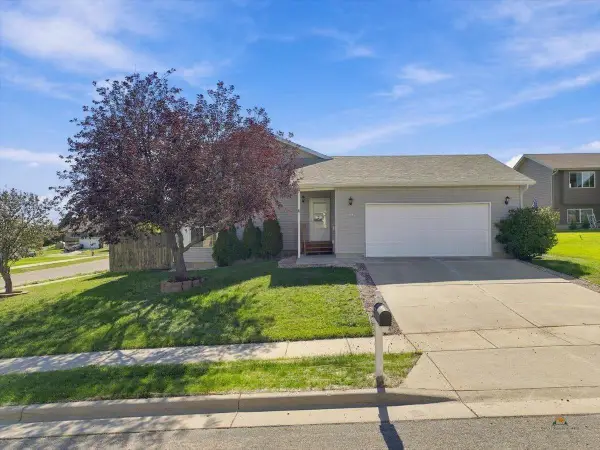 $359,000Active4 beds 2 baths2,052 sq. ft.
4345 Buddy Ct, Rapid City, SD 57703
MLS# 181386Listed by: KELLER WILLIAMS REALTY BLACK HILLS SP - New
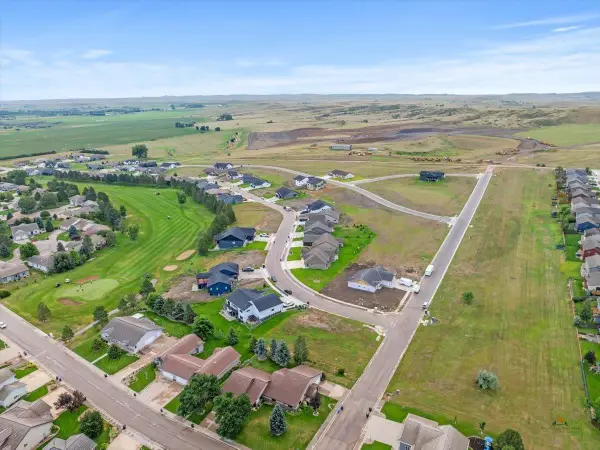 $80,000Active0.24 Acres
4323 Augusta Dr, Rapid City, SD 57703
MLS# 181356Listed by: GREAT PEAKS REALTY - New
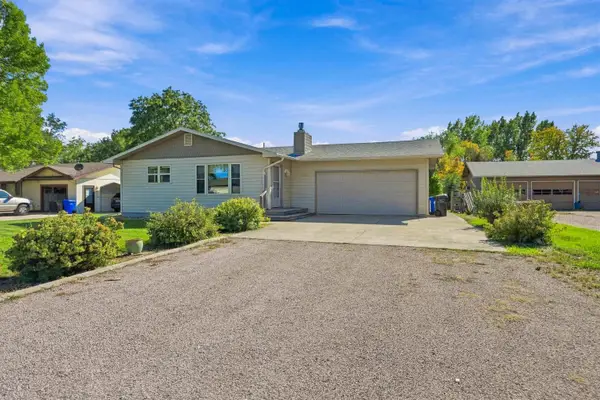 $390,000Active4 beds 3 baths2,464 sq. ft.
2733 Eden Ln, Rapid City, SD 57703
MLS# 181357Listed by: KELLER WILLIAMS REALTY BLACK HILLS RC


Protect your home and budget from life's surprises with an Assurant Home Warranty, backed by a partner that supports you through every step of homeownership. Explore Plans.
©2026 Century 21 Real Estate LLC. All rights reserved. CENTURY 21®, the CENTURY 21 Logo and C21® are service marks owned by Century 21 Real Estate LLC. Century 21 Real Estate LLC fully supports the principles of the Fair Housing Act and the Equal Opportunity Act. Each office is independently owned and operated. Listing information is deemed reliable but not guaranteed accurate.