
331 Dunbar Court, Rapid City, SD 57701
Local realty services provided by:CENTURY 21 Stevens and Associates, Inc.
331 Dunbar Court,Rapid City, SD 57701
$474,900
- 3 Beds
- 2 Baths
- 1,545 sq. ft.
- Townhouse
- Active
Listed by: tj wojtanowicz
Office: black hills sd realty
MLS#:89868
Source:SD_NBHMLS
Price summary
- Price:$474,900
- Price per sq. ft.:$307.38
About this home
Listed by TJ Wojtanowicz, Black Hills Realty | 605-863-1920. Welcome to 331 Dunbar Court in southeast Rapid City! Situated in a quiet cul-de-sac, this well-designed home offers 1,545 square feet of one-level, zero-entry living with 3 bedrooms, 2 bathrooms, and an impressive 4-car garage. Step inside through the spacious entry featuring beautiful wood flooring. The open-concept living room offers vaulted ceilings, abundant natural light, and a cozy gas fireplace. Two comfortable bedrooms and a full bathroom are located near the front of the home. The private primary suite includes a walk-in closet and an attached bathroom with a zero-entry tiled walk-in shower. The kitchen features a tile backsplash, ample cabinetry, a large center island with stone accents, and a spacious dining area with access to the private back patio. A convenient laundry room and pantry are located just off the kitchen. The oversized garage includes a utility room, space for up to four vehicles, and access to an additional covered patio area. Outside, enjoy low-maintenance siding, a large side yard, and a sprinkler system. This move-in-ready home offers comfortable, accessible living in a desirable location. Call today to schedule your private showing!...
Contact an agent
Home facts
- Year built:2015
- Subdivision & Development:PLM Subdivision
- Listing ID #:89868
- Added:1 day(s) ago
- Updated:August 07, 2026 at 03:11 AM
Rooms and interior
- Bedrooms:3
- Total bathrooms:2
- Full bathrooms:2
- Flooring:Carpet, Tile Floors, Wood Floors
- Basement Description:Crawl Space
- Living area:1,545 sq. ft.
Heating and cooling
- Cooling:Refrig. C/Air
- Heating:Forced Air, Natural Gas
Structure and exterior
- Roof:Composition
- Year built:2015
- Building area:1,545 sq. ft.
- Lot area:0.26 Acres
- Lot Features:Cul-De-Sac
- Architectural Style:Ranch
- Exterior Features:Covered Patio, Lawn, Sprinkler System
- Foundation Description:Crawl Space, Poured Concrete Foundation
Finances and disclosures
- Price:$474,900
- Price per sq. ft.:$307.38
Features and amenities
- Laundry features:Main Level
- Amenities:Ceiling Fan(s), Garage Door Opener, Granite Countertops, Paved Street, Tile Floors, Vaulted Ceiling(s), Walk-In Closets
Parking
- Parking description:Attached Garage, Four or More Car Garage
- Garage spaces:4
New listings near 331 Dunbar Court
- Open Sun, 12 to 3pm
 $343,400Active4 beds 2 baths1,904 sq. ft.
4026 Mcintosh Ln, Rapid City, SD 57703
MLS# 178490Listed by: ROB & JAMI POEPPEL REAL ESTATE - Open Sat, 1 to 2pmNew
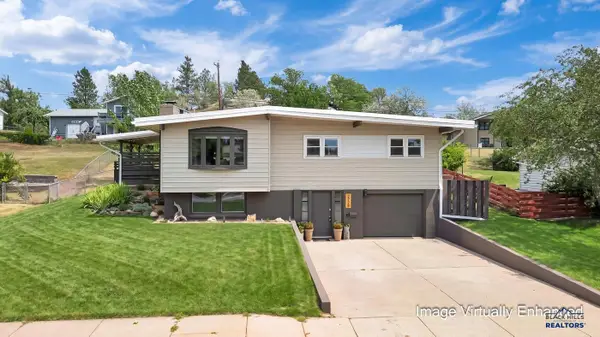 $380,000Active3 beds 2 baths1,718 sq. ft.
2728 Arrowhead Dr, Rapid City, SD 57702
MLS# 180378Listed by: OAK & KEY REALTY, LLC - New
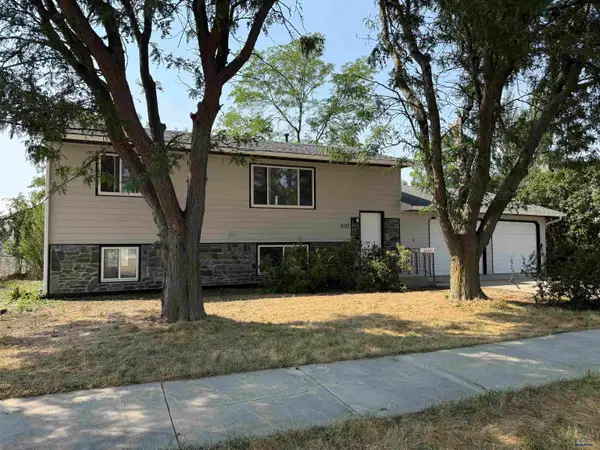 $295,000Active2 beds 2 baths1,728 sq. ft.
5131 Saturn Dr, Rapid City, SD 57703
MLS# 180381Listed by: RE/MAX ADVANTAGE - New
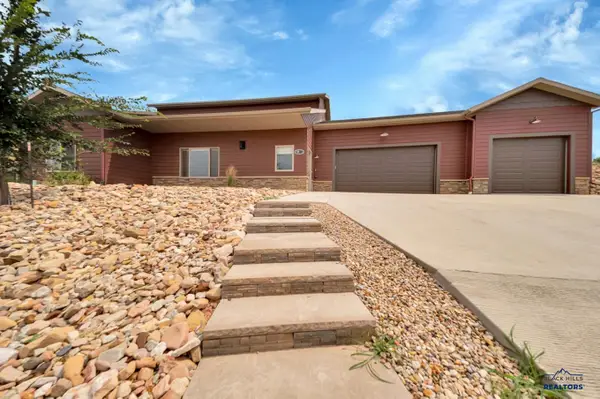 $500,000Active3 beds 3 baths2,138 sq. ft.
5920 Bendt Dr, Rapid City, SD 57702
MLS# 180383Listed by: RE/MAX RESULTS - New
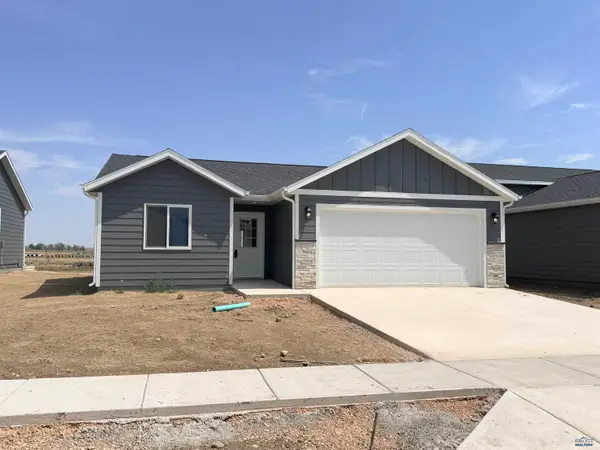 $324,900Active2 beds 2 baths1,126 sq. ft.
4094 Mcintosh Ln, Rapid City, SD 57703
MLS# 180384Listed by: ROB & JAMI POEPPEL REAL ESTATE - New
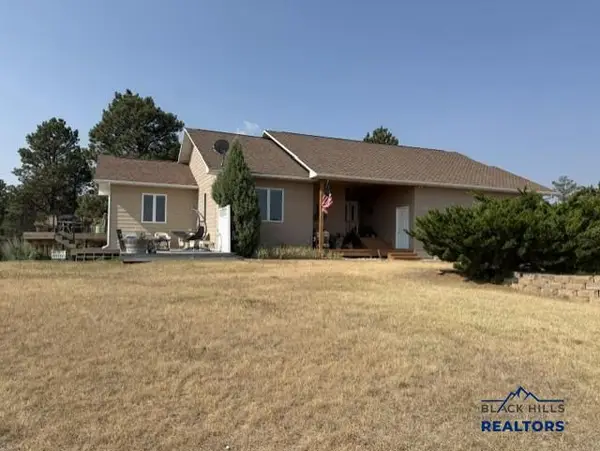 $1,089,000Active4 beds 3 baths3,184 sq. ft.
8151 Labrador Tr, Rapid City, SD 57702
MLS# 180370Listed by: RE/MAX RESULTS - New
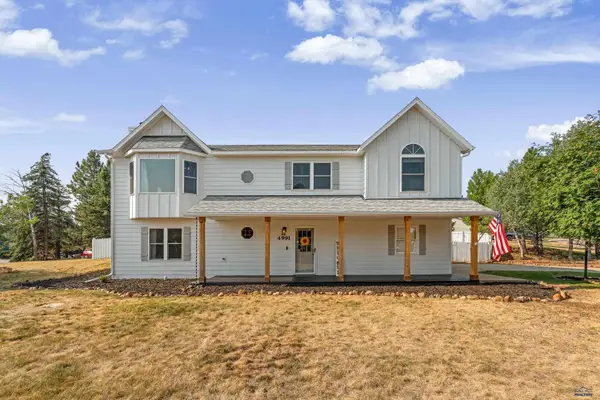 $525,000Active4 beds 3 baths1,961 sq. ft.
4991 Raven Cir, Rapid City, SD 57702
MLS# 180371Listed by: KELLER WILLIAMS REALTY BLACK HILLS - New
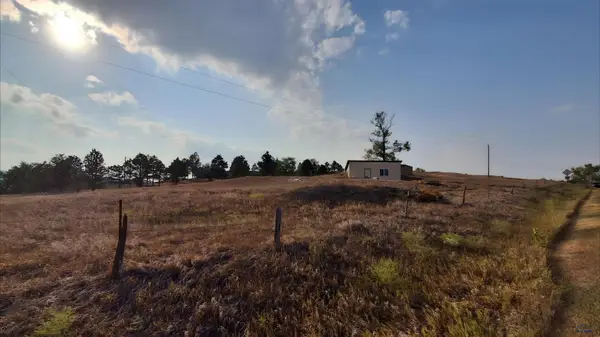 $180,000Active2.62 Acres
4601 W Nike Rd, Rapid City, SD 57701
MLS# 180372Listed by: THE REAL ESTATE GROUP, INC. - Open Sun, 11am to 12:30pmNew
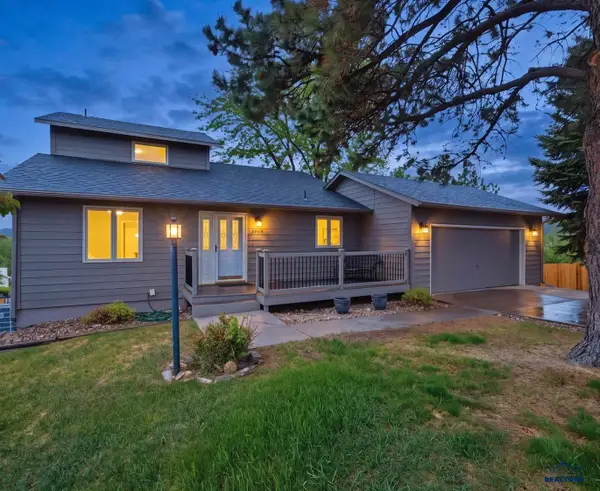 $524,900Active4 beds 3 baths2,880 sq. ft.
3005 Sunny Hill Cir, Rapid City, SD 57702
MLS# 180375Listed by: EXP REALTY


Protect your home and budget from life's surprises with an Assurant Home Warranty, backed by a partner that supports you through every step of homeownership. Explore Plans.
©2026 Century 21 Real Estate LLC. All rights reserved. CENTURY 21®, the CENTURY 21 Logo and C21® are service marks owned by Century 21 Real Estate LLC. Century 21 Real Estate LLC fully supports the principles of the Fair Housing Act and the Equal Opportunity Act. Each office is independently owned and operated. Listing information is deemed reliable but not guaranteed accurate.