
5131 Saturn Dr, Rapid City, SD 57703
Local realty services provided by:CENTURY 21 ClearView Realty
5131 Saturn Dr,Rapid City, SD 57703
$295,000
- 2 Beds
- 2 Baths
- 1,728 sq. ft.
- Single family
- Active
Listed by: tyler jones, amy klock
Office: re/max advantage
MLS#:180381
Source:SD_BHMLS
Price summary
- Price:$295,000
- Price per sq. ft.:$170.72
About this home
If you are a savvy buyer, looking for instant equity as well as a little "sweat equity" this is IT!! This home has great bones and all of the "financing" obstacles have been taken care of. New siding on 2 sides and fresh paint on the rest of the exterior with 2019 roofing. Featuring a large fenced backyard, an oversized 2 car garage with a 3rd overhead door that passes thru to the backyard. The multilevel deck has just been redone and is perfect for outdoor entertaining and includes storage areas. Inside you have a full daylight basement that has plenty of room for adding a 3rd bedroom. The 1/2 bath is also spacious enough to add a shower. Gas forced air heat and central a/c! Take a look and imagine what just a little paint and flooring could do! See walk thru video in virtual tour area. Listed by Tyler Jones of RE/MAX Advantage 605.858.3723
Contact an agent
Home facts
- Year built:1980
- Subdivision & Development:SCENIC VALLEY
- Listing ID #:180381
- Added:1 day(s) ago
- Updated:August 07, 2026 at 02:59 PM
Rooms and interior
- Bedrooms:2
- Total bathrooms:2
- Full bathrooms:1
- Half bathrooms:1
- Flooring:Carpet, Laminate
- Dining Description:Breakfast Bar, Combination
- Bathrooms Description:Shower/Tub
- Basement Description:Basement
- Living area:1,728 sq. ft.
Heating and cooling
- Heating:Forced Air
Structure and exterior
- Roof:Composition
- Year built:1980
- Building area:1,728 sq. ft.
- Lot area:0.21 Acres
- Lot Features:Flat
- Architectural Style:Split Foyer
- Construction Materials:Frame
- Foundation Description:Poured Concrete
- Levels:Split Foyer
Finances and disclosures
- Price:$295,000
- Price per sq. ft.:$170.72
Parking
- Parking description:Attached Garage
- Garage spaces:2
New listings near 5131 Saturn Dr
- New
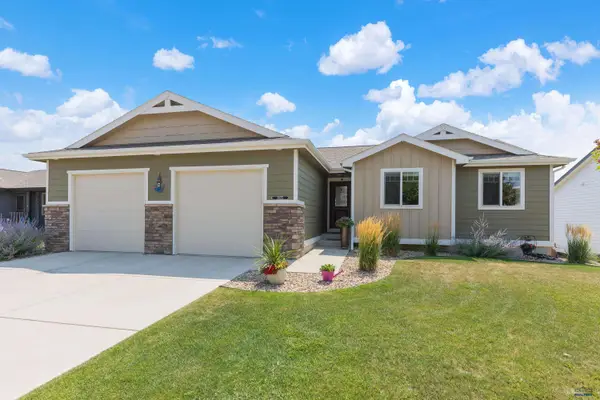 $479,000Active4 beds 3 baths2,463 sq. ft.
3025 Conservation Way, Rapid City, SD 57701
MLS# 180389Listed by: RE/MAX ADVANTAGE - New
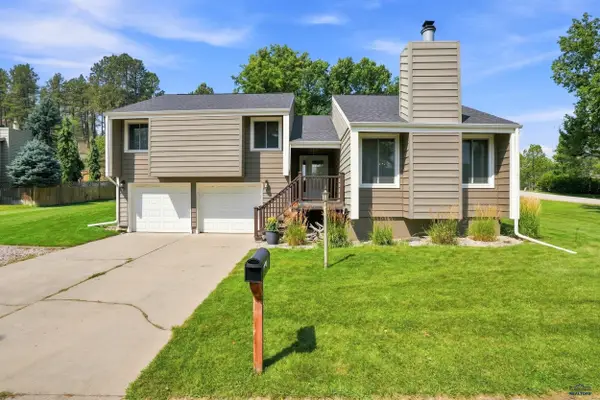 $519,900Active4 beds 3 baths2,196 sq. ft.
4915 Copperhill Ct, Rapid City, SD 57702
MLS# 180392Listed by: RE/MAX RESULTS - New
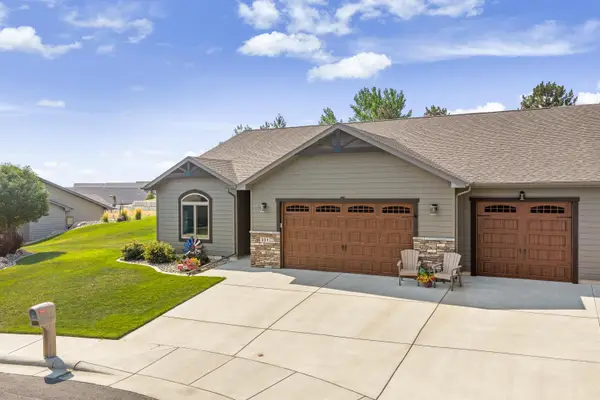 $474,900Active3 beds 2 baths1,545 sq. ft.
331 Dunbar Court, Rapid City, SD 57701
MLS# 89868Listed by: BLACK HILLS SD REALTY - New
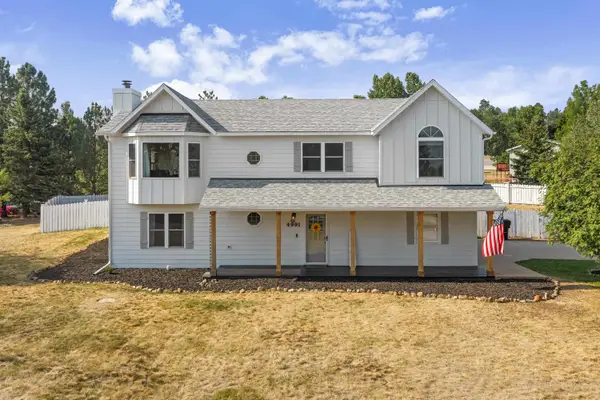 $525,000Active4 beds 3 baths1,961 sq. ft.
4991 Raven Circle, Rapid City, SD 57702
MLS# 89873Listed by: KELLER WILLIAMS REALTY BLACK HILLS RC - Open Sun, 12 to 3pm
 $343,400Active4 beds 2 baths1,904 sq. ft.
4026 Mcintosh Ln, Rapid City, SD 57703
MLS# 178490Listed by: ROB & JAMI POEPPEL REAL ESTATE - Open Sat, 1 to 2pmNew
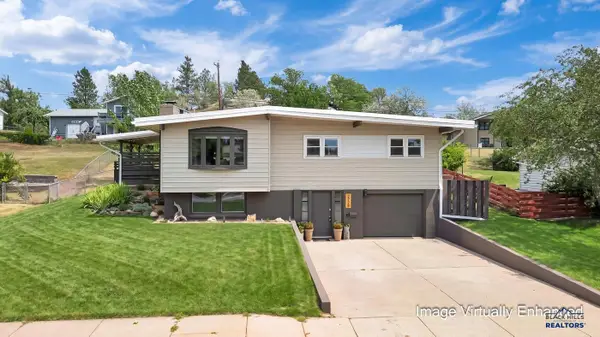 $380,000Active3 beds 2 baths1,718 sq. ft.
2728 Arrowhead Dr, Rapid City, SD 57702
MLS# 180378Listed by: OAK & KEY REALTY, LLC - New
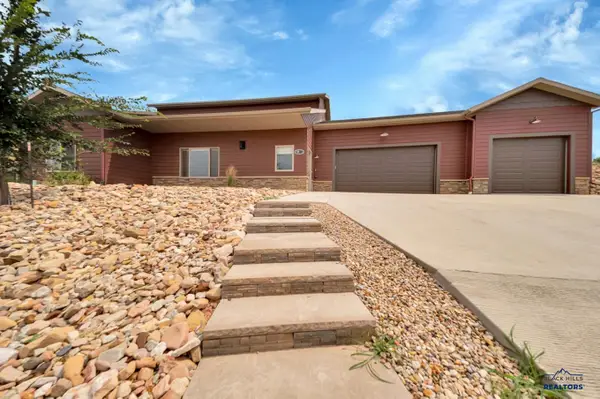 $500,000Active3 beds 3 baths2,138 sq. ft.
5920 Bendt Dr, Rapid City, SD 57702
MLS# 180383Listed by: RE/MAX RESULTS - New
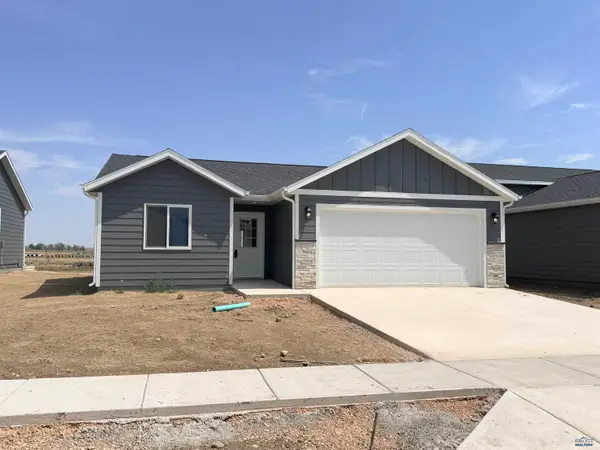 $324,900Active2 beds 2 baths1,126 sq. ft.
4094 Mcintosh Ln, Rapid City, SD 57703
MLS# 180384Listed by: ROB & JAMI POEPPEL REAL ESTATE - New
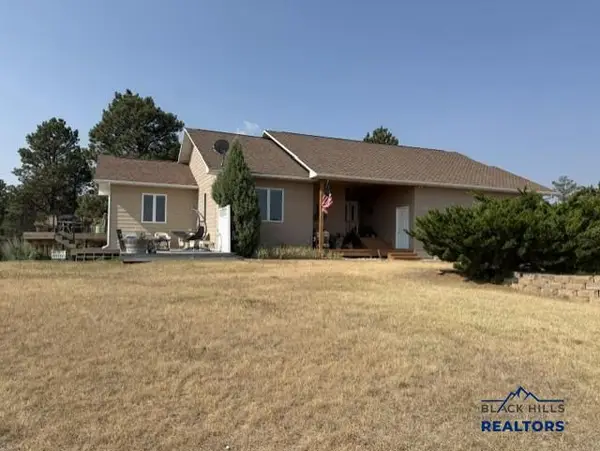 $1,089,000Active4 beds 3 baths3,184 sq. ft.
8151 Labrador Tr, Rapid City, SD 57702
MLS# 180370Listed by: RE/MAX RESULTS


Protect your home and budget from life's surprises with an Assurant Home Warranty, backed by a partner that supports you through every step of homeownership. Explore Plans.
©2026 Century 21 Real Estate LLC. All rights reserved. CENTURY 21®, the CENTURY 21 Logo and C21® are service marks owned by Century 21 Real Estate LLC. Century 21 Real Estate LLC fully supports the principles of the Fair Housing Act and the Equal Opportunity Act. Each office is independently owned and operated. Listing information is deemed reliable but not guaranteed accurate.