
3412 Lynnwood Ave, Rapid City, SD 57701-2664
Local realty services provided by:CENTURY 21 ClearView Realty
3412 Lynnwood Ave,Rapid City, SD 57701-2664
$409,000
- 5 Beds
- 2 Baths
- 2,004 sq. ft.
- Single family
- Active
Upcoming open houses
- Sat, Nov 0712:30 pm - 02:00 pm
Listed by: darby dark-smiley, sidney toennies
Office: re/max advantage
MLS#:181818
Source:SD_BHMLS
Price summary
- Price:$409,000
- Price per sq. ft.:$204.09
About this home
Looking for that completely remodeled 5-bedroom, 2-bathroom turnkey residence in Rapid City? Well, look no further. Ideally situated on a large, flat lot, this home offers the perfect blend of modern upgrades and an unbeatable location close to Grandview Elementary and Monument Health. Every inch of the interior has been thoughtfully redone to offer a fresh, contemporary feel. Stepping inside, you will immediately notice the crisp new paint, stylish updated flooring, and modern light fixtures that illuminate the bright, inviting spaces. The heart of the home features a beautiful, updated kitchen featuring granite countertops and it opens to the bright and spacious living and dining spaces. Three bedrooms and a brand-new bathroom finish off the upper level of the home. The lower level of the home boasts an amazing primary suite with a fully customized 9x9 walk-in closet and a stunning en-suite bathroom featuring double sinks. A fifth bedroom could also be used as an office or workout room. A spacious family room walks out to the back yard and offers additional space to enjoy! Additional updates include a new roof, a new radon mitigation system, a freshly stained deck and more. Outside, the large, level lot provides endless possibilities for gardening, outdoor activities, or creating your own private backyard oasis. Complete with an attached 2-car garage for secure parking and extra storage, this move-in-ready gem offers the style and convenience you’ve been searching for. Don't miss out on this beautifully refreshed property—schedule your private tour today!...
Contact an agent
Home facts
- Year built:1974
- Subdivision & Development:ROBBINSDALE 7
- Listing ID #:181818
- Added:2 day(s) ago
- Updated:November 05, 2026 at 04:08 PM
Rooms and interior
- Bedrooms:5
- Total bathrooms:2
- Full bathrooms:2
- Dining Description:Combination
- Bathrooms Description:Shower/Tub
- Basement Description:Basement
- Living area:2,004 sq. ft.
Heating and cooling
- Heating:Baseboard, Electric, Forced Air
Structure and exterior
- Roof:Composition
- Year built:1974
- Building area:2,004 sq. ft.
- Lot area:0.23 Acres
- Lot Features:Flat
- Architectural Style:Split Foyer
- Foundation Description:Walkout
- Levels:Split Foyer
Finances and disclosures
- Price:$409,000
- Price per sq. ft.:$204.09
Parking
- Parking description:Attached Garage
- Garage spaces:2
New listings near 3412 Lynnwood Ave
- New
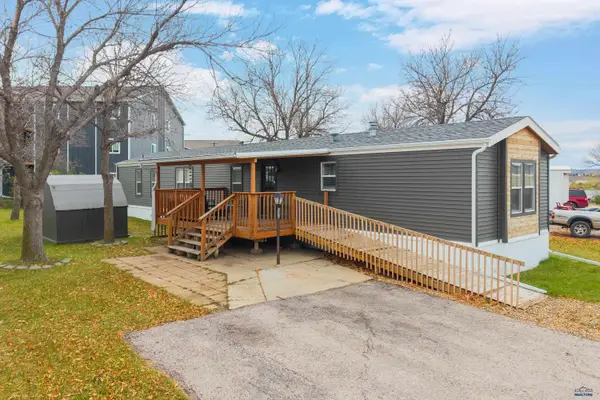 $105,000Active3 beds 2 baths1,280 sq. ft.
1702 E Hwy 44, Rapid City, SD 57703
MLS# 181831Listed by: COLDWELL BANKER BLACK HILLS LEGACY - Open Sat, 1 to 3pmNew
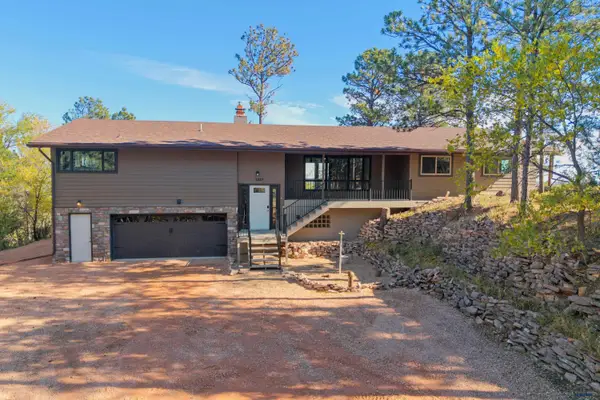 $645,000Active5 beds 4 baths3,345 sq. ft.
1327 Harmony Heights Ln, Rapid City, SD 57701
MLS# 181869Listed by: COLDWELL BANKER BLACK HILLS LEGACY - Open Sat, 11am to 12:30pm
 $129,900Active4 beds 2 baths1,848 sq. ft.
1702 #169 E Hwy 44, Rapid City, SD 57703
MLS# 180331Listed by: KELLER WILLIAMS REALTY BLACK HILLS - Open Sat, 11am to 12:30pm
 $49,900Active3 beds 1 baths896 sq. ft.
1702 #128 E Hwy 44, Rapid City, SD 57703
MLS# 180702Listed by: KELLER WILLIAMS REALTY BLACK HILLS - New
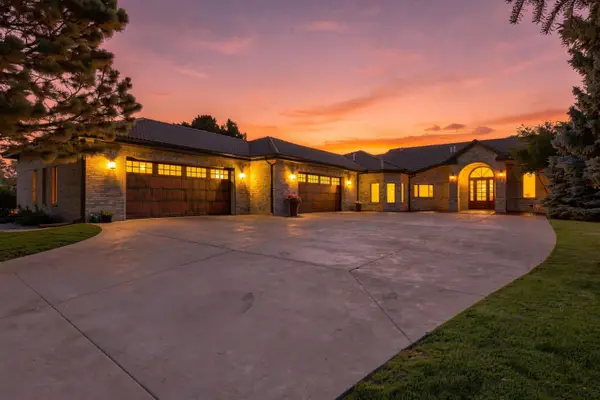 $2,595,000Active5 beds 7 baths9,530 sq. ft.
3621 Willowbend Rd, Rapid City, SD 57703
MLS# 181865Listed by: ENGEL & VOELKERS BLACK HILLS SPEARFISH - Open Sat, 3 to 4:30pmNew
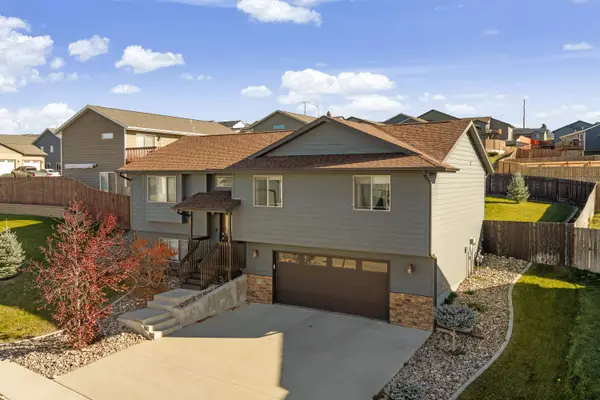 $399,900Active3 beds 3 baths1,889 sq. ft.
814 Haakon St, Rapid City, SD 57703
MLS# 181866Listed by: KELLER WILLIAMS REALTY BLACK HILLS RC - Open Sun, 11am to 1pmNew
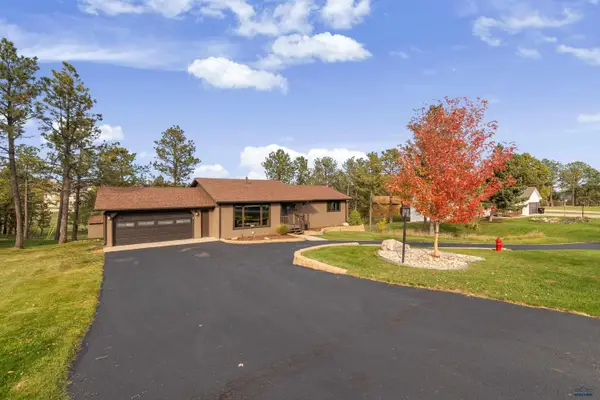 $519,900Active4 beds 2 baths2,814 sq. ft.
5384 Meadowlark Dr, Rapid City, SD 57702
MLS# 181864Listed by: EXP REALTY - New
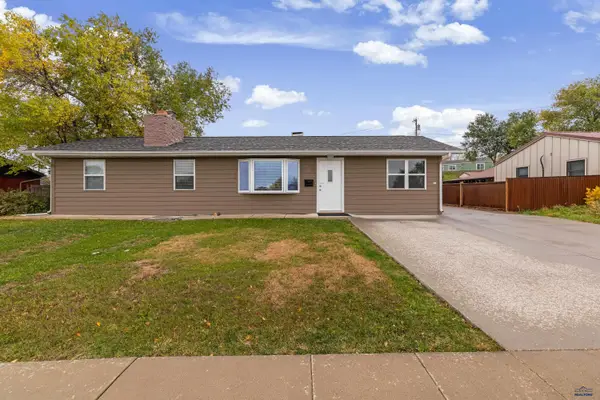 $340,000Active3 beds 2 baths1,800 sq. ft.
2901 Elm Ave, Rapid City, SD 57701
MLS# 181855Listed by: WEST RIVER REALTY, LLC - New
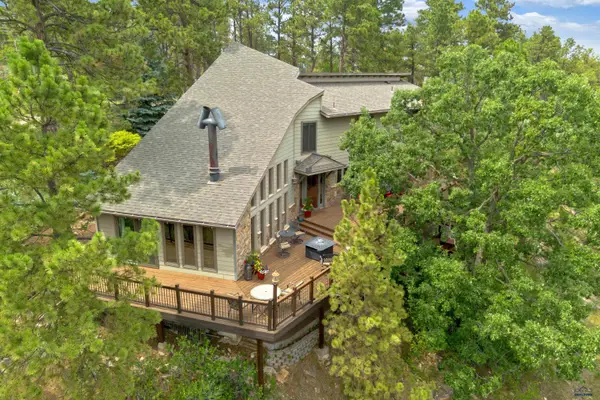 $829,900Active5 beds 4 baths3,940 sq. ft.
4338 Timberlane Pl, Rapid City, SD 57702
MLS# 181858Listed by: RE/MAX RESULTS - New
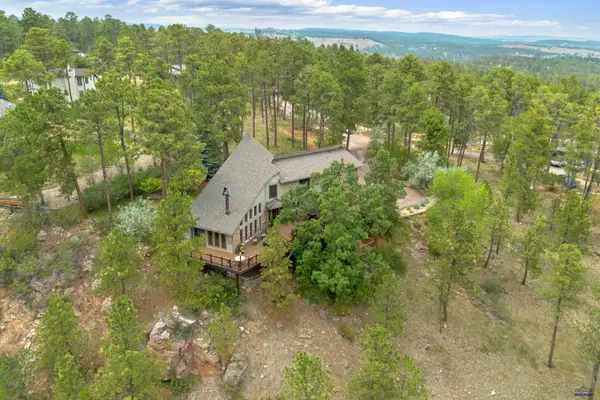 $975,900Active5 beds 4 baths3,940 sq. ft.
4338 Timberlane Pl, Rapid City, SD 57702
MLS# 181859Listed by: RE/MAX RESULTS


Protect your home and budget from life's surprises with an Assurant Home Warranty, backed by a partner that supports you through every step of homeownership. Explore Plans.
©2026 Century 21 Real Estate LLC. All rights reserved. CENTURY 21®, the CENTURY 21 Logo and C21® are service marks owned by Century 21 Real Estate LLC. Century 21 Real Estate LLC fully supports the principles of the Fair Housing Act and the Equal Opportunity Act. Each office is independently owned and operated. Listing information is deemed reliable but not guaranteed accurate.