
4102 Parkridge Pl, Rapid City, SD 57702
Local realty services provided by:CENTURY 21 ClearView Realty
4102 Parkridge Pl,Rapid City, SD 57702
$600,000
- 3 Beds
- 4 Baths
- 2,404 sq. ft.
- Single family
- Active
Listed by: elli thurston
Office: sun real estate
MLS#:179895
Source:SD_BHMLS
Price summary
- Price:$600,000
- Price per sq. ft.:$249.58
About this home
Listed by, Elli Thurston, SUN REAL ESTATE, 605-484-5226. Nestled on a prime 0.63-acre corner lot in Carriage Hills, this striking two-story home offers space, light, and effortless indoor-outdoor living. A spacious deck captures sweeping views—perfect for Summer evenings with friends and family. Inside, the home features three bedrooms and four baths, highlighted by beautiful 20-foot ceilings and dramatic floor-to-ceiling windows that flood the living room with natural light throughout the day. The gas fireplace is a cozy addition in the colder seasons and mantle/hearth a design focal point. The layout of the combination kitchen and dining area make it easy cook and to entertain. The stainless steel kitchen appliances were upgraded approx. three years ago. Thoughtful updates for comfort and peace of mind, recent improvements include a new roof Quality Roofing (March 2026), new siding on north side of home (July 2026), maintenance-free decking (2025), a brand-new A/C unit (April 2026), and updated south entrance exterior staircase and new fencing (2026). The tankless water heater is just a few years old (2021). Designed for entertaining, the deck furniture and Weber grills are all included, creating a seamless, modern outdoor gathering space with view of the city. Interior updates include fresh paint and texture throughout living room, dining, kitchen, hallway (May 2026), a completely remodeled lower-level bathroom (June 2026) and a new fully equipped in-home gym (2026). Seller has made a considerable amount of updates and has moved, for that reason, home is being sold "AS IS" condition....
Contact an agent
Home facts
- Year built:1978
- Subdivision & Development:CARRIAGE HILLS SUBD
- Listing ID #:179895
- Added:46 day(s) ago
- Updated:August 23, 2026 at 02:52 PM
Rooms and interior
- Bedrooms:3
- Total bathrooms:4
- Full bathrooms:4
- Flooring:Carpet, Hardwood, Tile
- Dining Description:Breakfast Bar, Breakfast Nook, Combination
- Bathrooms Description:Jet Tub, Separate Walk-In Closets, Shower Only
- Basement Description:Basement
- Living area:2,404 sq. ft.
Heating and cooling
- Heating:Forced Air
Structure and exterior
- Roof:Composition
- Year built:1978
- Building area:2,404 sq. ft.
- Lot area:0.63 Acres
- Lot Features:Corner
- Construction Materials:Frame
- Foundation Description:Poured Concrete, Walkout
- Levels:Two Story
Finances and disclosures
- Price:$600,000
- Price per sq. ft.:$249.58
Parking
- Parking description:Attached Garage, Drive Under Garage
- Garage spaces:2
New listings near 4102 Parkridge Pl
- New
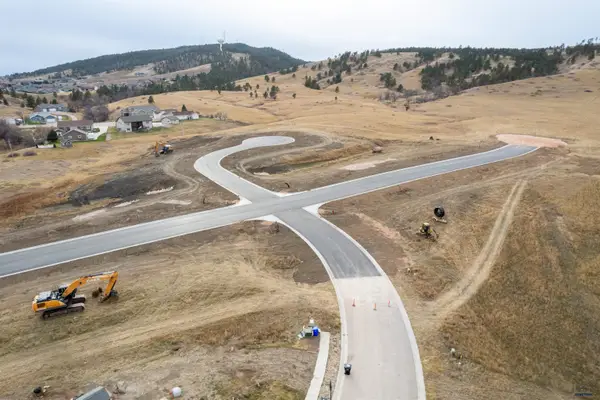 $70,000Active0.18 Acres
921 Petros Dr, Rapid City, SD 57701
MLS# 180646Listed by: THE REAL ESTATE GROUP, INC. - New
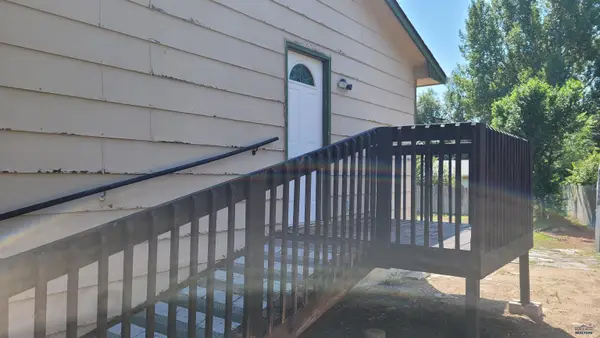 $229,900Active3 beds 1 baths2,016 sq. ft.
4805 J Ct, Rapid City, SD 57703
MLS# 180649Listed by: COLDWELL BANKER BLACK HILLS LEGACY - Open Sun, 11:30am to 1pmNew
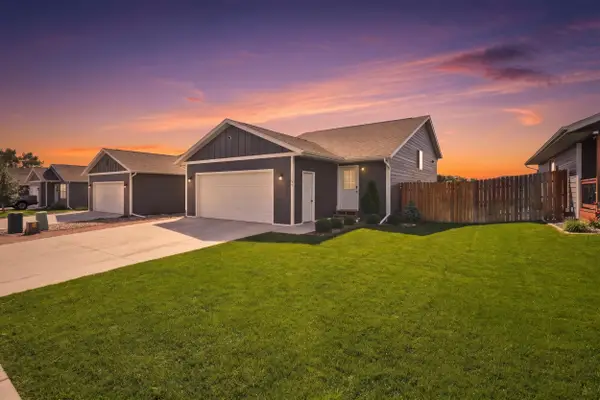 $384,900Active4 beds 2 baths2,012 sq. ft.
1107 Diamond Ridge Boulevard, Rapid City, SD 57703
MLS# 90084Listed by: RE/MAX RESULTS - New
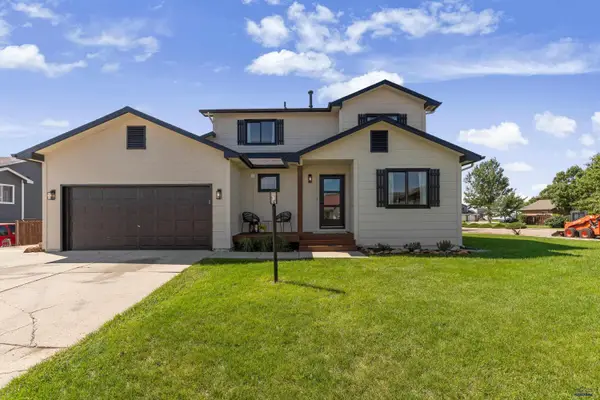 $549,900Active5 beds 4 baths2,724 sq. ft.
3109 Cadillac Dr, Rapid City, SD 57703
MLS# 180645Listed by: EXP REALTY - Open Sun, 1 to 3pmNew
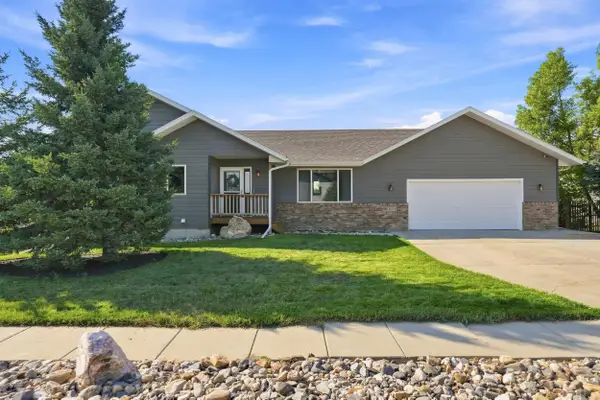 $529,000Active5 beds 3 baths2,798 sq. ft.
3053 Willowbend Road, Rapid City, SD 57703
MLS# 90082Listed by: KELLER WILLIAMS REALTY BLACK HILLS SP - New
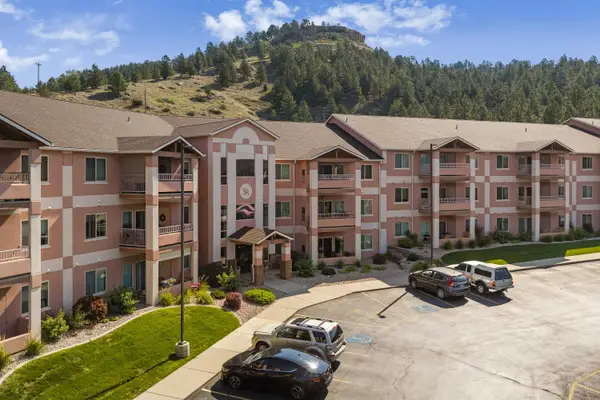 $315,000Active2 beds 2 baths1,114 sq. ft.
3600 Sheridan Lake Road, Rapid City, SD 57702
MLS# 90083Listed by: KELLER WILLIAMS REALTY BLACK HILLS SP - New
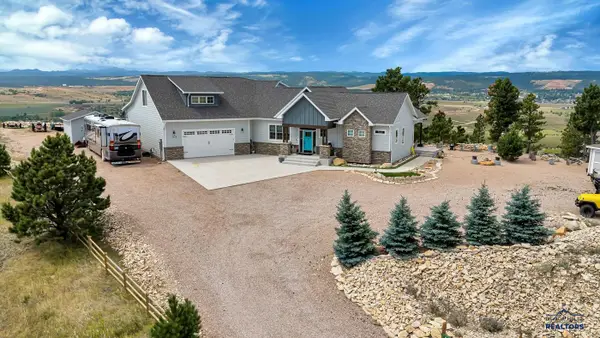 $1,594,000Active4 beds 4 baths4,248 sq. ft.
7153 Marvel Mountain Ridge Rd, Rapid City, SD 57702
MLS# 180641Listed by: EXP REALTY - New
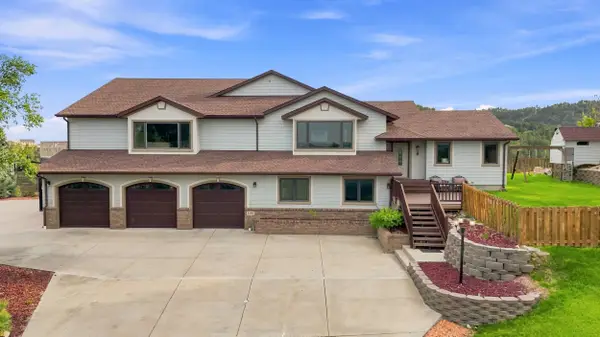 $1,100,000Active5 beds 4 baths5,010 sq. ft.
1183 Woodridge Drive, Rapid City, SD 57701
MLS# 90080Listed by: KELLER WILLIAMS REALTY BLACK HILLS RC - New
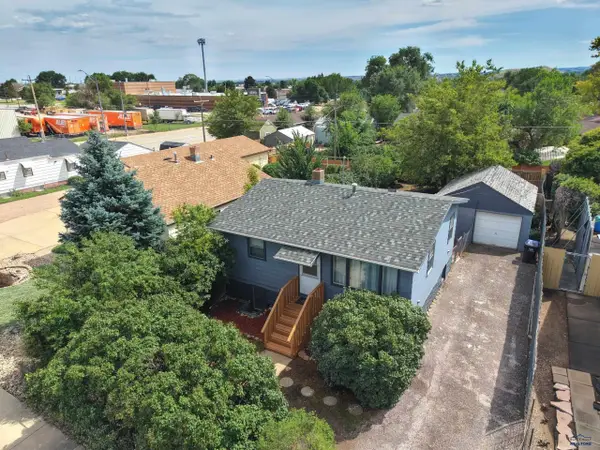 $259,000Active3 beds 2 baths1,350 sq. ft.
513 E Denver, Rapid City, SD 57701-0000
MLS# 180622Listed by: ASCEND REALTY INC. - Open Sun, 12 to 1:30pmNew
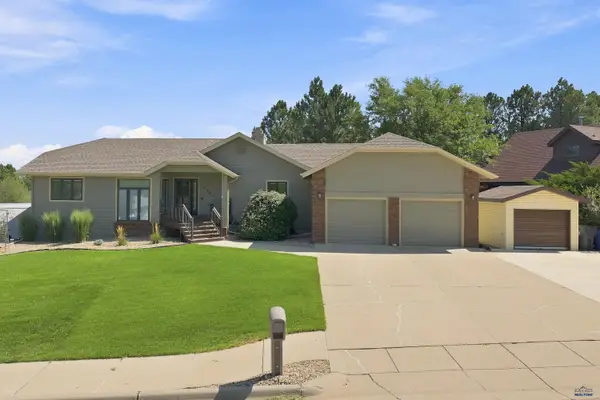 $724,900Active4 beds 3 baths3,184 sq. ft.
3302 Hogan Ct, Rapid City, SD 57702
MLS# 180623Listed by: KELLER WILLIAMS REALTY BLACK HILLS


Protect your home and budget from life's surprises with an Assurant Home Warranty, backed by a partner that supports you through every step of homeownership. Explore Plans.
©2026 Century 21 Real Estate LLC. All rights reserved. CENTURY 21®, the CENTURY 21 Logo and C21® are service marks owned by Century 21 Real Estate LLC. Century 21 Real Estate LLC fully supports the principles of the Fair Housing Act and the Equal Opportunity Act. Each office is independently owned and operated. Listing information is deemed reliable but not guaranteed accurate.