
3053 Willowbend Road, Rapid City, SD 57703
Local realty services provided by:CENTURY 21 Stevens and Associates, Inc.
3053 Willowbend Road,Rapid City, SD 57703
$529,000
- 5 Beds
- 3 Baths
- 2,798 sq. ft.
- Single family
- Active
Listed by: sarah peterka
Office: keller williams realty black hills sp
MLS#:90082
Source:SD_NBHMLS
Price summary
- Price:$529,000
- Price per sq. ft.:$189.06
About this home
Listed by Sarah Peterka Keller Williams Realty-Black Hills Spearfish 605-661-2802. Finally a home with main level living, ample storage, spacious rooms, and a backyard of your dreams! The main level features 3 bedrooms, 2 bathrooms, and convenient main-floor laundry. The living room, dining and kitchen all have great space. The walkout basement offers even more living space with 2 additional bedrooms, office/gym room, a full bathroom, and a large living room—perfect for entertaining, relaxing, or accommodating guests. Step outside and enjoy the fabulous yard with attractive landscaping, drip system, sprinklers, and the added bonus of no homes directly behind the property, providing a more open and private setting. The oversized 2 car garage is finished and heated. Well cared for inside and out, this Rapid City home offers plenty of space, a functional layout, and a fantastic location. Don’t miss the opportunity to make it yours!
Contact an agent
Home facts
- Year built:2004
- Subdivision & Development:Elks Crossing
- Listing ID #:90082
- Added:52 day(s) ago
- Updated:August 25, 2026 at 03:02 AM
Rooms and interior
- Bedrooms:5
- Total bathrooms:3
- Full bathrooms:3
- Flooring:Carpet, Vinyl Flooring
- Basement Description:Basement, Completely Finished, Full Basement, Walkout
- Living area:2,798 sq. ft.
Heating and cooling
- Cooling:Refrig. C/Air
- Heating:Forced Air, Natural Gas
Structure and exterior
- Roof:Composition
- Year built:2004
- Building area:2,798 sq. ft.
- Lot area:0.26 Acres
- Architectural Style:Ranch
- Exterior Features:Fence Chain Link, Fence Wood, Lawn, Open Deck, Rock, Sprinkler System, Trees
Finances and disclosures
- Price:$529,000
- Price per sq. ft.:$189.06
Features and amenities
- Laundry features:Main Level
- Amenities:Ceiling Fan(s), Garage Door Opener, Paved Street, Walk-In Closets
Parking
- Parking description:Attached Garage, Two Car Garage
- Garage spaces:2
New listings near 3053 Willowbend Road
- New
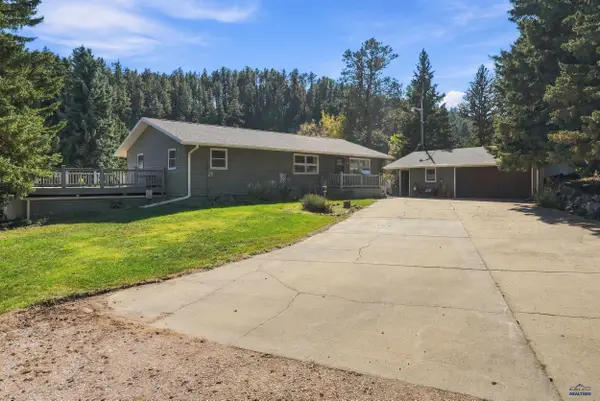 $759,900Active3 beds 2 baths2,800 sq. ft.
13021 Melcor Rd, Rapid City, SD 57702-9712
MLS# 181457Listed by: RE/MAX RESULTS - New
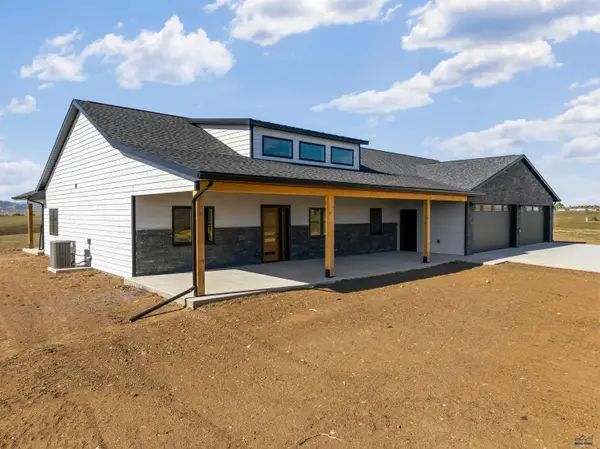 $969,690Active3 beds 3 baths2,283 sq. ft.
14481 Swell Ct, Rapid City, SD 57701
MLS# 181447Listed by: RE/MAX ADVANTAGE - New
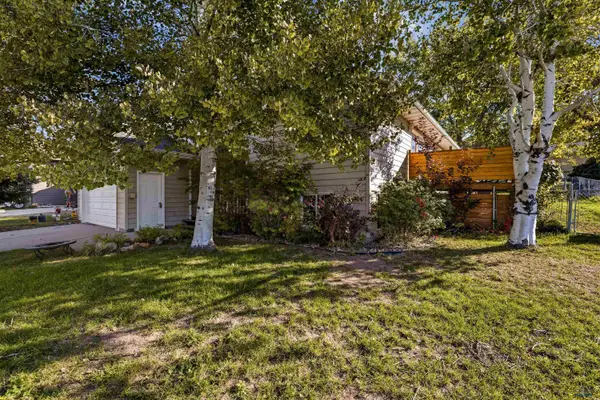 $395,000Active4 beds 2 baths1,752 sq. ft.
1074 Pennington, Rapid City, SD 57703
MLS# 181441Listed by: BLACK HILLS REALTY - New
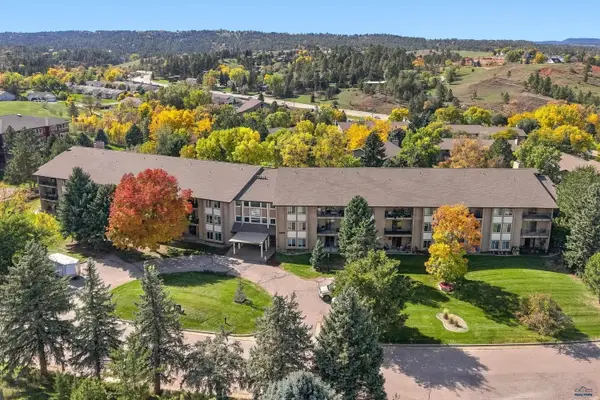 $244,000Active2 beds 2 baths1,083 sq. ft.
3976 Fairway Hills Dr, Rapid City, SD 57702
MLS# 181440Listed by: BLACK HILLS REALTY - New
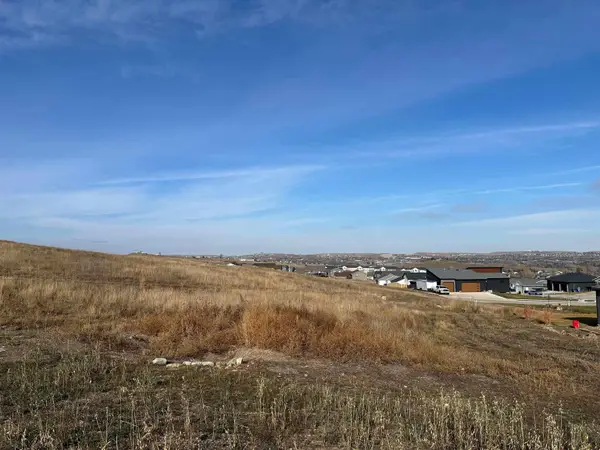 $84,000Active0.27 Acres
2922 Rombauer Dr, Rapid City, SD 57703
MLS# 181438Listed by: GREAT PEAKS REALTY - New
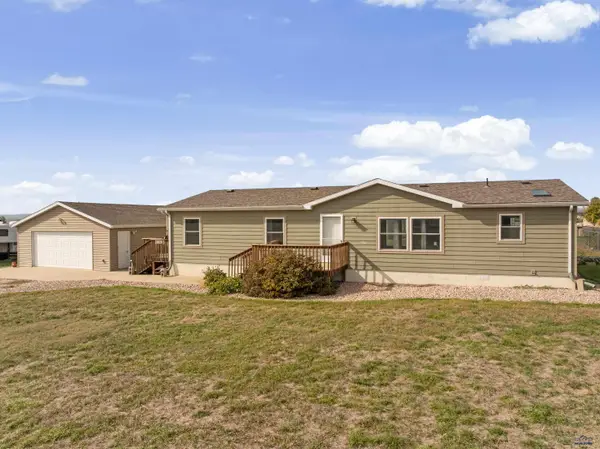 $320,000Active3 beds 2 baths1,600 sq. ft.
23027 Palamino Ln, Rapid City, SD 57703
MLS# 181436Listed by: BLACK HILLS REALTY  $299,900Active4 beds 2 baths1,323 sq. ft.
5656 Meteor St, Rapid City, SD 57703
MLS# 89894Listed by: KELLER WILLIAMS REALTY BLACK HILLS RC- New
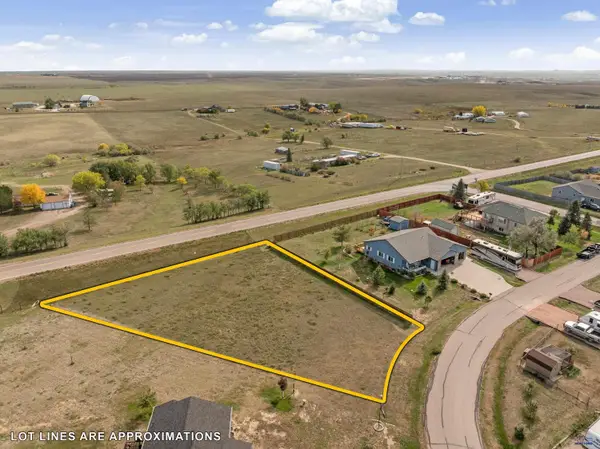 $90,000Active0.51 Acres
TBT Moonlight Dr, Rapid City, SD 57703
MLS# 181432Listed by: COLDWELL BANKER BLACK HILLS LEGACY - New
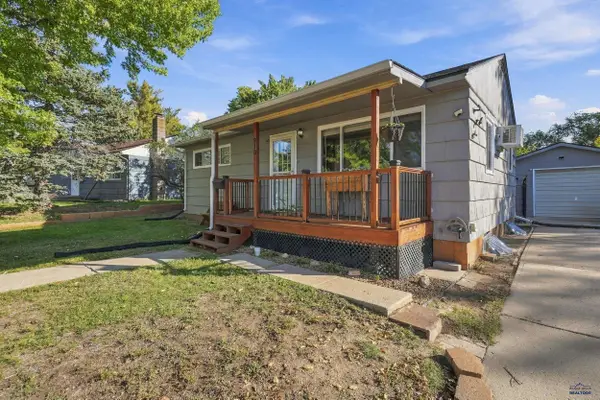 $245,000Active4 beds 1 baths1,360 sq. ft.
910 Allen Ave, Rapid City, SD 57701
MLS# 181426Listed by: RE/MAX RESULTS - New
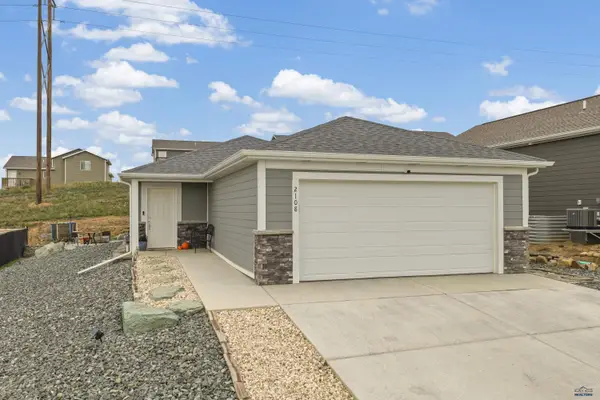 $364,000Active3 beds 2 baths1,157 sq. ft.
2108 Noah St, Rapid City, SD 57703
MLS# 181427Listed by: RE/MAX RESULTS


Protect your home and budget from life's surprises with an Assurant Home Warranty, backed by a partner that supports you through every step of homeownership. Explore Plans.
©2026 Century 21 Real Estate LLC. All rights reserved. CENTURY 21®, the CENTURY 21 Logo and C21® are service marks owned by Century 21 Real Estate LLC. Century 21 Real Estate LLC fully supports the principles of the Fair Housing Act and the Equal Opportunity Act. Each office is independently owned and operated. Listing information is deemed reliable but not guaranteed accurate.