
4425 Colt Ln, Rapid City, SD 57701
Local realty services provided by:CENTURY 21 ClearView Realty
4425 Colt Ln,Rapid City, SD 57701
$229,900
- 3 Beds
- 2 Baths
- 2,016 sq. ft.
- Single family
- Active
Listed by: bart miller, kim laber
Office: re/max results
MLS#:179851
Source:SD_BHMLS
Price summary
- Price:$229,900
- Price per sq. ft.:$114.04
About this home
Looking for a project or a flip this would be the one for you. Located in a nice neighborhood, minutes from Downtown Rapid City and Shopping. Sold "As-Is" no repairs will be done. Listed by Bart Miller at Remax Results
Contact an agent
Home facts
- Year built:1978
- Subdivision & Development:MALLRIDGE 1
- Listing ID #:179851
- Added:47 day(s) ago
- Updated:August 23, 2026 at 02:52 PM
Rooms and interior
- Bedrooms:3
- Total bathrooms:2
- Full bathrooms:2
- Flooring:Carpet, Hardwood
- Dining Description:Combination, Kitchen
- Bathrooms Description:Shower And Tub
- Basement Description:Basement
- Living area:2,016 sq. ft.
Heating and cooling
- Heating:Electric
Structure and exterior
- Roof:Composition
- Year built:1978
- Building area:2,016 sq. ft.
- Lot area:0.18 Acres
- Lot Features:Flat
- Architectural Style:Ranch
- Construction Materials:Frame
- Foundation Description:Concrete Block
Finances and disclosures
- Price:$229,900
- Price per sq. ft.:$114.04
Parking
- Parking description:Detached Garage
- Garage spaces:2
New listings near 4425 Colt Ln
- New
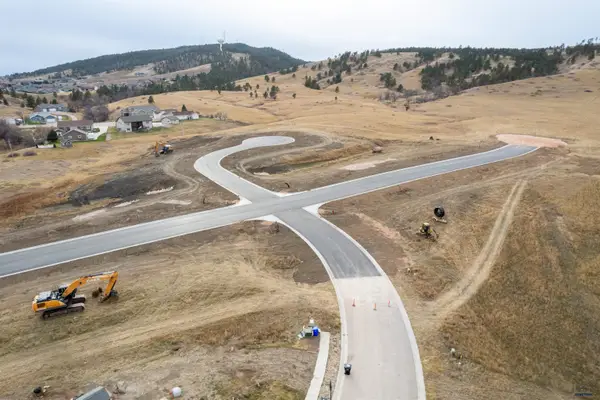 $70,000Active0.18 Acres
921 Petros Dr, Rapid City, SD 57701
MLS# 180646Listed by: THE REAL ESTATE GROUP, INC. - New
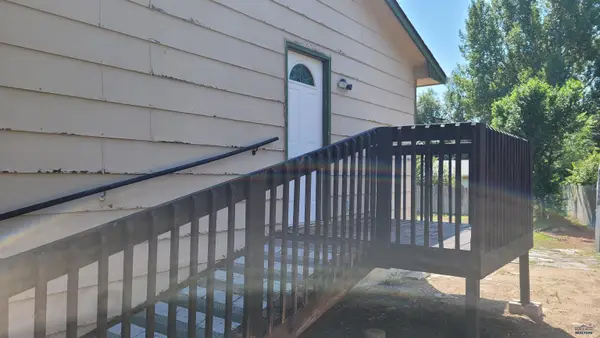 $229,900Active3 beds 1 baths2,016 sq. ft.
4805 J Ct, Rapid City, SD 57703
MLS# 180649Listed by: COLDWELL BANKER BLACK HILLS LEGACY - Open Sun, 11:30am to 1pmNew
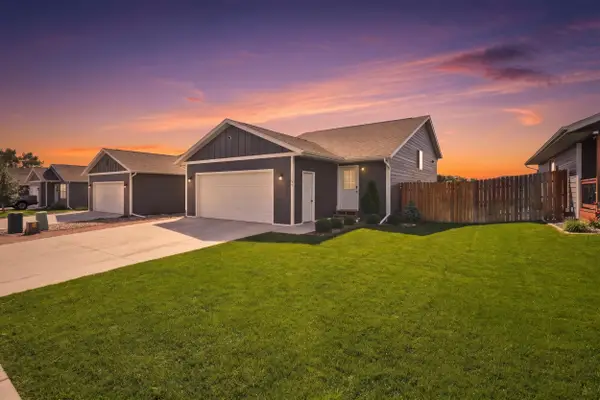 $384,900Active4 beds 2 baths2,012 sq. ft.
1107 Diamond Ridge Boulevard, Rapid City, SD 57703
MLS# 90084Listed by: RE/MAX RESULTS - New
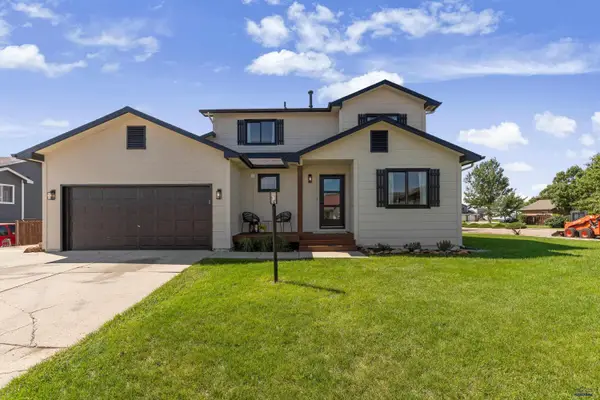 $549,900Active5 beds 4 baths2,724 sq. ft.
3109 Cadillac Dr, Rapid City, SD 57703
MLS# 180645Listed by: EXP REALTY - Open Sun, 1 to 3pmNew
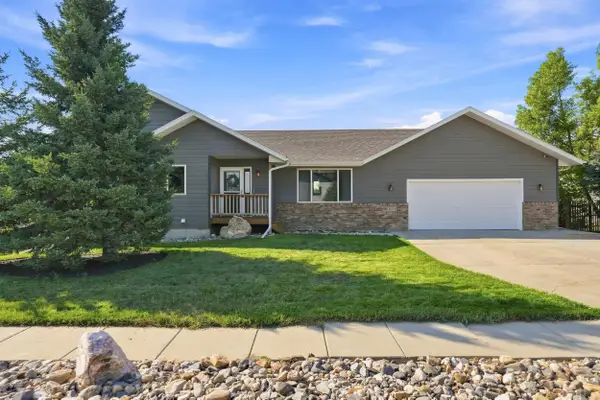 $529,000Active5 beds 3 baths2,798 sq. ft.
3053 Willowbend Road, Rapid City, SD 57703
MLS# 90082Listed by: KELLER WILLIAMS REALTY BLACK HILLS SP - New
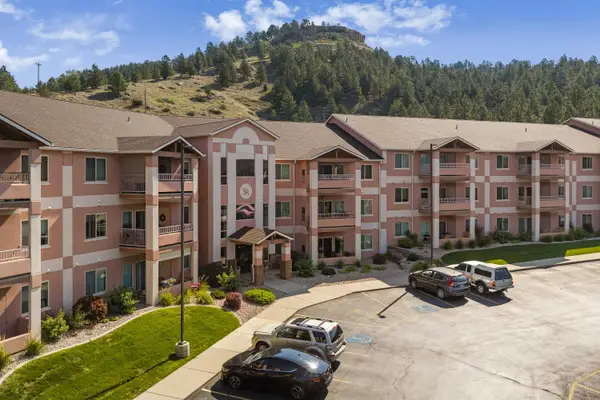 $315,000Active2 beds 2 baths1,114 sq. ft.
3600 Sheridan Lake Road, Rapid City, SD 57702
MLS# 90083Listed by: KELLER WILLIAMS REALTY BLACK HILLS SP - New
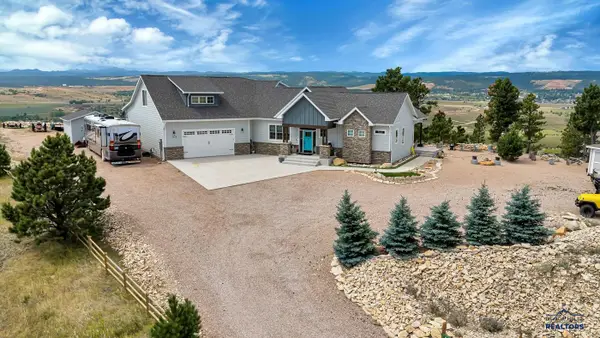 $1,594,000Active4 beds 4 baths4,248 sq. ft.
7153 Marvel Mountain Ridge Rd, Rapid City, SD 57702
MLS# 180641Listed by: EXP REALTY - New
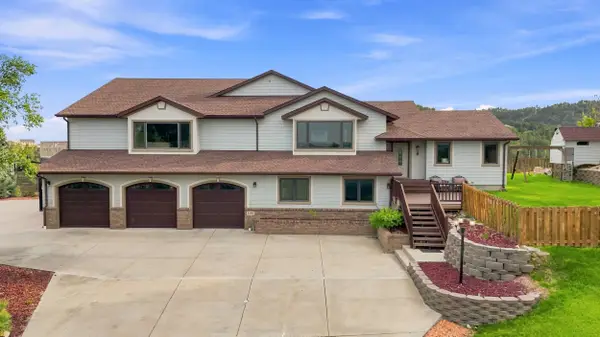 $1,100,000Active5 beds 4 baths5,010 sq. ft.
1183 Woodridge Drive, Rapid City, SD 57701
MLS# 90080Listed by: KELLER WILLIAMS REALTY BLACK HILLS RC - New
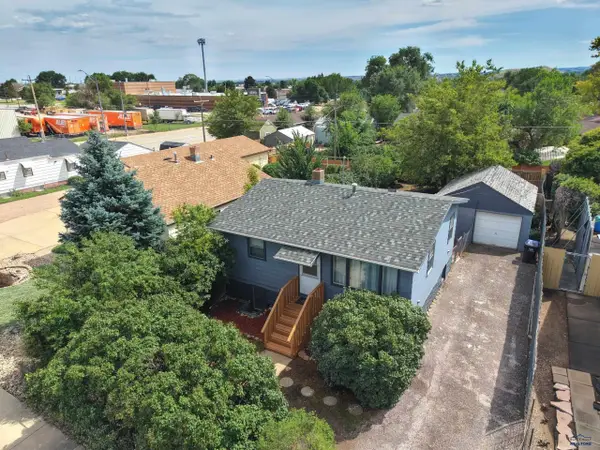 $259,000Active3 beds 2 baths1,350 sq. ft.
513 E Denver, Rapid City, SD 57701-0000
MLS# 180622Listed by: ASCEND REALTY INC. - Open Sun, 12 to 1:30pmNew
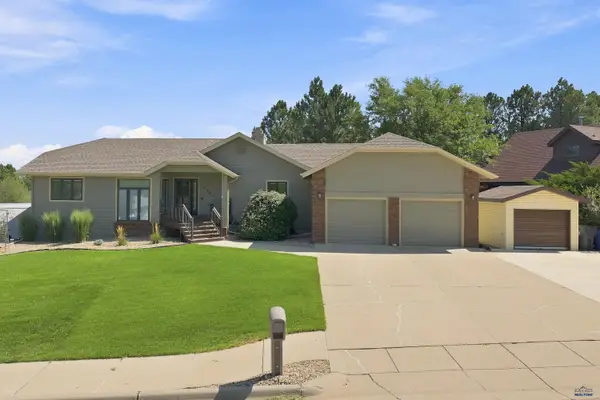 $724,900Active4 beds 3 baths3,184 sq. ft.
3302 Hogan Ct, Rapid City, SD 57702
MLS# 180623Listed by: KELLER WILLIAMS REALTY BLACK HILLS


Protect your home and budget from life's surprises with an Assurant Home Warranty, backed by a partner that supports you through every step of homeownership. Explore Plans.
©2026 Century 21 Real Estate LLC. All rights reserved. CENTURY 21®, the CENTURY 21 Logo and C21® are service marks owned by Century 21 Real Estate LLC. Century 21 Real Estate LLC fully supports the principles of the Fair Housing Act and the Equal Opportunity Act. Each office is independently owned and operated. Listing information is deemed reliable but not guaranteed accurate.