
4832 Pahlmeyer Drive, Rapid City, SD 57703
Local realty services provided by:CENTURY 21 Stevens and Associates, Inc.
4832 Pahlmeyer Drive,Rapid City, SD 57703
$534,900
- 2 Beds
- 2 Baths
- 2,802 sq. ft.
- Single family
- Active
Listed by: zachary zandstra
Office: great peaks realty
MLS#:89537
Source:SD_NBHMLS
Price summary
- Price:$534,900
- Price per sq. ft.:$190.9
About this home
For more information, please contact listing agent Zac Zandstra 605-484-3266. This spacious 2-bedroom, 2-bath home located in the highly desirable & sought after Elks Crossing subdivision offers over 1,400 square feet on the main level, featuring convenient main-floor laundry and ample space for entertaining family and guests. The oversized two-car garage measures 26 feet wide, with one stall extending 44 feet deep—providing plenty of room for vehicles, recreational toys, or workshop space. In addition, the home offers an unfinished 1,401 square foot basement allowing plenty of room for expansion & the opportunity to customize the area to make it your own! The covered back deck off the dining room provides privacy along w/ great views. Landscaping is included in the price & includes sod, an underground sprinkler system, rock, edging, & a tree in the front yard. This custom build also has high-end finishes throughout the entire property! Call, text, or email today, so you don't miss out on the chance to call this great property your own!...
Contact an agent
Home facts
- Year built:2026
- Listing ID #:89537
- Added:4 day(s) ago
- Updated:July 21, 2026 at 08:01 PM
Rooms and interior
- Bedrooms:2
- Total bathrooms:2
- Full bathrooms:2
- Flooring:Carpet, Laminate Flooring, Tile Floors, Vinyl Flooring, Wood Floors
- Basement Description:Basement, Full Basement, Unfinished
- Living area:2,802 sq. ft.
Heating and cooling
- Cooling:Refrig. C/Air
- Heating:Forced Air, Natural Gas
Structure and exterior
- Roof:Composition
- Year built:2026
- Building area:2,802 sq. ft.
- Lot area:0.21 Acres
- Lot Features:View Lot
- Architectural Style:Ranch
- Exterior Features:Covered Deck, Enclosed Deck, Lawn, Porch Covered, Rock, Sprinkler System, Trees
Finances and disclosures
- Price:$534,900
- Price per sq. ft.:$190.9
Features and amenities
- Laundry features:Basement, Main Level
- Amenities:Ceiling Fan(s), Garage Door Opener, Granite Countertops, Paved Street, Sump Pit, Tile Floors, Vaulted Ceiling(s), Walk-In Closets
Parking
- Parking description:Attached Garage, Three Car Garage
- Garage spaces:3
New listings near 4832 Pahlmeyer Drive
- New
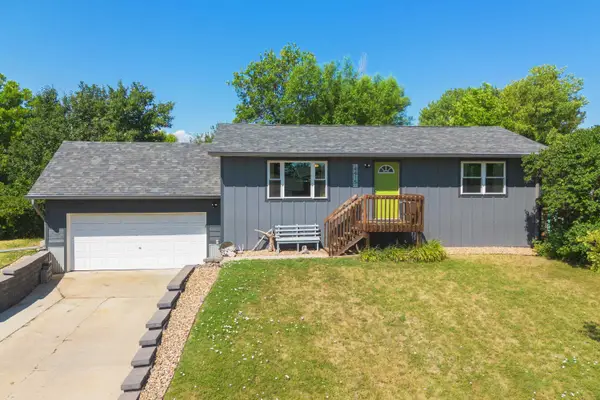 $319,999Active3 beds 2 baths1,824 sq. ft.
4415 Patriot Lane, Rapid City, SD 57701
MLS# 89590Listed by: ENGEL & VOELKERS BLACK HILLS RAPID CITY - New
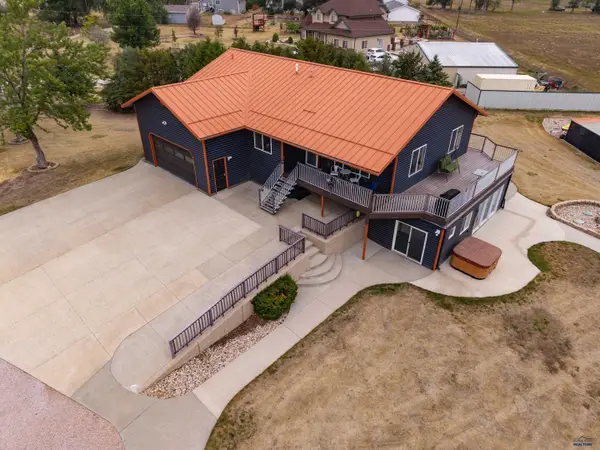 $765,000Active4 beds 3 baths2,934 sq. ft.
3114 Crane Dr, Rapid City, SD 57703
MLS# 180135Listed by: SOUTH DAKOTA PROPERTIES - New
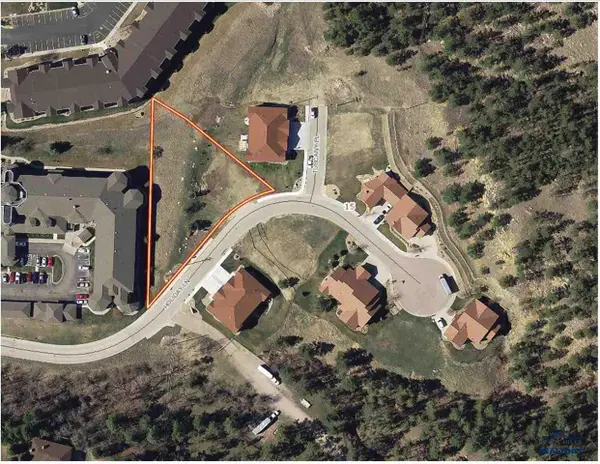 $150,000Active0.67 Acres
2516 Holiday Ln, Rapid City, SD 57702
MLS# 180129Listed by: PREMIER PROPERTIES, LLC - New
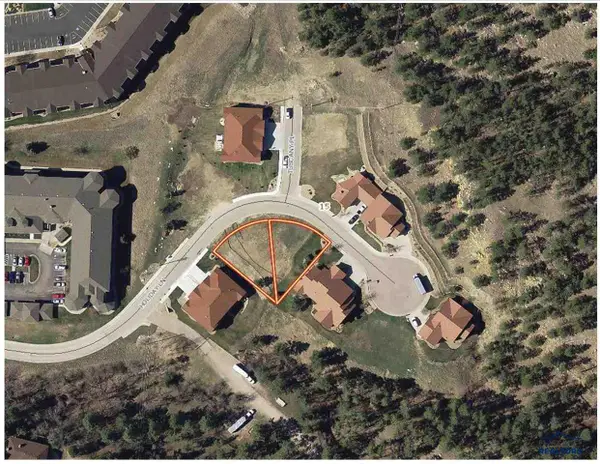 $150,000Active0.33 Acres
2427 Holiday Ln, Rapid City, SD 57702
MLS# 180130Listed by: PREMIER PROPERTIES, LLC - New
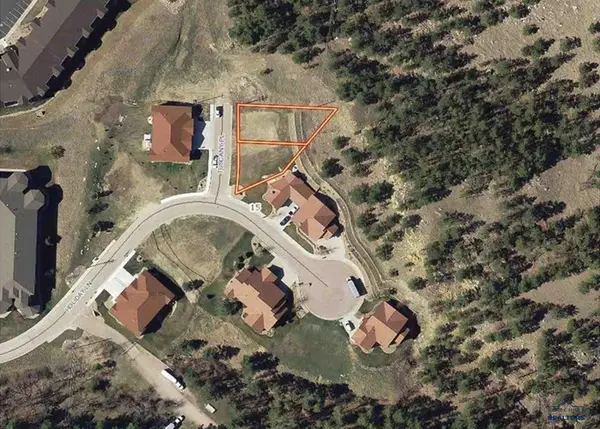 $150,000Active0.29 Acres
3732 Tuscany Pl, Rapid City, SD 57702
MLS# 180131Listed by: PREMIER PROPERTIES, LLC - New
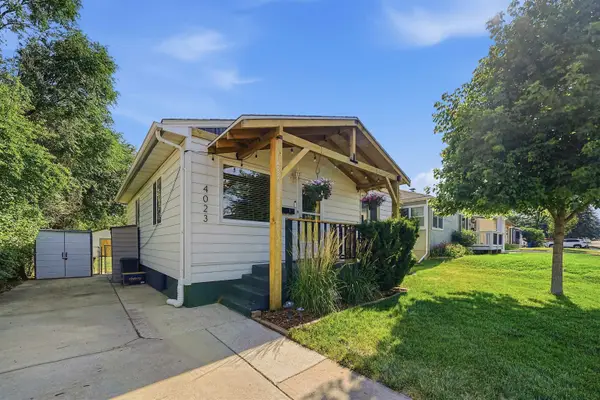 $324,900Active3 beds 2 baths1,664 sq. ft.
4023 W Omaha Street, Rapid City, SD 57702
MLS# 89575Listed by: THE REAL ESTATE GROUP RAPID CITY - New
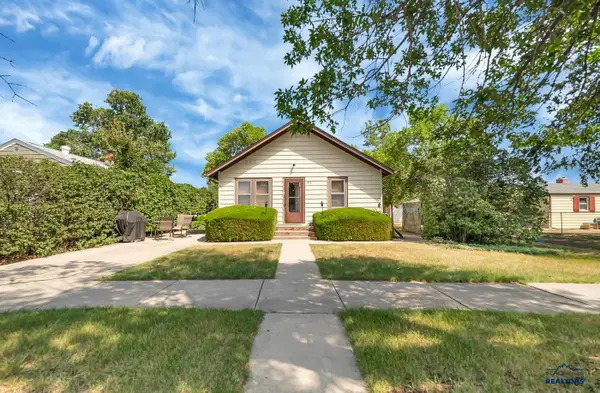 $334,900Active-- beds -- baths
510 E Chicago, Rapid City, SD 57701
MLS# 180112Listed by: EXIT REALTY BLACK HILLS - New
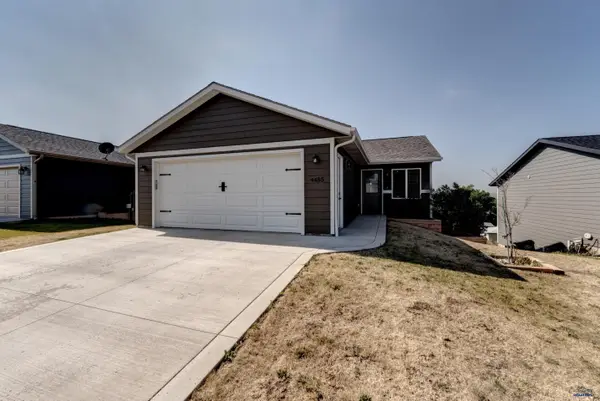 $350,000Active4 beds 2 baths1,736 sq. ft.
4455 Avenue A, Rapid City, SD 57703-6423
MLS# 180111Listed by: WEST RIVER REALTY, LLC - New
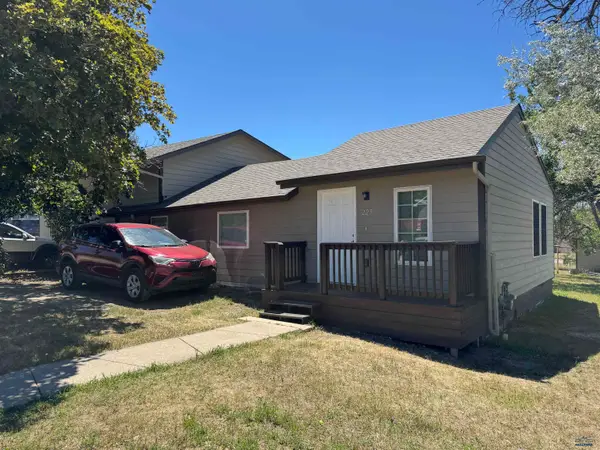 $249,900Active4 beds 2 baths1,652 sq. ft.
225 Patton, Rapid City, SD 57701
MLS# 180101Listed by: SOUTH DAKOTA PROPERTIES - Open Sun, 9 to 11amNew
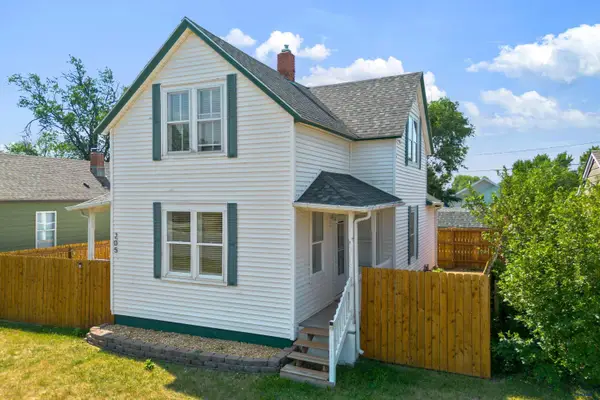 $268,000Active3 beds 2 baths1,864 sq. ft.
205 E Monroe, Rapid City, SD 57701
MLS# 180103Listed by: EXIT REALTY BLACK HILLS


Protect your home and budget from life's surprises with an Assurant Home Warranty, backed by a partner that supports you through every step of homeownership. Explore Plans.
©2026 Century 21 Real Estate LLC. All rights reserved. CENTURY 21®, the CENTURY 21 Logo and C21® are service marks owned by Century 21 Real Estate LLC. Century 21 Real Estate LLC fully supports the principles of the Fair Housing Act and the Equal Opportunity Act. Each office is independently owned and operated. Listing information is deemed reliable but not guaranteed accurate.