5212 Winterset Drive, Rapid City, SD 57702
Local realty services provided by:CENTURY 21 Stevens and Associates, Inc.
5212 Winterset Drive,Rapid City, SD 57702
$899,000
- 5 Beds
- 5 Baths
- 4,588 sq. ft.
- Single family
- Active
Listed by: lisa boorman
Office: denali real estate group
MLS#:90011
Source:SD_NBHMLS
Price summary
- Price:$899,000
- Price per sq. ft.:$195.95
About this home
A home with timeless character, thoughtful spaces, and room to grow. This 3,788 sq ft property offers 5 bedrooms, 4.5 bathrooms, and the kind of architectural charm that is becoming increasingly hard to find. The wraparound porch immediately sets the tone, creating the perfect place to enjoy your morning coffee as the sun rises or gather with friends and family as the sun sets. Inside, you’ll find character and warmth throughout, with spaces designed for both everyday living and making memories. The detached ADU provides exceptional flexibility as a guest house, private space for family, or potential income-producing property. Surrounded by established foliage and located in a desirable neighborhood on the southwest side of town, this is more than a house. It’s the kind of home where you can picture children growing up, holidays being celebrated, summer evenings stretching late into the night, and family gathering for years to come. A home built not just for today, but for every stage of life....
Contact an agent
Home facts
- Year built:2008
- Subdivision & Development:Stoney Creek Subdivision
- Listing ID #:90011
- Added:10 day(s) ago
- Updated:August 18, 2026 at 08:57 PM
Rooms and interior
- Bedrooms:5
- Total bathrooms:5
- Full bathrooms:4
- Half bathrooms:1
- Flooring:Carpet
- Living area:4,588 sq. ft.
Heating and cooling
- Cooling:Refrig. C/Air
- Heating:Natural Gas
Structure and exterior
- Roof:Composition
- Year built:2008
- Building area:4,588 sq. ft.
- Lot area:0.8 Acres
- Architectural Style:Three Level
- Exterior Features:Fence Chain Link, Open Deck, Porch Covered, Porch Open
- Levels:3 Stories
Finances and disclosures
- Price:$899,000
- Price per sq. ft.:$195.95
Features and amenities
- Pool features:Free Standing Hot Tub
Parking
- Parking description:Two Car Garage
- Garage spaces:2
New listings near 5212 Winterset Drive
- New
 $350,000Active3 beds 3 baths1,836 sq. ft.
505 Berry Blvd, Rapid City, SD 57702
MLS# 180699Listed by: RE/MAX ADVANTAGE - Open Sat, 11am to 12:30pmNew
 $359,000Active4 beds 2 baths1,942 sq. ft.
850 Diamond Ridge Boulevard, Rapid City, SD 57703
MLS# 180700Listed by: RE/MAX ADVANTAGE - New

 $509,900Active4 beds 3 baths2,210 sq. ft.
3689 Blackpowder Rd, Rapid City, SD 57703-8554
MLS# 180701Listed by: CENTURY 21 CLEARVIEW REALTY - New
 $685,000Active4 beds 3 baths2,888 sq. ft.
2413 Harney Dr, Rapid City, SD 57702
MLS# 180703Listed by: SOUTH DAKOTA PROPERTIES - New
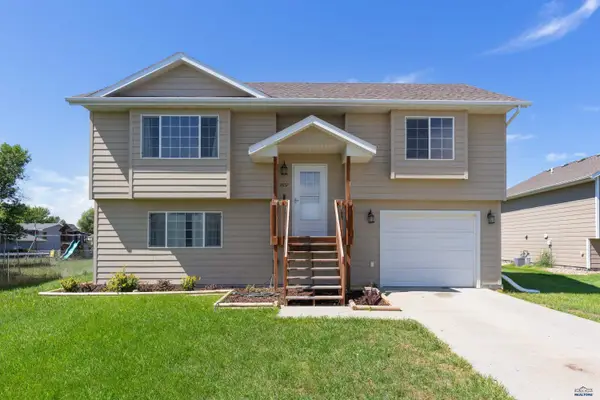 $319,900Active3 beds 2 baths1,371 sq. ft.
2657 Leola Ln, Rapid City, SD 57703
MLS# 180694Listed by: COLDWELL BANKER BLACK HILLS LEGACY - New
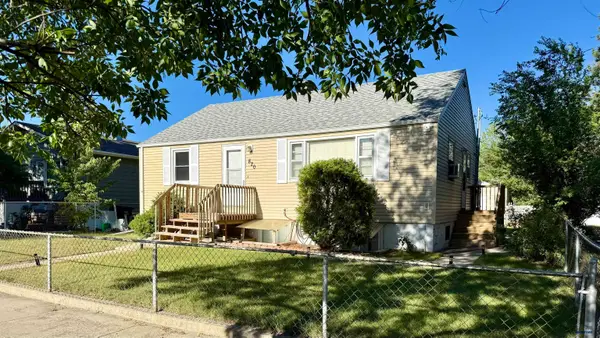 $285,000Active-- beds -- baths
820 Blaine Ave, Rapid City, SD 57701
MLS# 180695Listed by: CINC REALTY LLC - New
 $145,900Active3 beds 2 baths1,170 sq. ft.
840 N Spruce, Rapid City, SD 57701
MLS# 180696Listed by: CENTURY 21 CLEARVIEW REALTY - New
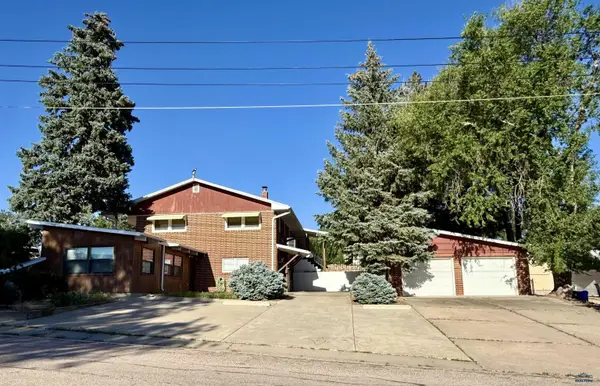 $460,000Active-- beds -- baths
305 E Philadelphia, Rapid City, SD 57701
MLS# 180697Listed by: CINC REALTY LLC - New
 $293,000Active2 beds 1 baths1,079 sq. ft.
125 Cobalt Drive, Rapid City, SD 57701
MLS# 90140Listed by: EXP REALTY - New
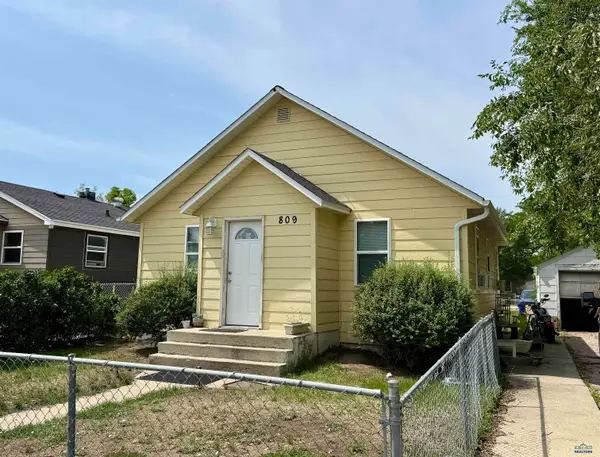 $265,000Active-- beds -- baths
809 Halley Ave, Rapid City, SD 57701
MLS# 180659Listed by: CINC REALTY LLC


Protect your home and budget from life's surprises with an Assurant Home Warranty, backed by a partner that supports you through every step of homeownership. Explore Plans.
©2026 Century 21 Real Estate LLC. All rights reserved. CENTURY 21®, the CENTURY 21 Logo and C21® are service marks owned by Century 21 Real Estate LLC. Century 21 Real Estate LLC fully supports the principles of the Fair Housing Act and the Equal Opportunity Act. Each office is independently owned and operated. Listing information is deemed reliable but not guaranteed accurate.