
5913 Harper Ct, Rapid City, SD 57702-3006
Local realty services provided by:CENTURY 21 ClearView Realty
5913 Harper Ct,Rapid City, SD 57702-3006
$585,000
- 5 Beds
- 3 Baths
- 2,640 sq. ft.
- Single family
- Active
Upcoming open houses
- Sat, Nov 0710:00 am - 11:00 am
- Sun, Nov 0810:00 am - 11:30 am
Listed by: tj wojtanowicz
Office: black hills realty
MLS#:181801
Source:SD_BHMLS
Price summary
- Price:$585,000
- Price per sq. ft.:$221.59
About this home
Listed by TJ Wojtanowicz at Black Hills Realty 605-863-1920. Enjoy incredible Black Hills views from this beautifully maintained 5-bedroom, 3-bath ranch-style home located on a quiet cul-de-sac in the desirable Ridge at Catron Crossing subdivision! Built in 2019, this home offers 2,520 finished sq ft, a spacious 2-car garage, and a .39-acre lot. The inviting main level features an open-concept layout with a beautiful kitchen showcasing granite countertops, dark cabinetry, stainless steel appliances, a center island, and a breakfast bar. The adjoining dining and living areas provide plenty of space for entertaining, while a stone-accented fireplace and access to the elevated back deck create the perfect setting to enjoy the spectacular views. The main level also features a spacious primary suite with a private bath, two additional bedrooms, another full bath, and convenient main-floor laundry. Downstairs, the finished walkout basement offers a large family room with a modern fireplace, two additional bedrooms, a third bathroom, and access to the backyard. Enjoy peaceful evenings overlooking the surrounding hills, mature trees, and beautiful neighborhood scenery from the elevated deck. With its functional floor plan, tasteful finishes, generous living spaces, and outstanding location in southwest Rapid City, this home is a must-see!...
Contact an agent
Home facts
- Year built:2019
- Subdivision & Development:RIDGE AT CATRON CROSSING SUBD
- Listing ID #:181801
- Added:3 day(s) ago
- Updated:November 05, 2026 at 04:08 PM
Rooms and interior
- Bedrooms:5
- Total bathrooms:3
- Full bathrooms:3
- Flooring:Carpet
- Dining Description:Breakfast Bar, Combination
- Bathrooms Description:Shower Only, Shower/Tub
- Basement Description:Basement
- Living area:2,640 sq. ft.
Heating and cooling
- Heating:Forced Air
Structure and exterior
- Roof:Composition
- Year built:2019
- Building area:2,640 sq. ft.
- Lot area:0.39 Acres
- Lot Features:Cul De Sac, Flat
- Architectural Style:Ranch
- Construction Materials:Frame
- Foundation Description:Poured Concrete, Walkout
Finances and disclosures
- Price:$585,000
- Price per sq. ft.:$221.59
Parking
- Parking description:Attached Garage
- Garage spaces:2
New listings near 5913 Harper Ct
- New
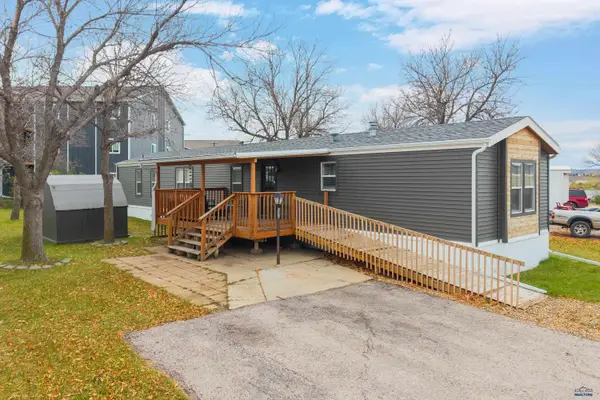 $105,000Active3 beds 2 baths1,280 sq. ft.
1702 E Hwy 44, Rapid City, SD 57703
MLS# 181831Listed by: COLDWELL BANKER BLACK HILLS LEGACY - Open Sat, 1 to 3pmNew
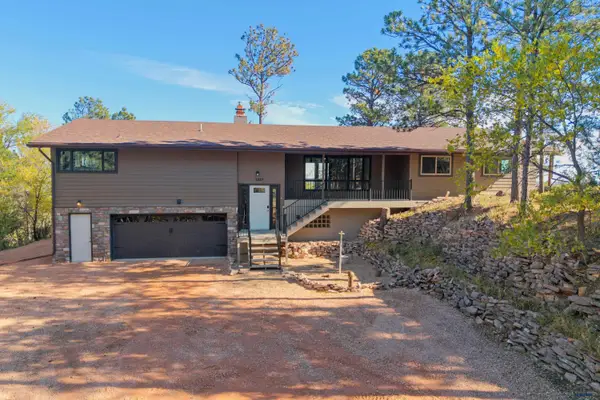 $645,000Active5 beds 4 baths3,345 sq. ft.
1327 Harmony Heights Ln, Rapid City, SD 57701
MLS# 181869Listed by: COLDWELL BANKER BLACK HILLS LEGACY - Open Sat, 11am to 12:30pm
 $129,900Active4 beds 2 baths1,848 sq. ft.
1702 #169 E Hwy 44, Rapid City, SD 57703
MLS# 180331Listed by: KELLER WILLIAMS REALTY BLACK HILLS - Open Sat, 11am to 12:30pm
 $49,900Active3 beds 1 baths896 sq. ft.
1702 #128 E Hwy 44, Rapid City, SD 57703
MLS# 180702Listed by: KELLER WILLIAMS REALTY BLACK HILLS - New
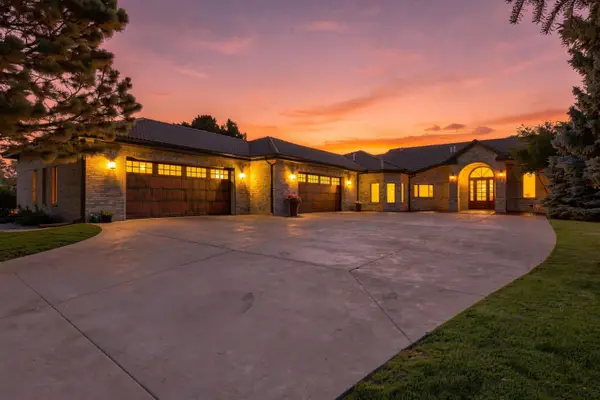 $2,595,000Active5 beds 7 baths9,530 sq. ft.
3621 Willowbend Rd, Rapid City, SD 57703
MLS# 181865Listed by: ENGEL & VOELKERS BLACK HILLS SPEARFISH - New
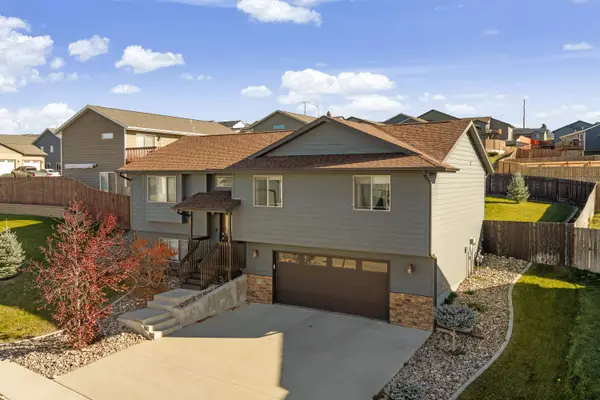 $399,900Active3 beds 3 baths1,889 sq. ft.
814 Haakon St, Rapid City, SD 57703
MLS# 181866Listed by: KELLER WILLIAMS REALTY BLACK HILLS RC - Open Sun, 11am to 1pmNew
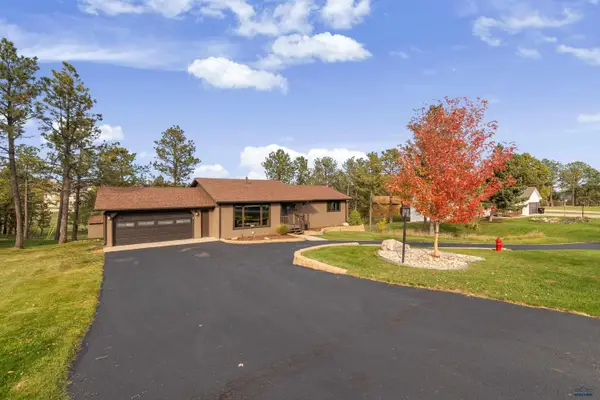 $519,900Active4 beds 2 baths2,814 sq. ft.
5384 Meadowlark Dr, Rapid City, SD 57702
MLS# 181864Listed by: EXP REALTY - New
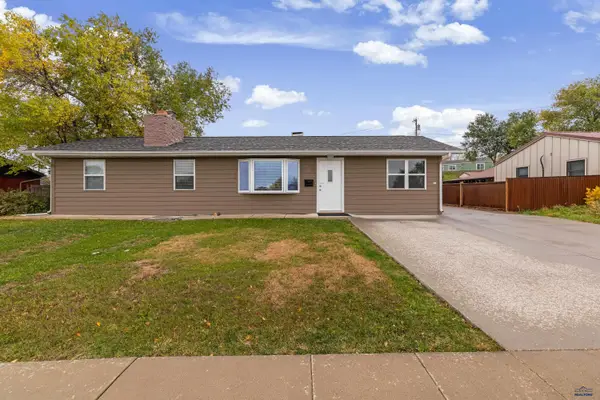 $340,000Active3 beds 2 baths1,800 sq. ft.
2901 Elm Ave, Rapid City, SD 57701
MLS# 181855Listed by: WEST RIVER REALTY, LLC - New
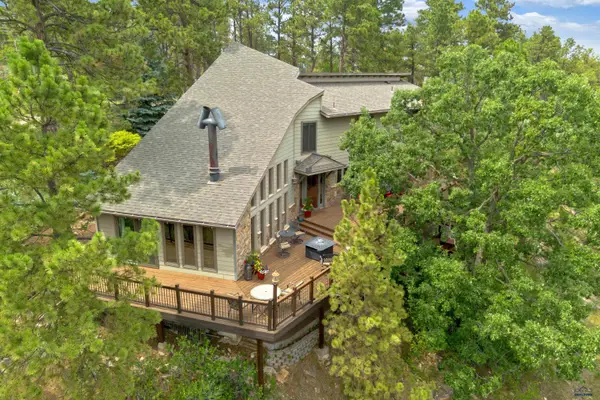 $829,900Active5 beds 4 baths3,940 sq. ft.
4338 Timberlane Pl, Rapid City, SD 57702
MLS# 181858Listed by: RE/MAX RESULTS - New
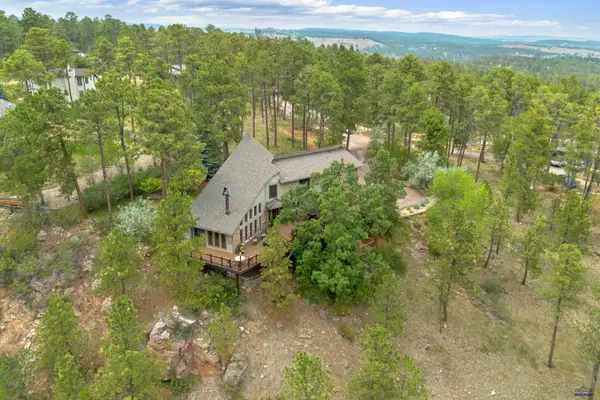 $975,900Active5 beds 4 baths3,940 sq. ft.
4338 Timberlane Pl, Rapid City, SD 57702
MLS# 181859Listed by: RE/MAX RESULTS


Protect your home and budget from life's surprises with an Assurant Home Warranty, backed by a partner that supports you through every step of homeownership. Explore Plans.
©2026 Century 21 Real Estate LLC. All rights reserved. CENTURY 21®, the CENTURY 21 Logo and C21® are service marks owned by Century 21 Real Estate LLC. Century 21 Real Estate LLC fully supports the principles of the Fair Housing Act and the Equal Opportunity Act. Each office is independently owned and operated. Listing information is deemed reliable but not guaranteed accurate.