
6150 Green Valley Dr, Rapid City, SD 57703
Local realty services provided by:CENTURY 21 ClearView Realty
6150 Green Valley Dr,Rapid City, SD 57703
$599,900
- 3 Beds
- 2 Baths
- 2,190 sq. ft.
- Single family
- Active
Listed by: abbey hutson
Office: navx realty
MLS#:181097
Source:SD_BHMLS
Price summary
- Price:$599,900
- Price per sq. ft.:$273.93
About this home
ZERO-ENTRY LIVING meets elegant, light-filled design in this beautifully finished 2024-built ranch. Expansive windows fill the main living spaces with natural light. Grand proportions and a fireplace with built-ins define the open-concept main living area. Here, living, dining, and kitchen areas share one beautifully scaled space. Eight-foot interior doors reinforce the home's striking sense of scale, while Bali blinds add a polished finish. The kitchen stands out in both size and function, anchored by a show-stopping island with expansive granite countertops, a walk-in pantry, abundant storage, and layered under-cabinet and toe-kick lighting. The primary suite is a true retreat, with a spacious walk-in closet, direct patio access, soaking tub, tiled walk-in shower, and double sinks. Both full baths have double sinks. Two additional bedrooms provide flexibility for guests, hobbies, or a home office. Enjoy zero-entry, one-level living throughout, plus 1.21 acres with room for gardening, recreation, and outdoor entertaining. New professional landscape edging adds a crisp finished look. The fully finished 3-car garage features drywall, texture and paint, plus a rough-in for future heater installation. Seller can accommodate a quick close. Minutes from Rapid City, the airport, and EAFB, this home combines impressive interior proportions, modern finishes, acreage, and exceptional single-level comfort....
Contact an agent
Home facts
- Year built:2024
- Subdivision & Development:BLACK ELK PEAK
- Listing ID #:181097
- Added:1 day(s) ago
- Updated:September 21, 2026 at 03:57 AM
Rooms and interior
- Bedrooms:3
- Total bathrooms:2
- Full bathrooms:2
- Flooring:Carpet
- Dining Description:Breakfast Bar, Combination
- Bathrooms Description:Shower And Tub, Shower/Tub
- Living area:2,190 sq. ft.
Heating and cooling
- Heating:Forced Air
Structure and exterior
- Roof:Composition
- Year built:2024
- Building area:2,190 sq. ft.
- Lot area:1.21 Acres
- Lot Features:Flat
- Architectural Style:Ranch
- Foundation Description:Crawl Space
Finances and disclosures
- Price:$599,900
- Price per sq. ft.:$273.93
Parking
- Parking description:Attached Garage
- Garage spaces:3
New listings near 6150 Green Valley Dr
- New
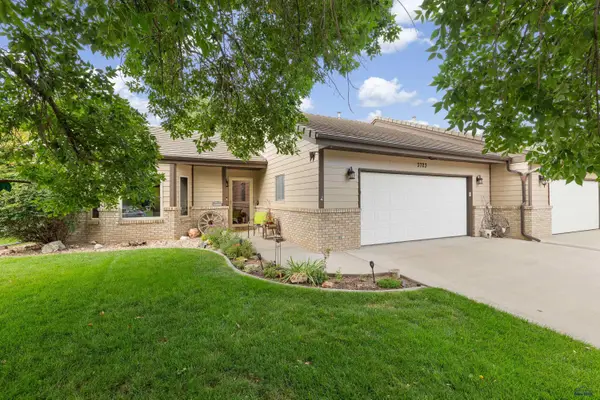 $374,900Active3 beds 2 baths1,310 sq. ft.
3723 Mulligan Ct, Rapid City, SD 57703
MLS# 181106Listed by: BLACK HILLS REALTY - New
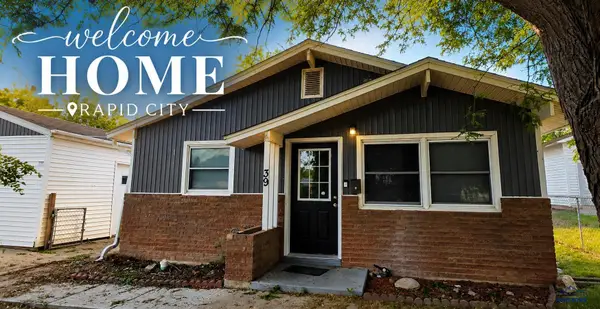 $279,900Active3 beds 1 baths912 sq. ft.
39 Fairmont Blvd, Rapid City, SD 57701
MLS# 181103Listed by: SOUTH DAKOTA PROPERTIES - New
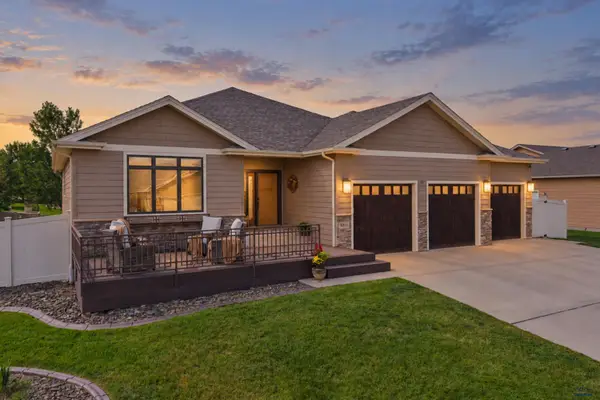 $725,000Active4 beds 3 baths3,100 sq. ft.
6913 Porthcawl Ct, Rapid City, SD 57702
MLS# 181101Listed by: EXP REALTY - New
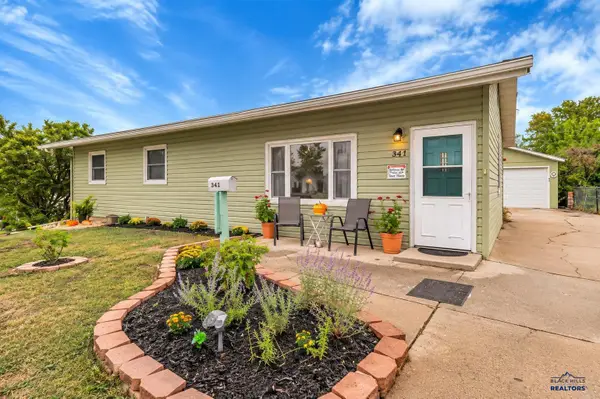 $329,999Active3 beds 2 baths1,800 sq. ft.
341 E Custer St, Rapid City, SD 57701
MLS# 181094Listed by: KELLER WILLIAMS REALTY BLACK HILLS - New
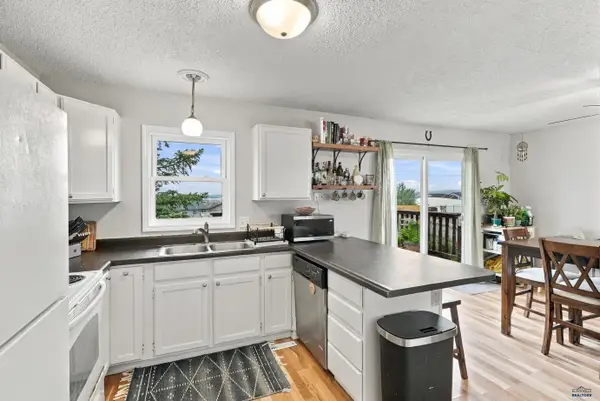 $195,000Active2 beds 1 baths1,056 sq. ft.
621 Ennen Dr, Rapid City, SD 57703
MLS# 181096Listed by: PREMIER PROPERTIES, LLC - Open Sun, 1 to 2:30pmNew
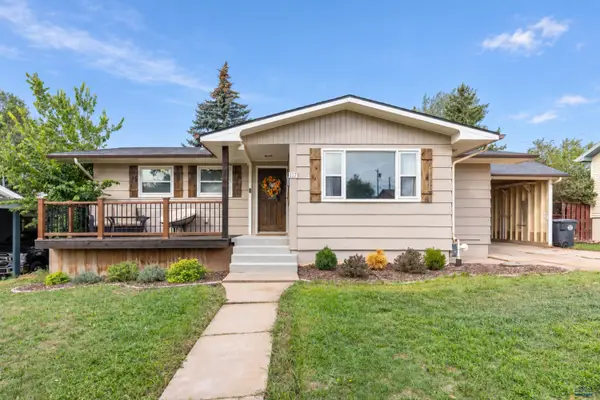 $384,900Active4 beds 2 baths2,258 sq. ft.
117 N Platt, Rapid City, SD 57702
MLS# 181076Listed by: COLDWELL BANKER BLACK HILLS LEGACY - New
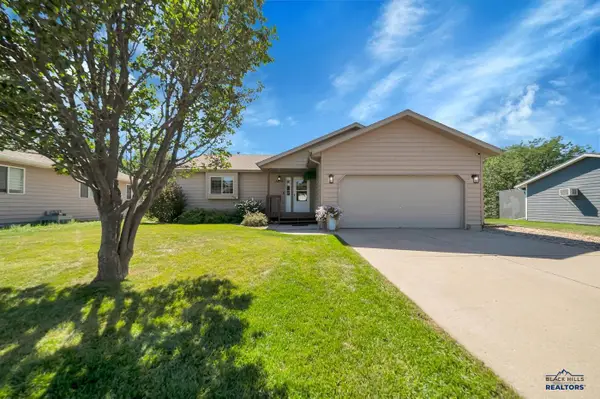 $400,000Active4 beds 3 baths2,368 sq. ft.
5256 Basswood, Rapid City, SD 57703
MLS# 181078Listed by: RE/MAX RESULTS - New
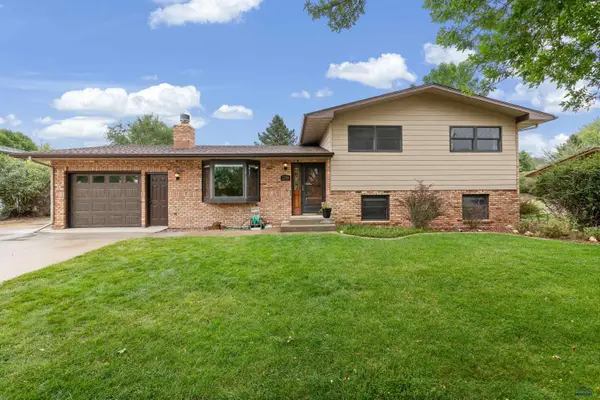 $429,900Active3 beds 3 baths1,859 sq. ft.
2708 Raymond Dr, Rapid City, SD 57702
MLS# 181081Listed by: EXP REALTY - New
 $344,000Active4 beds 3 baths2,324 sq. ft.
2209 Michigan Avenue, Rapid City, SD 57701
MLS# 90381Listed by: KELLER WILLIAMS REALTY BLACK HILLS SP


Protect your home and budget from life's surprises with an Assurant Home Warranty, backed by a partner that supports you through every step of homeownership. Explore Plans.
©2026 Century 21 Real Estate LLC. All rights reserved. CENTURY 21®, the CENTURY 21 Logo and C21® are service marks owned by Century 21 Real Estate LLC. Century 21 Real Estate LLC fully supports the principles of the Fair Housing Act and the Equal Opportunity Act. Each office is independently owned and operated. Listing information is deemed reliable but not guaranteed accurate.