
6913 Porthcawl Ct, Rapid City, SD 57702
Local realty services provided by:CENTURY 21 ClearView Realty
6913 Porthcawl Ct,Rapid City, SD 57702
$725,000
- 4 Beds
- 3 Baths
- 3,100 sq. ft.
- Single family
- Active
Listed by: theresa bennington
Office: exp realty
MLS#:181101
Source:SD_BHMLS
Price summary
- Price:$725,000
- Price per sq. ft.:$233.87
About this home
Set in one of Rapid City’s most sought-after golf course communities, this main-floor living custom Craftsman ranch brings together beautiful architecture, substantial upgrades, with exceptional outdoor living. The curb appeal immediately sets it apart with a covered front entry, Trex front deck, handsome hip-roof design with high-impact-resistant shingles. Beautifully positioned on a corner lot in a cul-de-sac. The main level features 9-foot ceilings engineered hardwood flooring and beautiful Pella wood casement windows with built-in shades—a premium upgrade providing natural light, privacy and energy efficiency. At the heart of the home is the kitchen built for gathering, featuring granite countertops coordinating backsplash, double wall ovens, electric cooktop and a raised breakfast bar. And then there's the two-sided rock fireplace. Enjoy it from inside the great room with vaulted ceilings and surround sound or step outside to the semi-covered Trex deck, where the fireplace becomes part of an incredible outdoor living space. Stairs leading to the 6-foot privacy-fenced backyard, complete with concrete landscape curbing and a garden shed. The primary suite delivers the space and finishes you want, including dual vanities with granite countertops, a walk-in shower with dual shower heads, a spacious walk-in closet, lighted trayed ceiling and direct access to the covered deck. Addition main-floor living features a large second bedroom or office, upgraded full bath with granite countertops and main-floor laundry adds ease and efficiency. Downstairs, this home keeps delivering. The walkout lower level features a massive 28' x 31' family room with gas fireplace, bar area—perfect for game days, movie nights and entertaining. Two additional bedrooms, another bathroom, and direct patio access complete the lower level. The oversized 3-stall garage includes dedicated golf cart storage, giving you room for the vehicles, the toys AND the cart without sacrificing garage space....
Contact an agent
Home facts
- Year built:2007
- Subdivision & Development:RED ROCK MEADOW
- Listing ID #:181101
- Added:1 day(s) ago
- Updated:September 21, 2026 at 03:57 AM
Rooms and interior
- Bedrooms:4
- Total bathrooms:3
- Full bathrooms:3
- Flooring:Carpet, Hardwood, Tile
- Dining Description:Breakfast Bar, Combination
- Bathrooms Description:Shower Only, Shower/Tub
- Basement Description:Basement
- Living area:3,100 sq. ft.
Heating and cooling
- Heating:Forced Air
Structure and exterior
- Roof:Composition
- Year built:2007
- Building area:3,100 sq. ft.
- Lot area:0.25 Acres
- Lot Features:Corner, Cul De Sac
- Architectural Style:Ranch
- Foundation Description:Walkout
Finances and disclosures
- Price:$725,000
- Price per sq. ft.:$233.87
Features and amenities
- Amenities:Playground
Parking
- Parking description:Attached Garage, Golf Cart Storage
- Garage spaces:3
New listings near 6913 Porthcawl Ct
- New
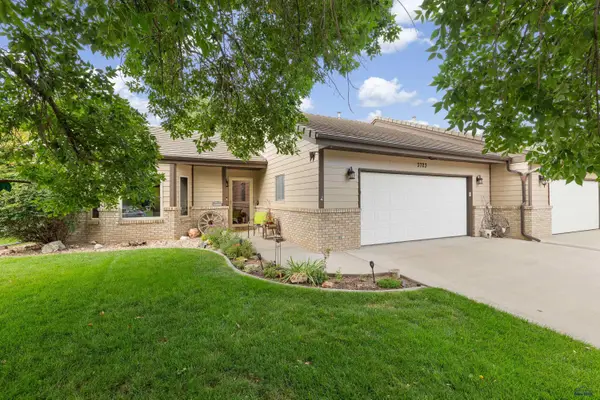 $374,900Active3 beds 2 baths1,310 sq. ft.
3723 Mulligan Ct, Rapid City, SD 57703
MLS# 181106Listed by: BLACK HILLS REALTY - New
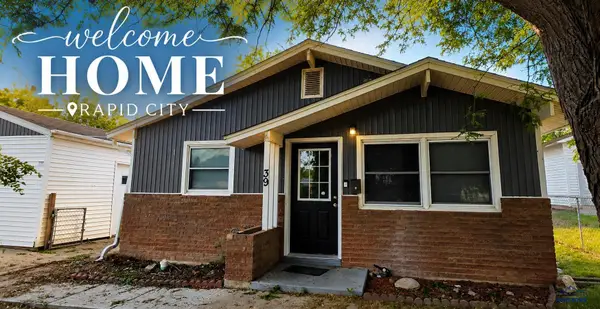 $279,900Active3 beds 1 baths912 sq. ft.
39 Fairmont Blvd, Rapid City, SD 57701
MLS# 181103Listed by: SOUTH DAKOTA PROPERTIES - New
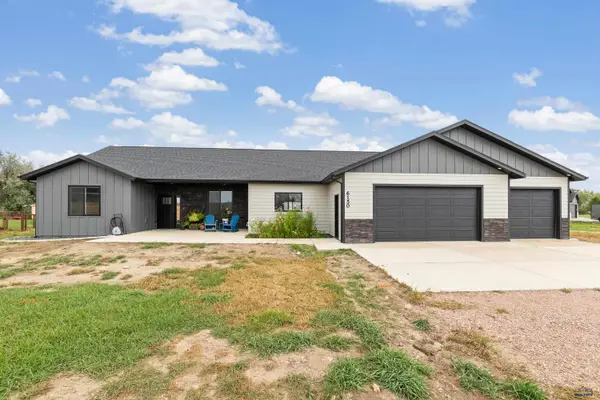 $599,900Active3 beds 2 baths2,190 sq. ft.
6150 Green Valley Dr, Rapid City, SD 57703
MLS# 181097Listed by: NAVX REALTY - New
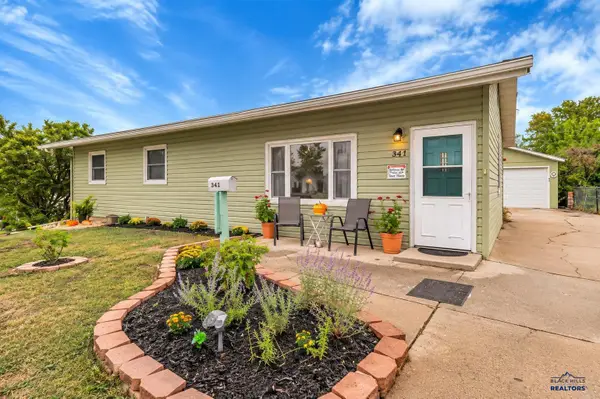 $329,999Active3 beds 2 baths1,800 sq. ft.
341 E Custer St, Rapid City, SD 57701
MLS# 181094Listed by: KELLER WILLIAMS REALTY BLACK HILLS - New
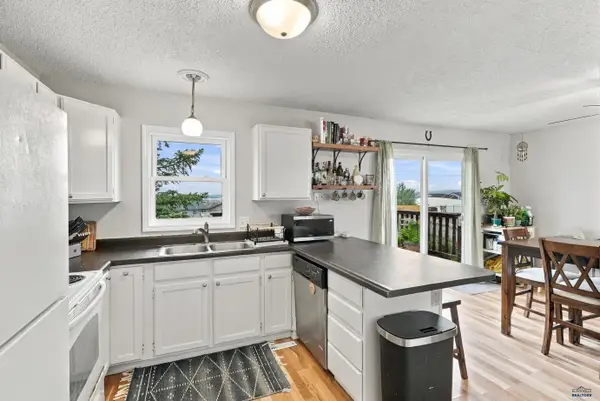 $195,000Active2 beds 1 baths1,056 sq. ft.
621 Ennen Dr, Rapid City, SD 57703
MLS# 181096Listed by: PREMIER PROPERTIES, LLC - Open Sun, 1 to 2:30pmNew
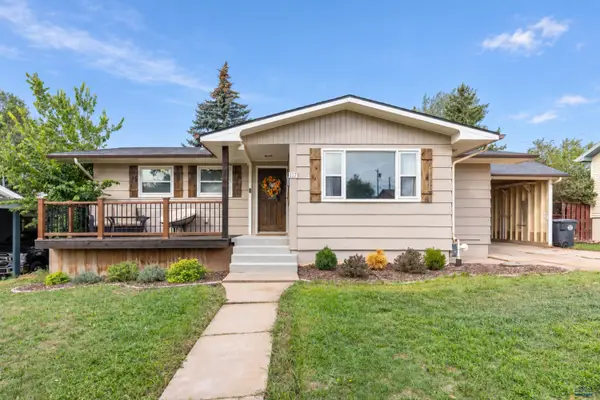 $384,900Active4 beds 2 baths2,258 sq. ft.
117 N Platt, Rapid City, SD 57702
MLS# 181076Listed by: COLDWELL BANKER BLACK HILLS LEGACY - New
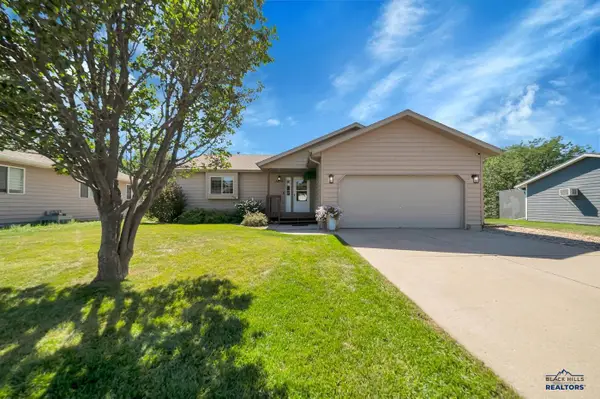 $400,000Active4 beds 3 baths2,368 sq. ft.
5256 Basswood, Rapid City, SD 57703
MLS# 181078Listed by: RE/MAX RESULTS - New
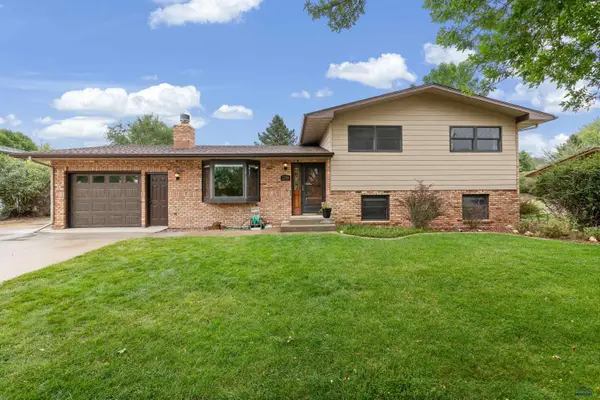 $429,900Active3 beds 3 baths1,859 sq. ft.
2708 Raymond Dr, Rapid City, SD 57702
MLS# 181081Listed by: EXP REALTY - New
 $344,000Active4 beds 3 baths2,324 sq. ft.
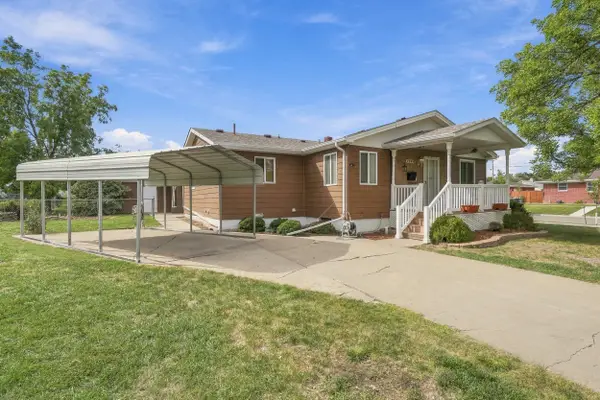
2209 Michigan Avenue, Rapid City, SD 57701
MLS# 90381Listed by: KELLER WILLIAMS REALTY BLACK HILLS SP


Protect your home and budget from life's surprises with an Assurant Home Warranty, backed by a partner that supports you through every step of homeownership. Explore Plans.
©2026 Century 21 Real Estate LLC. All rights reserved. CENTURY 21®, the CENTURY 21 Logo and C21® are service marks owned by Century 21 Real Estate LLC. Century 21 Real Estate LLC fully supports the principles of the Fair Housing Act and the Equal Opportunity Act. Each office is independently owned and operated. Listing information is deemed reliable but not guaranteed accurate.