
732 N Valley Dr, Rapid City, SD 57703
Local realty services provided by:CENTURY 21 ClearView Realty
732 N Valley Dr,Rapid City, SD 57703
$399,900
- 2 Beds
- 1 Baths
- 1,426 sq. ft.
- Single family
- Active
Listed by: michelle chenoweth
Office: exp realty
MLS#:181190
Source:SD_BHMLS
Price summary
- Price:$399,900
- Price per sq. ft.:$280.43
About this home
*Listed by Michelle Chenoweth eXp Realty 605.461.1824 $5,000 BUILDER INCENTIVE! Discover the new Fern tri-level at 732 N Valley Dr in Rapid City’s Shepherd Hills community. Priced at $399,900, this home offers 2 bedrooms, 1 bathroom, a 2-car garage, and an unfinished basement providing room to grow. The charming Farmhouse elevation makes a statement with bold Iron Gray main siding, while the Quest interior palette brings personality inside. Under-cabinet lighting and brushed nickel finishes add polished details throughout. With three levels designed to make smart use of space and an unfinished lower level offering future possibilities, the Fern is a fresh new addition to Shepherd Hills. Built for you by Hills View Homes; the Black Hills' premier builder. Come see this brand-new floor plan for yourself and ask about the $5,000 builder incentive!
Contact an agent
Home facts
- Year built:2026
- Subdivision & Development:SHEPHERD HILLS SUBD
- Listing ID #:181190
- Added:1 day(s) ago
- Updated:September 25, 2026 at 08:54 PM
Rooms and interior
- Bedrooms:2
- Total bathrooms:1
- Full bathrooms:1
- Flooring:Carpet
- Dining Description:Combination
- Bathrooms Description:Shower And Tub
- Basement Description:Basement
- Living area:1,426 sq. ft.
Heating and cooling
- Heating:Forced Air
Structure and exterior
- Roof:Composition
- Year built:2026
- Building area:1,426 sq. ft.
- Lot area:0.19 Acres
- Lot Features:Flat
- Construction Materials:Frame
- Levels:Three Level
Finances and disclosures
- Price:$399,900
- Price per sq. ft.:$280.43
Parking
- Parking description:Attached Garage
- Garage spaces:2
New listings near 732 N Valley Dr
- New
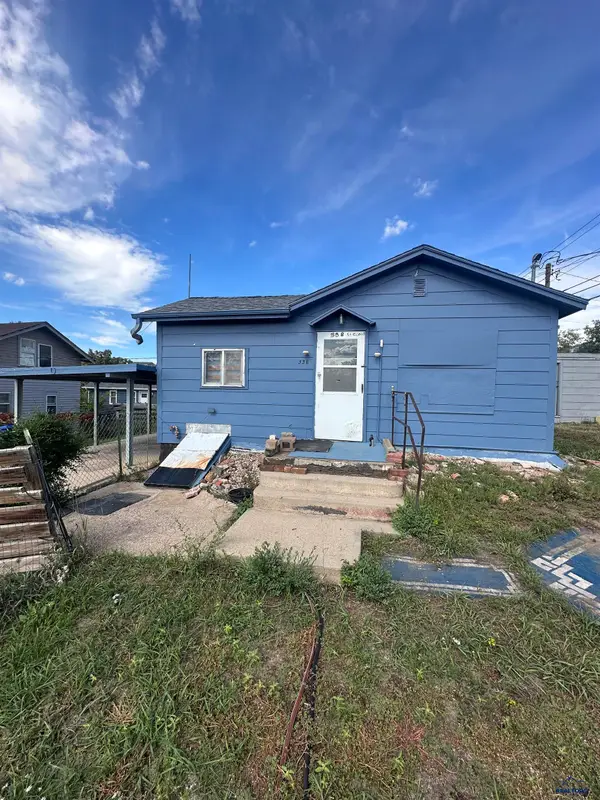 $65,000Active2 beds 1 baths672 sq. ft.
338 St Cloud St, Rapid City, SD 57701
MLS# 181193Listed by: KELLER WILLIAMS REALTY BLACK HILLS - New
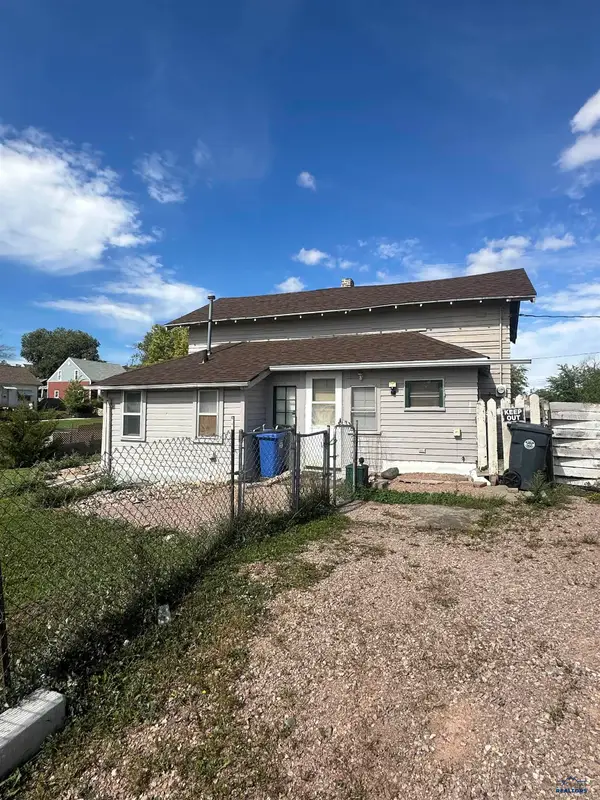 $100,000Active3 beds 1 baths978 sq. ft.
1430 5th St, Rapid City, SD 57701
MLS# 181194Listed by: KELLER WILLIAMS REALTY BLACK HILLS - New
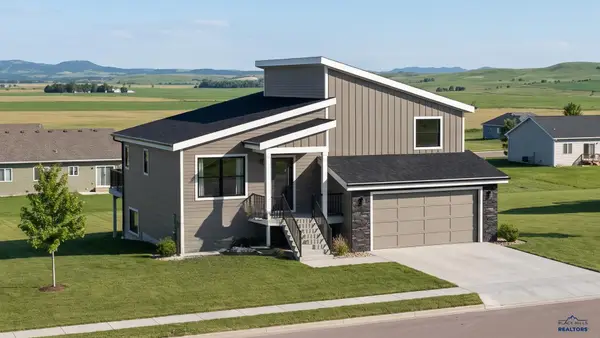 $439,100Active2 beds 2 baths1,600 sq. ft.
708 N Valley Dr, Rapid City, SD 57703
MLS# 181189Listed by: EXP REALTY - New
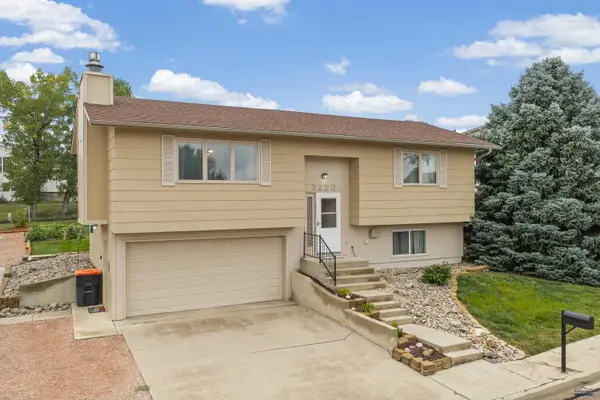 $329,000Active2 beds 2 baths994 sq. ft.
3220 Johnston Ln, Rapid City, SD 57703
MLS# 181183Listed by: BATTLE CREEK AGENCY - New
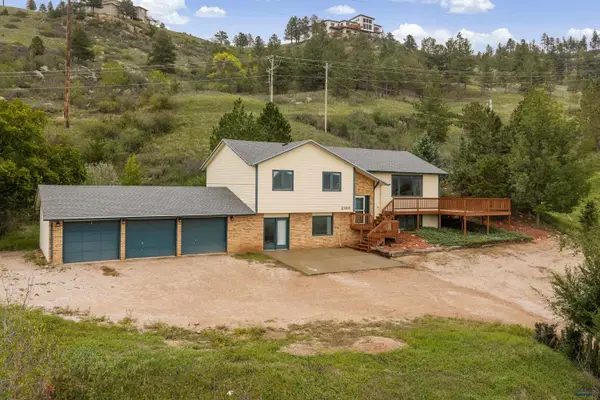 $595,000Active3 beds 3 baths2,752 sq. ft.
2108 Harney Dr, Rapid City, SD 57702
MLS# 181181Listed by: RE/MAX ADVANTAGE - New
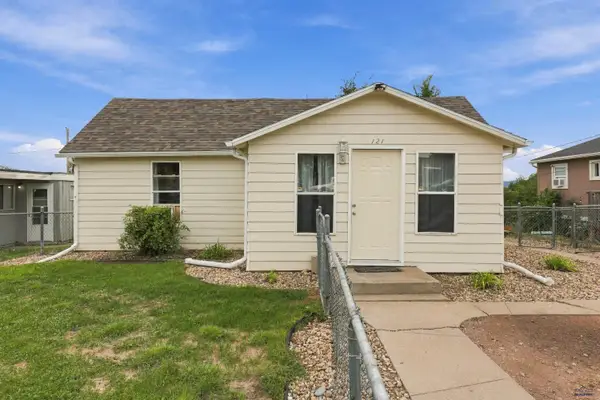 $198,700Active2 beds 1 baths940 sq. ft.
121 E Nowlin, Rapid City, SD 57701
MLS# 181180Listed by: RE/MAX ADVANTAGE - New
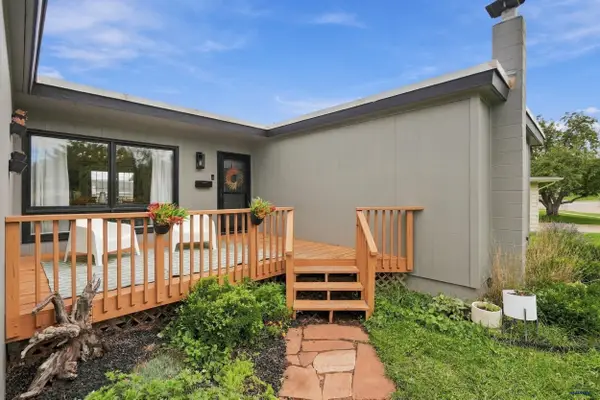 $415,000Active4 beds 2 baths1,972 sq. ft.
4606 Staton Pl, Rapid City, SD 57702
MLS# 181179Listed by: RE/MAX RESULTS - New
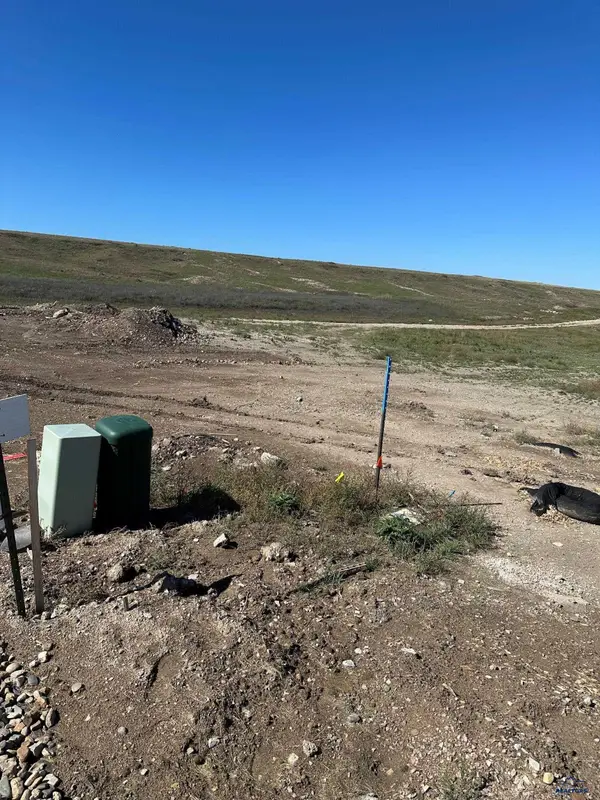 $84,000Active0.24 Acres
4833 Mondavi Dr, Rapid City, SD 57703
MLS# 181176Listed by: GREAT PEAKS REALTY MUNRO & GRAN - New
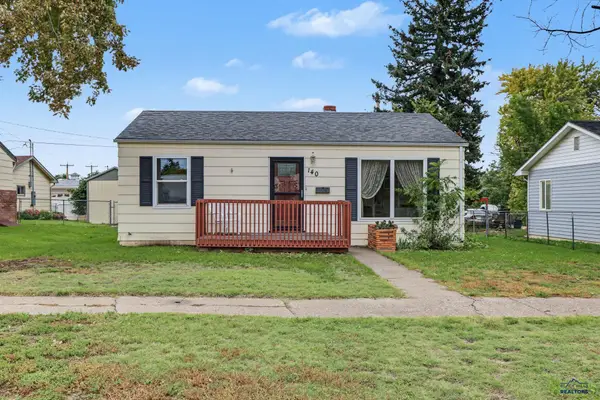 $249,000Active2 beds 1 baths768 sq. ft.
140 Meade, Rapid City, SD 57701
MLS# 181171Listed by: THE REAL ESTATE GROUP, INC.


Protect your home and budget from life's surprises with an Assurant Home Warranty, backed by a partner that supports you through every step of homeownership. Explore Plans.
©2026 Century 21 Real Estate LLC. All rights reserved. CENTURY 21®, the CENTURY 21 Logo and C21® are service marks owned by Century 21 Real Estate LLC. Century 21 Real Estate LLC fully supports the principles of the Fair Housing Act and the Equal Opportunity Act. Each office is independently owned and operated. Listing information is deemed reliable but not guaranteed accurate.