
921 Ennen Dr, Rapid City, SD 57703
Local realty services provided by:CENTURY 21 ClearView Realty
921 Ennen Dr,Rapid City, SD 57703
$374,900
- 3 Beds
- 2 Baths
- 1,750 sq. ft.
- Single family
- Active
Upcoming open houses
- Sat, Oct 0301:30 pm - 02:30 pm
Listed by: kari guge
Office: black hills realty
MLS#:181246
Source:SD_BHMLS
Price summary
- Price:$374,900
- Price per sq. ft.:$214.23
About this home
Listed by Kari Guge, 605-631-0166. Come and take a peek at this well taken care of home! Home features 3 bedrooms, 2 baths with an over sized 24x35 insulated two car garage! You will appreciate all the upgrades from smart siding, trex decking front and back to Pella windows. The home sits high enough where you have wonderful backyard views, you can even see Mount Rushmore and beautiful front yard prairie views of the antelope! The main level offers a bright open concept living with a cozy feel. The basement offers a large living space with a walkout basement. Call to view today!
Contact an agent
Home facts
- Year built:1980
- Subdivision & Development:MEADOW RIDGE
- Listing ID #:181246
- Added:1 day(s) ago
- Updated:October 01, 2026 at 07:59 PM
Rooms and interior
- Bedrooms:3
- Total bathrooms:2
- Full bathrooms:2
- Flooring:Carpet, Laminate
- Dining Description:Combination
- Bathrooms Description:Shower/Tub
- Basement Description:Basement
- Living area:1,750 sq. ft.
Heating and cooling
- Heating:Forced Air
Structure and exterior
- Roof:Composition
- Year built:1980
- Building area:1,750 sq. ft.
- Lot area:0.25 Acres
- Architectural Style:Split Foyer
- Construction Materials:Frame
- Foundation Description:Poured Concrete
- Levels:Split Foyer
Finances and disclosures
- Price:$374,900
- Price per sq. ft.:$214.23
Parking
- Parking description:Attached Garage
- Garage spaces:2
New listings near 921 Ennen Dr
- New
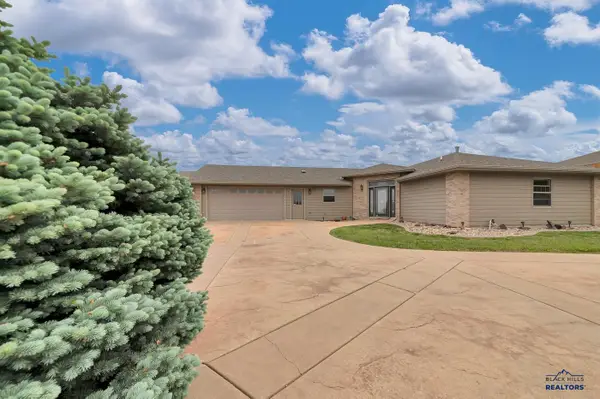 $554,000Active4 beds 4 baths3,889 sq. ft.
3626 City View Dr, Rapid City, SD 57701
MLS# 181267Listed by: RE/MAX ADVANTAGE - New
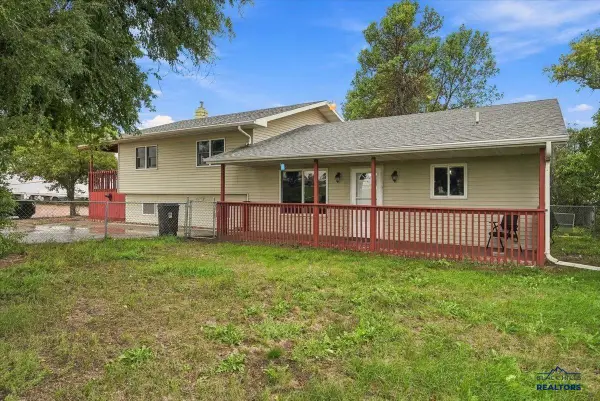 $475,000Active3 beds 2 baths2,216 sq. ft.
3963 E Hwy 44, Rapid City, SD 57703
MLS# 181259Listed by: EXP REALTY - New
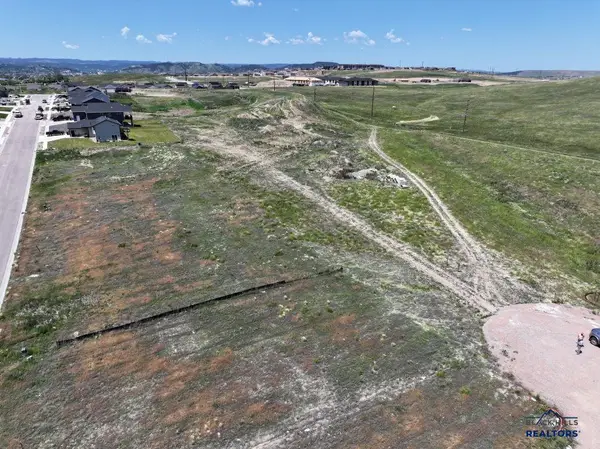 $2,300,000Active13.51 Acres
0 Fran Way, Rapid City, SD 57703
MLS# 181261Listed by: NORTHSTAR REALTY - New
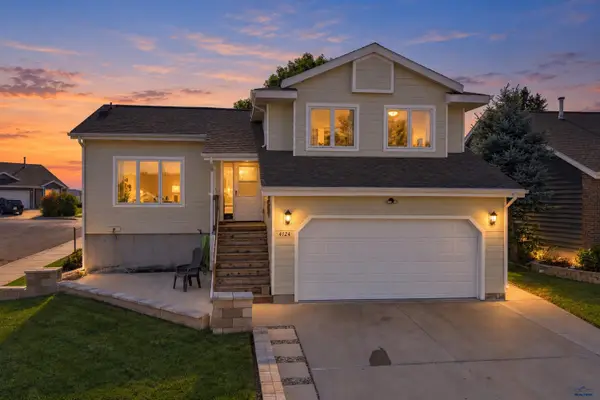 $364,900Active3 beds 3 baths2,100 sq. ft.
4124 Prairie View Dr, Rapid City, SD 57701
MLS# 181263Listed by: BLACK HILLS REALTY - Open Sat, 10am to 1pmNew
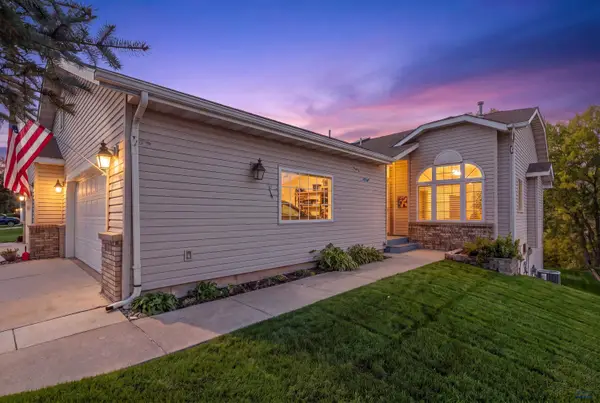 $425,000Active3 beds 3 baths2,520 sq. ft.
3701 Park Dr, Rapid City, SD 57702
MLS# 181264Listed by: NAVX REALTY - Open Sat, 11am to 2pmNew
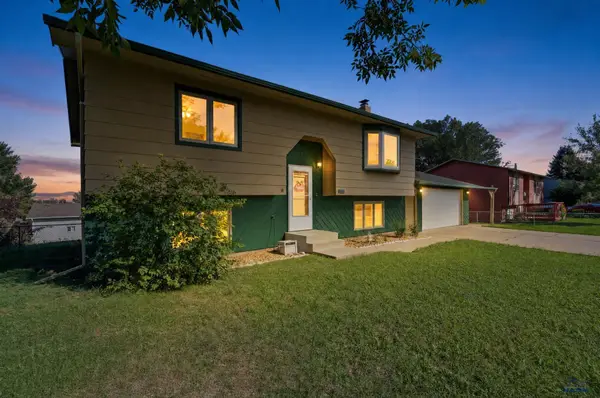 $280,000Active3 beds 2 baths1,627 sq. ft.
3932 Falcon Dr, Rapid City, SD 57701
MLS# 181265Listed by: NAVX REALTY - New
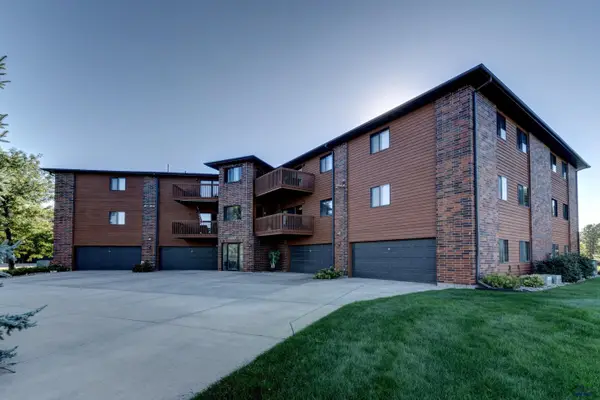 $345,000Active2 beds 2 baths1,430 sq. ft.
4235 #304 Fairway Hills Dr, Rapid City, SD 57702
MLS# 181230Listed by: COLDWELL BANKER BLACK HILLS LEGACY - New
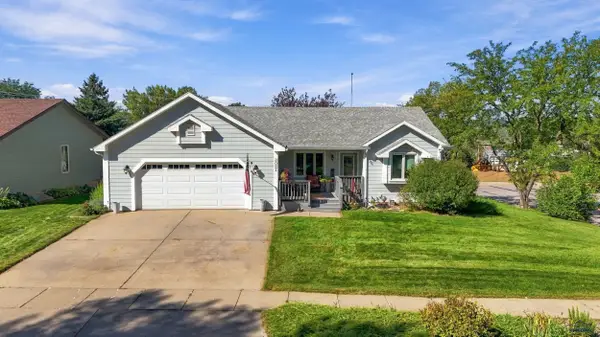 $419,900Active3 beds 2 baths1,602 sq. ft.
3021 Roxbury Cir, Rapid City, SD 57702
MLS# 181256Listed by: SOUTH DAKOTA PROPERTIES - New
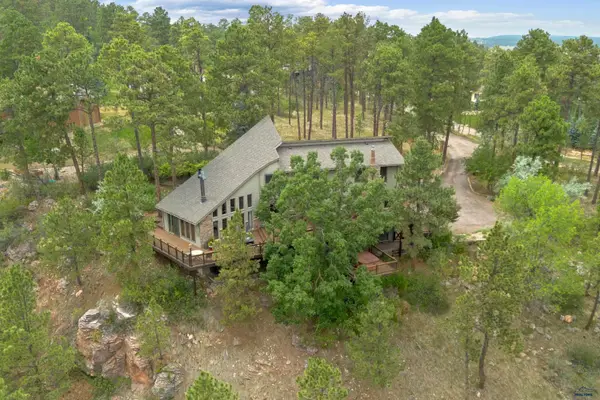 $995,900Active5 beds 4 baths3,940 sq. ft.
4338 Timberlane Pl, Rapid City, SD 57702
MLS# 181258Listed by: RE/MAX RESULTS - New
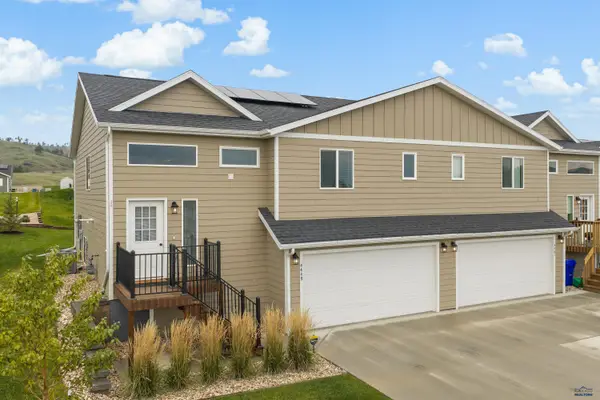 $345,000Active3 beds 3 baths2,052 sq. ft.
4449 Misty Woods Ln, Rapid City, SD 57701
MLS# 181254Listed by: NAVX REALTY


Protect your home and budget from life's surprises with an Assurant Home Warranty, backed by a partner that supports you through every step of homeownership. Explore Plans.
©2026 Century 21 Real Estate LLC. All rights reserved. CENTURY 21®, the CENTURY 21 Logo and C21® are service marks owned by Century 21 Real Estate LLC. Century 21 Real Estate LLC fully supports the principles of the Fair Housing Act and the Equal Opportunity Act. Each office is independently owned and operated. Listing information is deemed reliable but not guaranteed accurate.