102 E 26th Street, Yankton, SD 57078
Local realty services provided by:CENTURY 21 Professional Real Estate
102 E 26th Street,Yankton, SD 57078
$325,000
- 4 Beds
- 3 Baths
- 2,272 sq. ft.
- Single family
- Active
Listed by: kerry trimble-woehl
Office: the move group
MLS#:117504
Source:SD_LCAR
Price summary
- Price:$325,000
- Price per sq. ft.:$143.05
About this home
WARM, welcoming, and full of space to enjoy, this 4-bedroom, 3-bath ranch offers 2,272 finished square feet designed for comfortable everyday living. The main level features a spacious layout with two bedrooms, two bathrooms, and the convenience of main-floor laundry. The lower level expands your living space with a large family room, two bedrooms, an additional bathroom, and ample space for storage or hobbies. Step outside to enjoy the plush backyard with an in-ground sprinkler system, offering a great space to relax, play, or entertain. An attached 2-car garage adds everyday convenience, while the thoughtful floor plan provides flexibility to fit your lifestyle. With generous living spaces and a welcoming feel throughout, this home is ready for its next chapter.
Contact an agent
Home facts
- Year built:1990
- Listing ID #:117504
- Added:43 day(s) ago
- Updated:August 13, 2026 at 01:11 PM
Rooms and interior
- Bedrooms:4
- Total bathrooms:3
- Full bathrooms:1
- Basement Description:Full, Part Finished
- Living area:2,272 sq. ft.
Heating and cooling
- Heating:Forced Air
Structure and exterior
- Roof:Asphalt Shingles
- Year built:1990
- Building area:2,272 sq. ft.
- Lot area:0.17 Acres
- Architectural Style:1 Story or Ranch
- Construction Materials:Cement HrdBrd
- Exterior Features:Sprinkler System
- Levels:1 Story
Utilities
- Water:City
- Sewer:City
Finances and disclosures
- Price:$325,000
- Price per sq. ft.:$143.05
- Tax amount:$3,163 (2025)
Features and amenities
- Laundry features:Main Floor Laundry
- Amenities:Egress Window(s), Newer Shingles, Radon Mitigation System, Water Softener
Parking
- Parking description:2 Car, Attached, Garage w/ Opener
New listings near 102 E 26th Street
- New
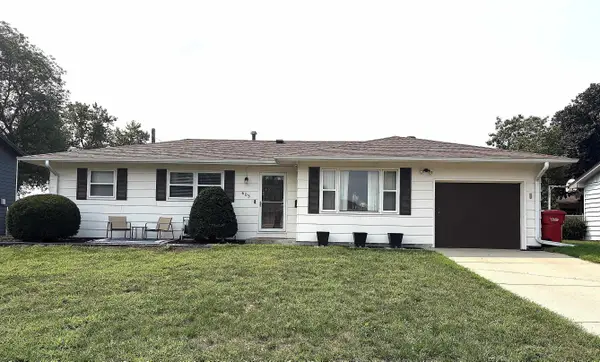 $314,500Active4 beds 2 baths2,118 sq. ft.
603 Burgess Rd., Yankton, SD 57078
MLS# 117584Listed by: VISION REAL ESTATE SERVICES - New
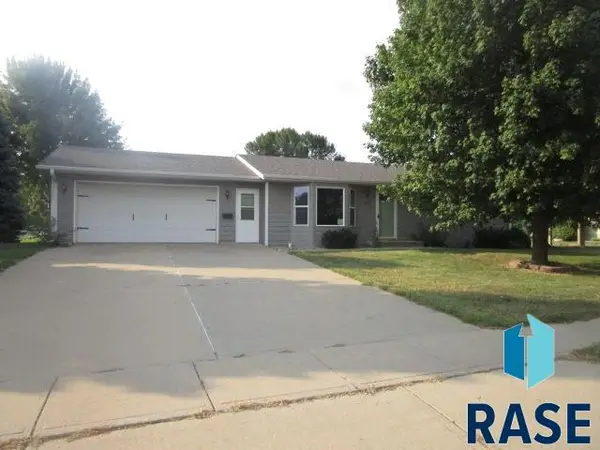 $269,900Active3 beds 2 baths1,983 sq. ft.
400 Ruth St, Yankton, SD 57078
MLS# 22606166Listed by: HEGG, REALTORS - New
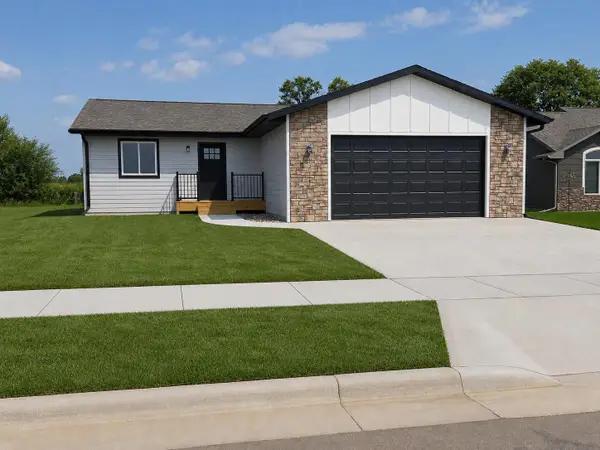 $349,000Active2 beds 2 baths1,179 sq. ft.
1704 W 26th, Yankton, SD 57078
MLS# 117582Listed by: VISION REAL ESTATE SERVICES - New
 $599,900Active3 beds 3 baths2,806 sq. ft.
114 Lakeview Ter, Yankton, SD 57078
MLS# 117581Listed by: LEWIS AND CLARK REALTY INC. - New
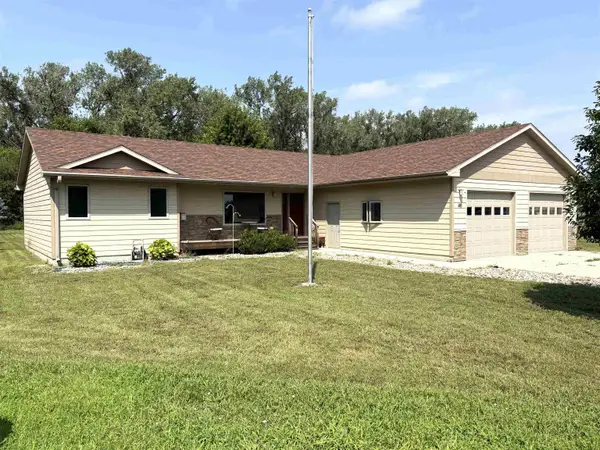 $420,000Active3 beds 2 baths1,756 sq. ft.
411 Tulip Ln, Yankton, SD 57078
MLS# 117578Listed by: VISION REAL ESTATE SERVICES - New
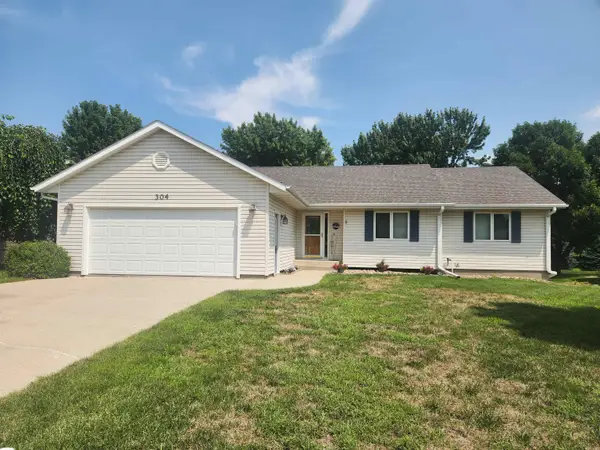 $419,900Active5 beds 3 baths2,913 sq. ft.
304 Donohoe Blvd, Yankton, SD 57078
MLS# 117577Listed by: VISION REAL ESTATE SERVICES - New
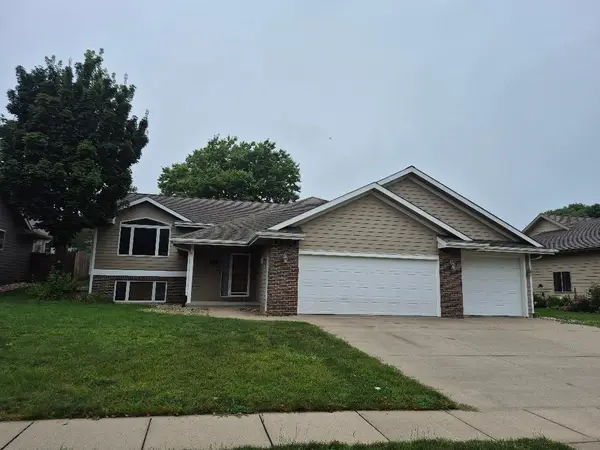 $437,000Active4 beds 3 baths2,589 sq. ft.
1507 West St., Yankton, SD 57078
MLS# 117575Listed by: LEWIS AND CLARK REALTY INC. - New
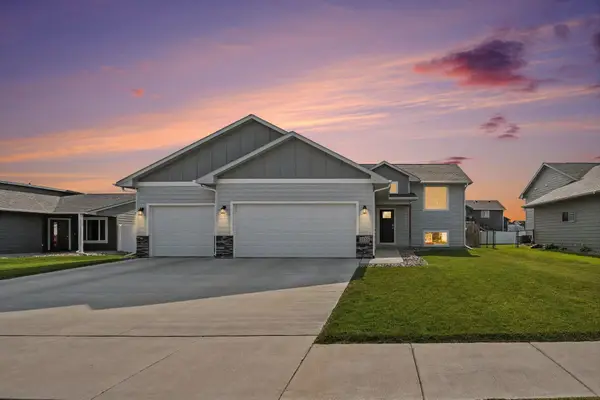 $384,900Active4 beds 3 baths2,216 sq. ft.
2520 Trevor Ave, Yankton, SD 57078
MLS# 117574Listed by: THE MOVE GROUP - New
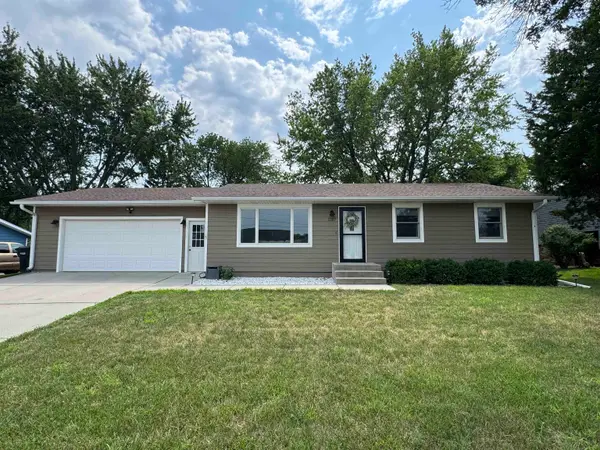
 $299,000Active2 beds 2 baths1,760 sq. ft.
1207 W 11th, Yankton, SD 57078
MLS# 117572Listed by: CENTURY 21 PROFESSIONAL REAL ESTATE - New
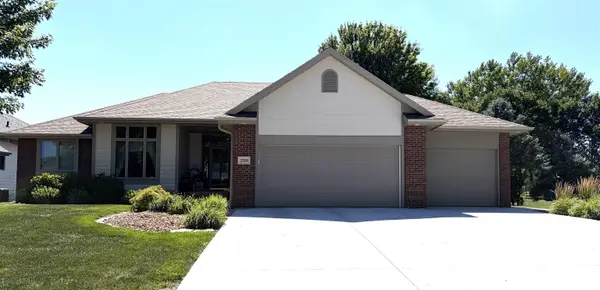 $529,900Active5 beds 4 baths3,549 sq. ft.
2709 Lakeview Dr., Yankton, SD 57078
MLS# 117570Listed by: THE MOVE GROUP


Protect your home and budget from life's surprises with an Assurant Home Warranty, backed by a partner that supports you through every step of homeownership. Explore Plans.
©2026 Century 21 Real Estate LLC. All rights reserved. CENTURY 21®, the CENTURY 21 Logo and C21® are service marks owned by Century 21 Real Estate LLC. Century 21 Real Estate LLC fully supports the principles of the Fair Housing Act and the Equal Opportunity Act. Each office is independently owned and operated. Listing information is deemed reliable but not guaranteed accurate.