
711 Douglas Ave, Yankton, SD 57078
Local realty services provided by:CENTURY 21 Professional Real Estate
711 Douglas Ave,Yankton, SD 57078
$265,000Last list price
- 3 Beds
- 2 Baths
- - sq. ft.
- Single family
- Sold
Listed by: meg martin
Office: vision real estate services
MLS#:117546
Source:SD_LCAR
Sorry, we are unable to map this address
Price summary
- Price:$265,000
About this home
Move right into this beautifully remodeled 3-bedroom, 2-bath, 2 car heated garage home that combines modern updates with plenty of functional living space. The home has been renovated with new siding, fresh paint, durable plank flooring, updated electrical and plumbing. An addition to the home has created an inviting layout with room for everyone. The updated kitchen and bathrooms offer a fresh feel, while two living rooms provide plenty of space for relaxing & entertaining. Convenient main-floor laundry adds to the home's everyday functionality. The primary bedroom features both a walk-in closet and an additional double closet, providing exceptional storage. Upstairs, the bedroom includes its own walk-in closet and private 3/4 bathroom, making it an ideal guest suite or private retreat. The basement includes both a crawl space and a partial basement with an egress window, offering excellent potential for additional finished living space with minimal effort. With extensive updates already completed, this move-in-ready home is one you won't want to miss. Schedule your private showing today!...
Contact an agent
Home facts
- Year built:1900
- Listing ID #:117546
- Added:46 day(s) ago
- Updated:August 31, 2026 at 07:40 PM
Rooms and interior
- Bedrooms:3
- Total bathrooms:2
- Full bathrooms:1
- Kitchen Description:Kitchen Center Island
- Basement Description:Crawl, Partial, Unfinished
Heating and cooling
- Heating:Forced Air
Structure and exterior
- Roof:Asphalt Shingles
- Year built:1900
- Architectural Style:1 1/2 Story
- Construction Materials:Hardboard
- Exterior Features:Alley, Fenced Yard
- Levels:1 1/2 Story
Utilities
- Water:City
- Sewer:City
Finances and disclosures
- Price:$265,000
- Tax amount:$2,425 (2025)
Features and amenities
- Laundry features:Main Floor Laundry
- Amenities:Master BR W/I Closet, Newer Siding, Walk-in Closet
Parking
- Parking description:2 Car, Detached, Garage w/ Opener, Garage-Heated
New listings near 711 Douglas Ave
- New
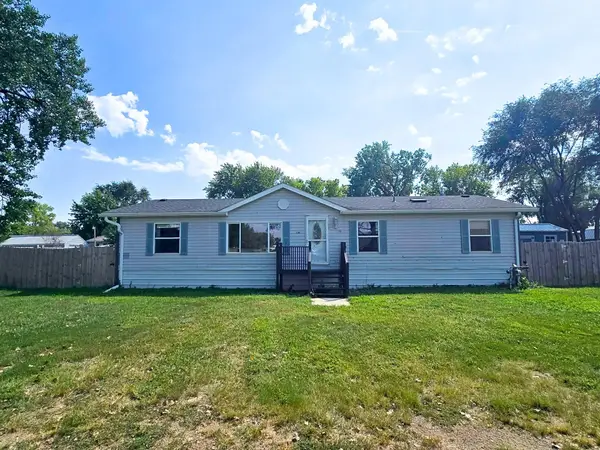 $110,000Active3 beds 2 baths1,568 sq. ft.
118 Greenbriar St, Yankton, SD 57078
MLS# 117611Listed by: THE MOVE GROUP - New
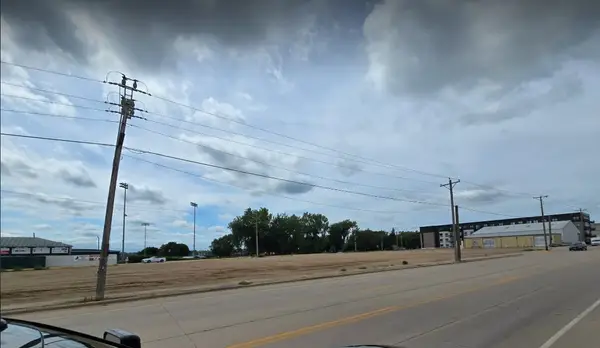 $601,120Active0.69 Acres
114 Mulberry St, Yankton, SD 57078
MLS# 117608Listed by: THE MOVE GROUP - New
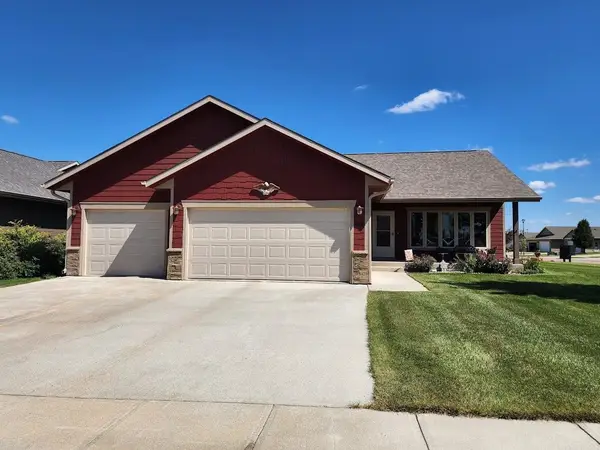 $325,000Active2 beds 2 baths1,172 sq. ft.
2500 Wynn Way, Yankton, SD 57078
MLS# 117606Listed by: AMERICAS BEST REALTY 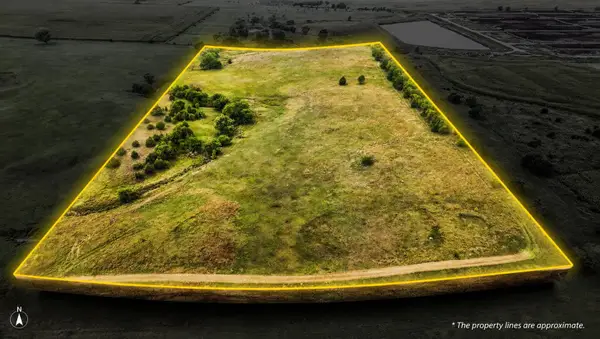 $169,900Pending17.49 Acres
TBD 307 Ave, Yankton, SD 57078
MLS# 117605Listed by: AMERICAS BEST REALTY- New
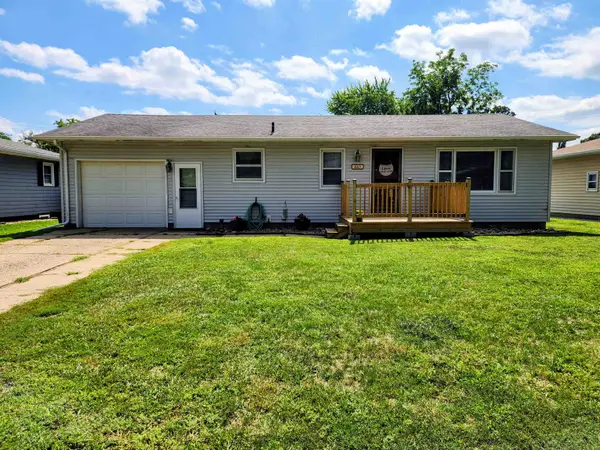 $219,900Active2 beds 2 baths1,818 sq. ft.
1015 E 12th, Yankton, SD 57078
MLS# 117603Listed by: VISION REAL ESTATE SERVICES - New
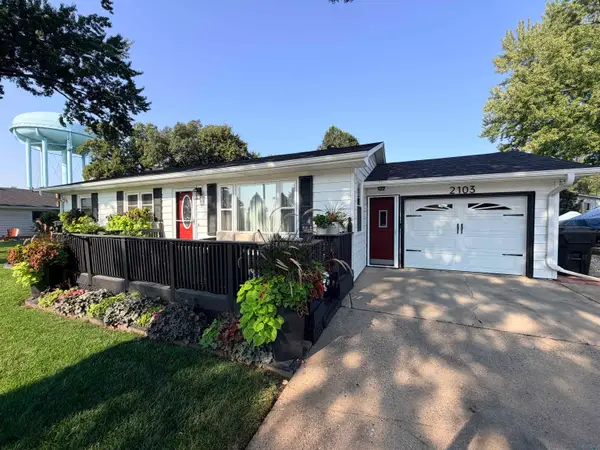 $247,500Active3 beds 2 baths1,423 sq. ft.
2103 Mulberry St., Yankton, SD 57078
MLS# 834345Listed by: PREMIER REAL ESTATE AND PROPERTY MANAGEMENT - New
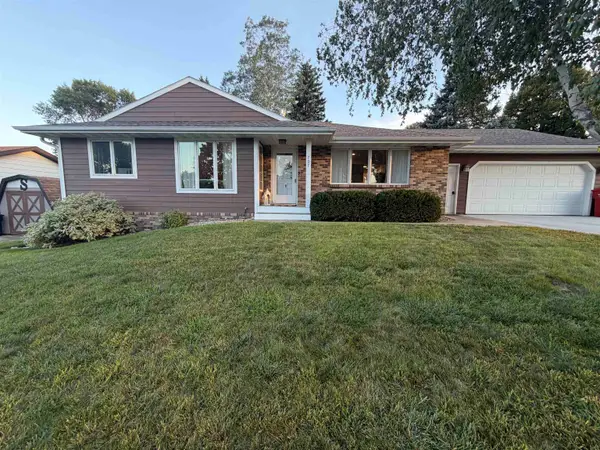 $339,900Active3 beds 3 baths2,515 sq. ft.
707 Burgess Rd, Yankton, SD 57078
MLS# 117602Listed by: LEWIS AND CLARK REALTY INC. - New
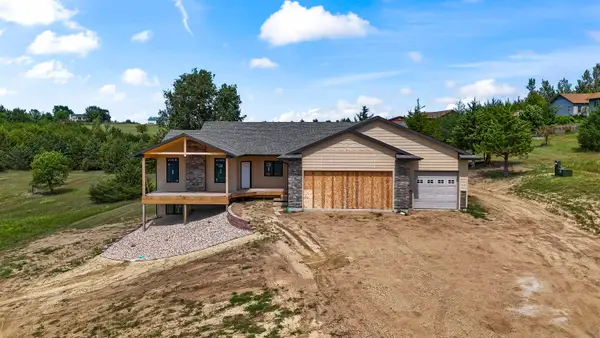 $795,000Active3 beds 3 baths2,480 sq. ft.
167 Sherwood Dr., Yankton, SD 57078
MLS# 117598Listed by: VISION REAL ESTATE SERVICES - New
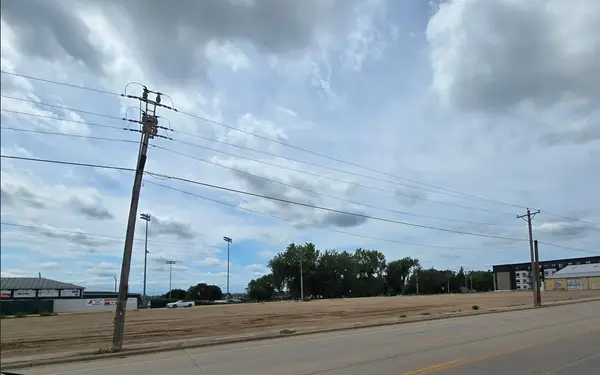 $357,180Active0.41 Acres
tbd E 2nd, Yankton, SD 57078
MLS# 117601Listed by: THE MOVE GROUP - New
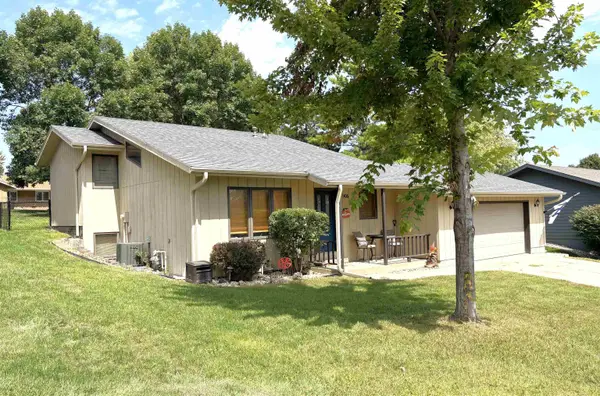 $305,000Active3 beds 2 baths1,700 sq. ft.
906 E 17th St, Yankton, SD 57078
MLS# 117596Listed by: VISION REAL ESTATE SERVICES


Protect your home and budget from life's surprises with an Assurant Home Warranty, backed by a partner that supports you through every step of homeownership. Explore Plans.
©2026 Century 21 Real Estate LLC. All rights reserved. CENTURY 21®, the CENTURY 21 Logo and C21® are service marks owned by Century 21 Real Estate LLC. Century 21 Real Estate LLC fully supports the principles of the Fair Housing Act and the Equal Opportunity Act. Each office is independently owned and operated. Listing information is deemed reliable but not guaranteed accurate.