125 Calico Road, Afton, TN 37616
Local realty services provided by:CENTURY 21 Legacy
125 Calico Road,Afton, TN 37616
$379,000
- 2 Beds
- 3 Baths
- 1,778 sq. ft.
- Single family
- Active
Listed by: ashlee shirey
Office: fathom realty
MLS#:9999168
Source:TNVA_MLS
Price summary
- Price:$379,000
- Price per sq. ft.:$170.87
About this home
Experience the perfect blend of peaceful country living and convenience to amenities in this charming, one-level ranch nestled on a level lot surrounded by open fields and abundant wildlife. The home's open-concept floor plan features freshly painted ceilings throughout and an inviting living room centered around a stunning stone fireplace with propane logs. The well-appointed kitchen includes a functional island and flows into a formal dining room, while the adjacent laundry room provides seamless access to the attached two-car garage. You will find two comfortable bedrooms, each with its own walk-in closet, highlighted by a primary suite complete with a tray ceiling and an en-suite bath. For those who love to entertain, an oversized den offers a great gathering space and leads directly to a private backyard retreat, featuring a row of evergreens. A true highlight for hobbyists and car enthusiasts is the massive, 34' x 42' detached garage, which includes a convenient 1/2 bath with its own septic system, a propane wall heater, a dedicated storage room, and multiple entry points--including two 10ft front doors and a rear 8ft door for easy equipment access. This move-in-ready property offers easy, low-maintenance living and is a must-see--come discover if this is the ''ONE'' you have been waiting for!...
Contact an agent
Home facts
- Year built:1989
- Subdivision & Development:Smith Farm
- Listing ID #:9999168
- Added:1 day(s) ago
- Updated:August 07, 2026 at 04:58 AM
Rooms and interior
- Bedrooms:2
- Total bathrooms:3
- Full bathrooms:2
- Half bathrooms:1
- Rooms Total:6
- Flooring:Carpet, Hardwood, Vinyl
- Bathrooms Description:Soaking Tub
- Kitchen Description:Dishwasher, Electric Range, Kitchen/Dining Combo, Refrigerator
- Living area:1,778 sq. ft.
Heating and cooling
- Cooling:Ceiling Fan(s), Heat Pump
- Heating:Fireplace(s), Heat Pump, Propane
Structure and exterior
- Year built:1989
- Building area:1,778 sq. ft.
- Lot area:0.92 Acres
- Architectural Style:Ranch
- Construction Materials:Vinyl Siding
- Exterior Features:Back, Covered, Deck, Front porch, Patio, Rear Porch
- Foundation Description:Block
Schools
- High school:Chuckey Doak
- Middle school:Chuckey Doak
- Elementary school:Doak
Utilities
- Water:Public
- Sewer:Septic Tank
Finances and disclosures
- Price:$379,000
- Price per sq. ft.:$170.87
Features and amenities
- Appliances:Dishwasher, Electric Range, Refrigerator
- Laundry features:Electric Dryer Hookup, Washer Hookup
- Amenities:Double Pane Windows, Open Floorplan, Soaking Tub, Walk-In Closet(s)
Parking
- Parking description:Concrete Driveway, Garage Door Opener
- Garage spaces:6
New listings near 125 Calico Road
- New
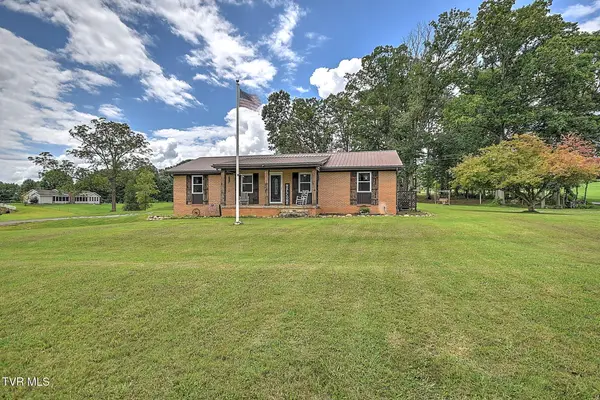
 $489,900Active3 beds 2 baths1,834 sq. ft.
1020 Pigeon Hollow Road, Afton, TN 37616
MLS# 9999193Listed by: CENTURY 21 LEGACY - GREENEVILLE - New
 $235,000Active3 beds 2 baths1,404 sq. ft.
4115 Afton Road, Afton, TN 37616
MLS# 712404Listed by: ACTION REAL ESTATE - New
 $515,000Active18.85 Acres
000 Chuckey Doak Road, Afton, TN 37616
MLS# 9998908Listed by: CENTURY 21 LEGACY - GREENEVILLE - New
 $759,900Active2 beds 2 baths2,210 sq. ft.
1570 Carl Doty Road, Afton, TN 37616
MLS# 9998720Listed by: CENTURY 21 LEGACY FORT HENRY 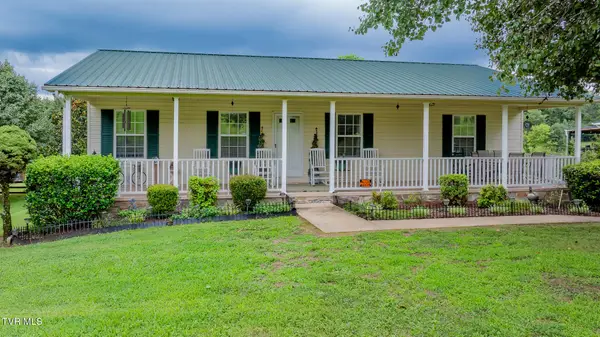 $349,900Active3 beds 2 baths1,344 sq. ft.
1520 Ripley Island Road, Afton, TN 37616
MLS# 9998690Listed by: LPT REALTY - GRIFFIN HOME GROUP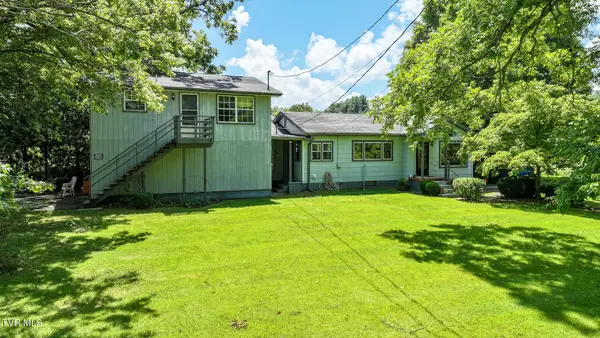 $249,900Pending5 beds 2 baths1,704 sq. ft.
950 Middle Creek Road, Afton, TN 37616
MLS# 9998637Listed by: CENTURY 21 LEGACY - GREENEVILLE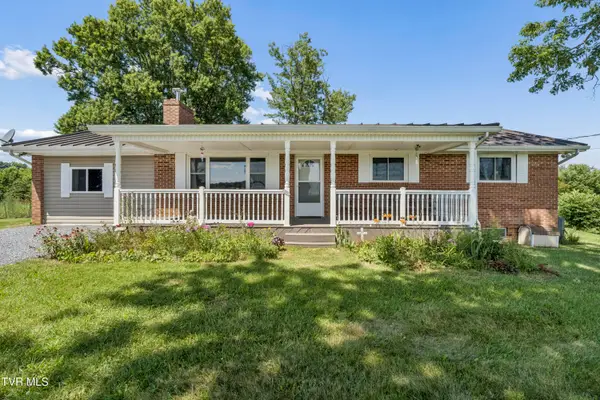 $385,000Active4 beds 3 baths2,925 sq. ft.
1655 Mary Lamons Road, Afton, TN 37616
MLS# 9998343Listed by: GREATER IMPACT REALTY JONESBOROUGH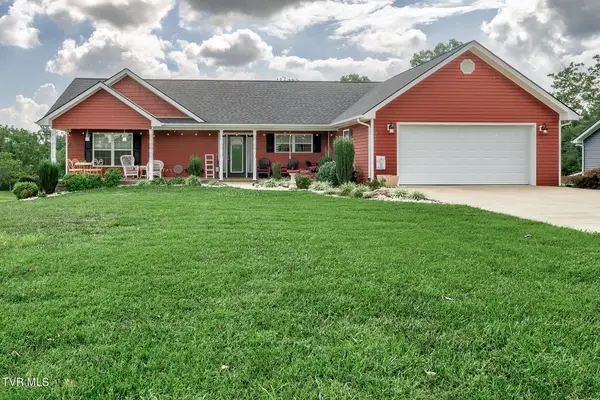 $499,900Active3 beds 3 baths3,074 sq. ft.
1075 Afton Road, Afton, TN 37616
MLS# 9998138Listed by: ENVISION REALTY GROUP $759,900Active31.53 Acres
Blackberry Lane, Afton, TN 37616
MLS# 1347725Listed by: CENTURY 21 LEGACY


Protect your home and budget from life's surprises with an Assurant Home Warranty, backed by a partner that supports you through every step of homeownership. Explore Plans.
©2026 Century 21 Real Estate LLC. All rights reserved. CENTURY 21®, the CENTURY 21 Logo and C21® are service marks owned by Century 21 Real Estate LLC. Century 21 Real Estate LLC fully supports the principles of the Fair Housing Act and the Equal Opportunity Act. Each office is independently owned and operated. Listing information is deemed reliable but not guaranteed accurate.