1020 Pigeon Hollow Road, Afton, TN 37616
Local realty services provided by:CENTURY 21 Legacy
1020 Pigeon Hollow Road,Afton, TN 37616
$489,900
- 3 Beds
- 2 Baths
- 1,834 sq. ft.
- Single family
- Active
Listed by:
 Mark Williams(423) 552 - 5303CENTURY 21 Legacy
Office: century 21 legacy - greeneville
MLS#:9999193
Source:TNVA_MLS
Price summary
- Price:$489,900
- Price per sq. ft.:$148.91
About this home
Something for everyone with this 3 bedroom, 2 bath brick ranch with over 1800 main floor square feet. Over 3 acres of rolling land and an amazing 40'x60' insulated metal garage/workshop. The house features a split bedroom design and a remodeled kitchen with new cabinetry, quartz countertops and appliances in 2023 and 2025. Other replacements include LVP flooring, windows, interior and exterior doors. The heat pump was replaced in 2022. You will enjoy the 18'x21' heated and cooled sunroom which opens up to the covered patio. There is a main floor laundry room an unfinished drive under basement. Constructed in 2019, the garage/workshop has a 100 amp service, plumbing for a bath, 14' overhead door and a 13'x60' attached RV shed with charging station. All of the worktables and shelves in the building stays. The land is restricted to 1100sqft (minimum) homes, no single or double wide mobile homes and no disabled vehicles. Diesel the dog stays outside. The fireplace does not convey.
Contact an agent
Home facts
- Year built:1972
- Subdivision & Development:Walter Hankins Est
- Listing ID #:9999193
- Added:1 day(s) ago
- Updated:August 07, 2026 at 03:11 AM
Rooms and interior
- Bedrooms:3
- Total bathrooms:2
- Full bathrooms:2
- Rooms Total:7
- Flooring:Luxury Vinyl
- Kitchen Description:Dishwasher, Gas Range, Microwave, Refrigerator, Solid Surface Counters
- Basement Description:Garage Door, Unfinished, Walk-Out Access
- Living area:1,834 sq. ft.
Heating and cooling
- Cooling:Heat Pump
- Heating:Electric, Heat Pump
Structure and exterior
- Year built:1972
- Building area:1,834 sq. ft.
- Lot area:3.06 Acres
- Architectural Style:Ranch
- Construction Materials:Brick
- Exterior Features:Covered, Front porch, Porch
- Foundation Description:Block
Schools
- High school:Chuckey Doak
- Middle school:Chuckey Doak
- Elementary school:Doak
Utilities
- Water:Public
- Sewer:Septic Tank
Finances and disclosures
- Price:$489,900
- Price per sq. ft.:$148.91
Features and amenities
- Appliances:Dishwasher, Microwave, Refrigerator
- Laundry features:Electric Dryer Hookup, Washer Hookup
- Amenities:Double Pane Windows
Parking
- Parking description:Garage Door Opener
- Garage spaces:1
New listings near 1020 Pigeon Hollow Road
- New
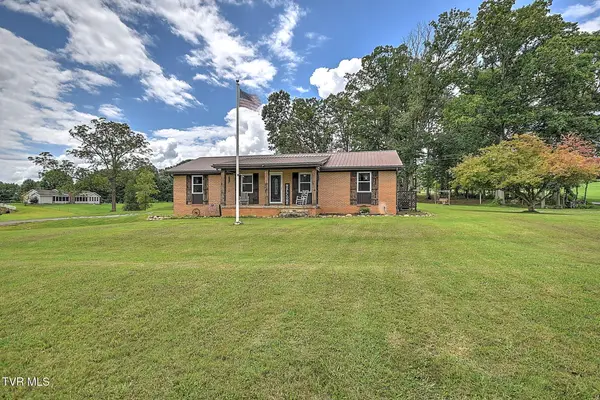
 $489,900Active3 beds 2 baths1,834 sq. ft.
1020 Pigeon Hollow Road, Afton, TN 37616
MLS# 9999193Listed by: CENTURY 21 LEGACY - GREENEVILLE - New
 $379,000Active2 beds 3 baths1,778 sq. ft.
125 Calico Road, Afton, TN 37616
MLS# 9999168Listed by: FATHOM REALTY - New
 $235,000Active3 beds 2 baths1,404 sq. ft.
4115 Afton Road, Afton, TN 37616
MLS# 712404Listed by: ACTION REAL ESTATE - New
 $515,000Active18.85 Acres
000 Chuckey Doak Road, Afton, TN 37616
MLS# 9998908Listed by: CENTURY 21 LEGACY - GREENEVILLE - New
 $759,900Active2 beds 2 baths2,210 sq. ft.
1570 Carl Doty Road, Afton, TN 37616
MLS# 9998720Listed by: CENTURY 21 LEGACY FORT HENRY 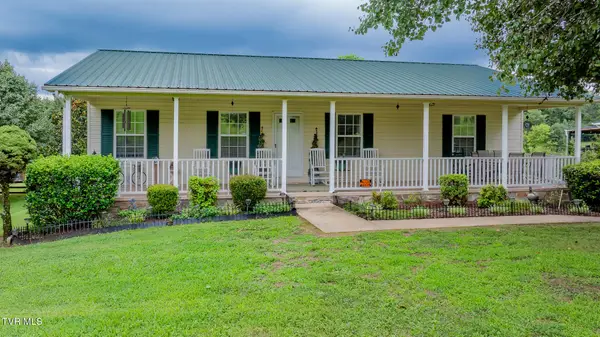 $349,900Active3 beds 2 baths1,344 sq. ft.
1520 Ripley Island Road, Afton, TN 37616
MLS# 9998690Listed by: LPT REALTY - GRIFFIN HOME GROUP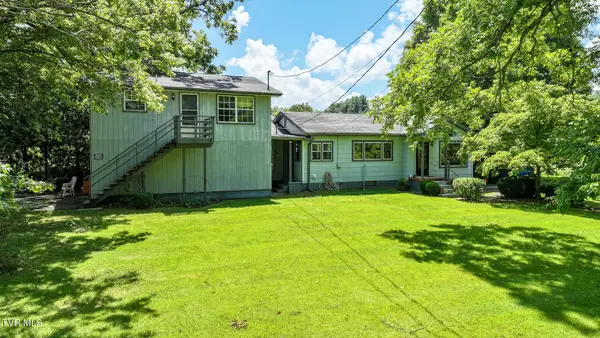 $249,900Pending5 beds 2 baths1,704 sq. ft.
950 Middle Creek Road, Afton, TN 37616
MLS# 9998637Listed by: CENTURY 21 LEGACY - GREENEVILLE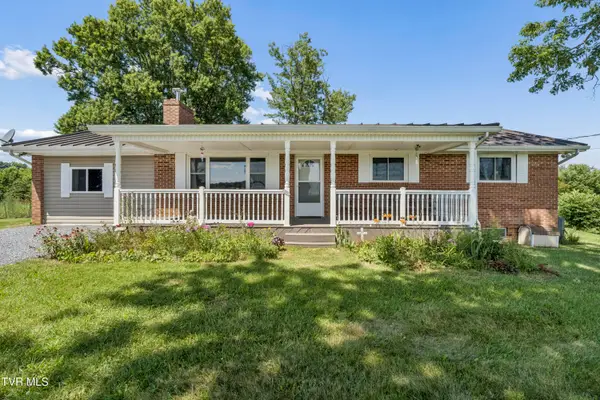 $385,000Active4 beds 3 baths2,925 sq. ft.
1655 Mary Lamons Road, Afton, TN 37616
MLS# 9998343Listed by: GREATER IMPACT REALTY JONESBOROUGH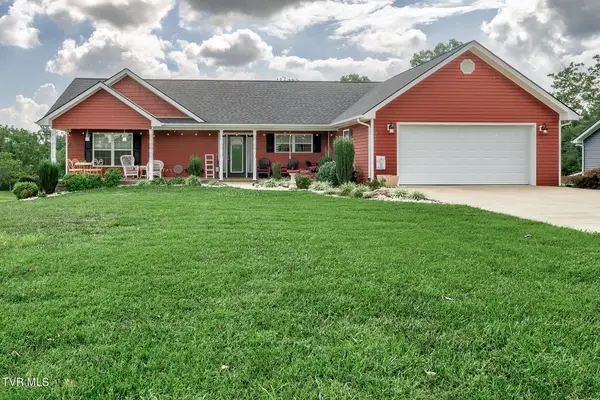 $499,900Active3 beds 3 baths3,074 sq. ft.
1075 Afton Road, Afton, TN 37616
MLS# 9998138Listed by: ENVISION REALTY GROUP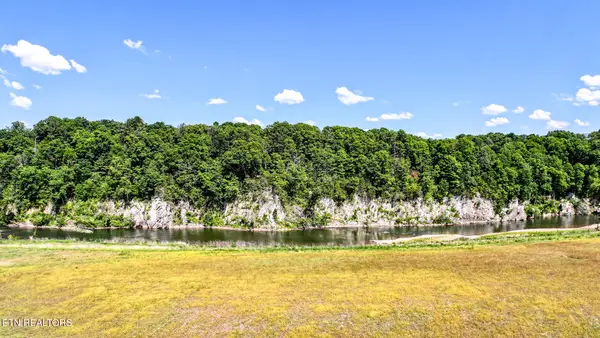 $759,900Active31.53 Acres
Blackberry Lane, Afton, TN 37616
MLS# 1347725Listed by: CENTURY 21 LEGACY


Protect your home and budget from life's surprises with an Assurant Home Warranty, backed by a partner that supports you through every step of homeownership. Explore Plans.
©2026 Century 21 Real Estate LLC. All rights reserved. CENTURY 21®, the CENTURY 21 Logo and C21® are service marks owned by Century 21 Real Estate LLC. Century 21 Real Estate LLC fully supports the principles of the Fair Housing Act and the Equal Opportunity Act. Each office is independently owned and operated. Listing information is deemed reliable but not guaranteed accurate.