
4285 BRUNSWICK RD, Arlington, TN 38002
Local realty services provided by:CENTURY 21 Home First Realtors
4285 BRUNSWICK RD,Arlington, TN 38002
$650,000
- 4 Beds
- 3 Baths
- - sq. ft.
- Single family
- Pending
Listed by: aaron jacques
Office: reid, realtors
MLS#:10228756
Source:TN_MAAR
Price summary
- Price:$650,000
About this home
*Back on the market at no fault of the seller* Experience country living in the city with this beautiful 4-bedroom, 3-bath home built in 2019 and set on 4 acres! The heart of the home is the impressive open-concept kitchen, featuring abundant cabinetry, beautiful stone countertops, a spacious island with seating, and stainless steel appliances. The huge upstairs bonus room offers endless possibilities for a media room, game room, home gym, or additional living space. The spacious primary suite features an amazing bathroom with a large walk-in shower, multiple shower heads, and a luxurious rainfall shower head! Outside, enjoy the covered patio and fireplace, creating the perfect setting for entertaining or relaxing in this peaceful country setting. The property also features an enormous 30x50 metal shop with a lean-to and a greenhouse on a slab, offering plenty of space for hobbies, storage, equipment, or a workshop. City of Arlington address but Bartlett taxes and schools!
Contact an agent
Home facts
- Year built:2019
- Subdivision & Development:STEWART HILLS SOUTH DAVIESHIRE
- Listing ID #:10228756
- Added:50 day(s) ago
- Updated:October 10, 2026 at 07:52 AM
Rooms and interior
- Bedrooms:4
- Total bathrooms:3
- Full bathrooms:3
- Rooms Total:8
- Flooring:Concrete Floor, Part Carpet
- Dining Description:Breakfast Bar, Separate Dining Room
- Bathrooms Description:Full Bath Down, Renovated Bathroom
- Kitchen Description:Dishwasher, Disposal, Double Oven, Eat-In Kitchen, Gas Cooking, Island In Kitchen, Pantry, Refrigerator, Updated/Renovated Kitchen
Heating and cooling
- Cooling:Ceiling Fan(s), Central
- Heating:Central
Structure and exterior
- Roof:Composition Shingles
- Year built:2019
- Lot area:4 Acres
- Lot Features:Landscaped, Level, Some Trees
- Architectural Style:Traditional
- Construction Materials:Brick Veneer, Wood/Composition
- Exterior Features:Covered Patio
- Foundation Description:Slab
- Levels:1.5 Story
Utilities
- Water:Public Water
- Sewer:Septic Tank
Finances and disclosures
- Price:$650,000
- Tax amount:$6,837
Features and amenities
- Laundry features:Laundry Room
- Amenities:Pull Down Attic Stairs
Parking
- Parking description:Driveway/Pad, Side-Load Garage
- Garage spaces:3
New listings near 4285 BRUNSWICK RD
- New
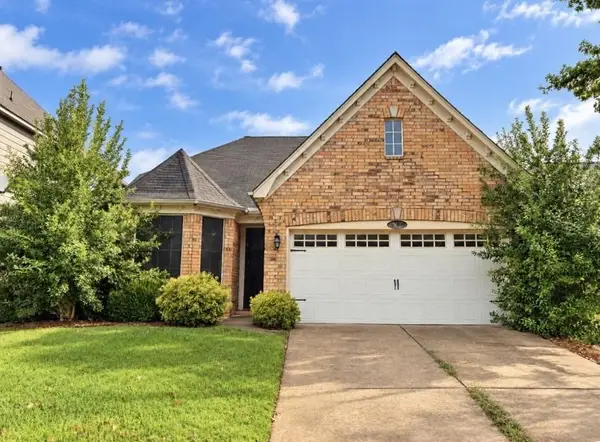 $259,000Active3 beds 2 baths
4956 INDIAN WALK LN, Arlington, TN 38002
MLS# 10232116Listed by: 1 PERCENT LISTS MIDSOUTH - New
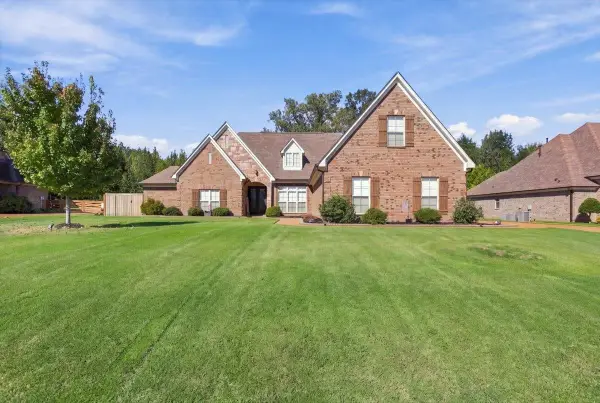 $630,000Active5 beds 4 baths
6023 WINDSOR OAK DR, Arlington, TN 38002
MLS# 10232037Listed by: CRYE-LEIKE, INC., REALTORS - New
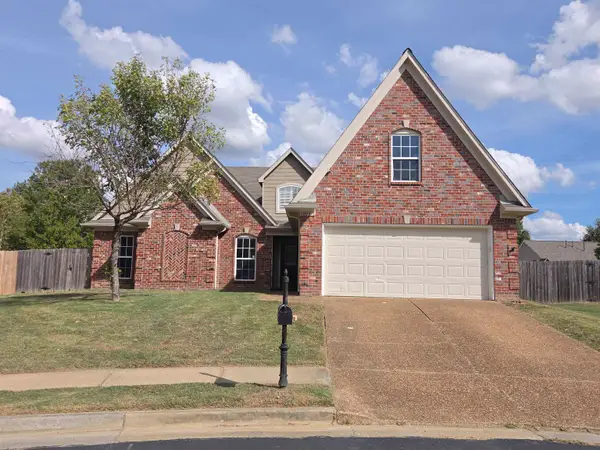 $359,000Active4 beds 2 baths
11609 MILTON RIDGE CV, Arlington, TN 38002
MLS# 10232046Listed by: CRYE-LEIKE, INC., REALTORS - New
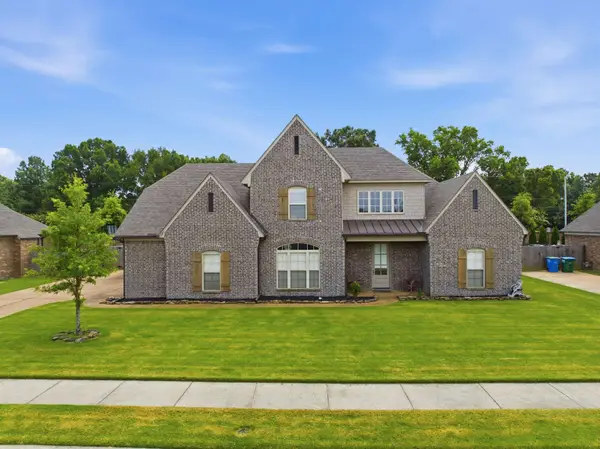 $510,000Active4 beds 4 baths
12781 LONGMIRE LOOP, Arlington, TN 38002
MLS# 10232032Listed by: EXP REALTY, LLC - New
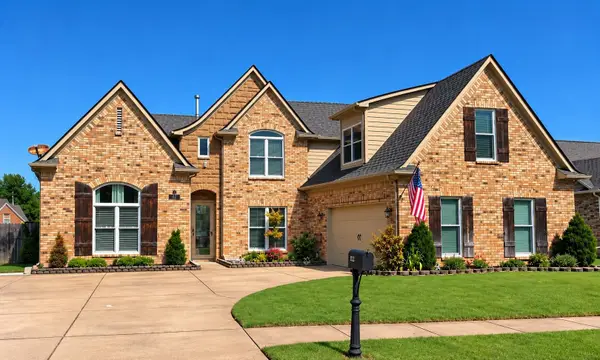 $415,000Active4 beds 3 baths
11182 GOAT DR, Arlington, TN 38002
MLS# 10231972Listed by: KELLER WILLIAMS REALTY - New
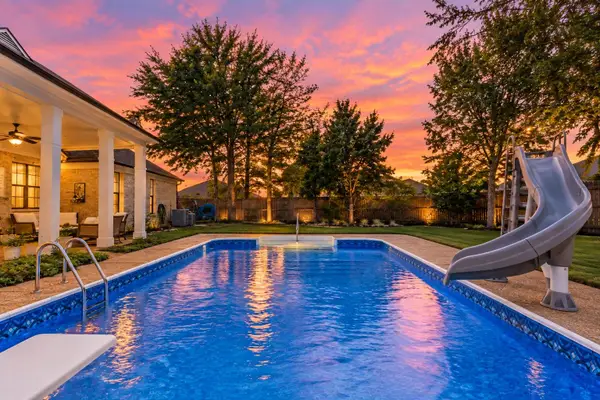 $430,000Active4 beds 2 baths
11898 CRANSTON DR, Arlington, TN 38002
MLS# 10231864Listed by: THE FIRM - New
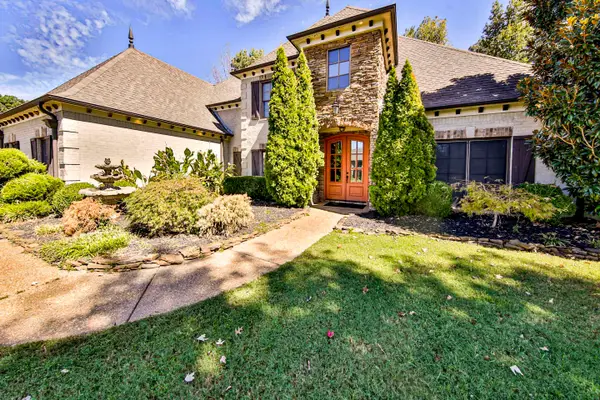 $599,999Active4 beds 4 baths
4490 VILLAGE GATE DR, Arlington, TN 38002
MLS# 10231837Listed by: MIDSOUTH RESIDENTIAL, LLC - New
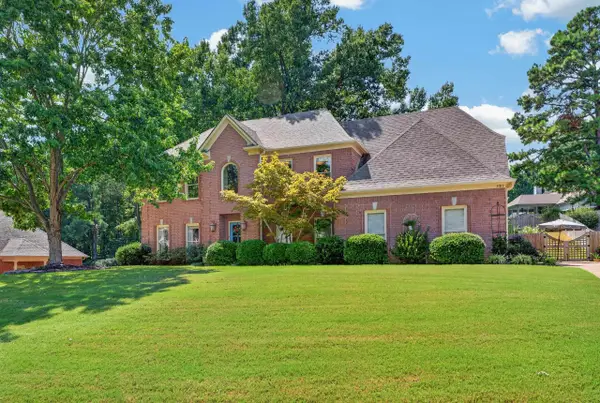 $479,900Active4 beds 4 baths
5769 HALEY HOLLOW CV, Arlington, TN 38002
MLS# 10231808Listed by: THE FIRM - New
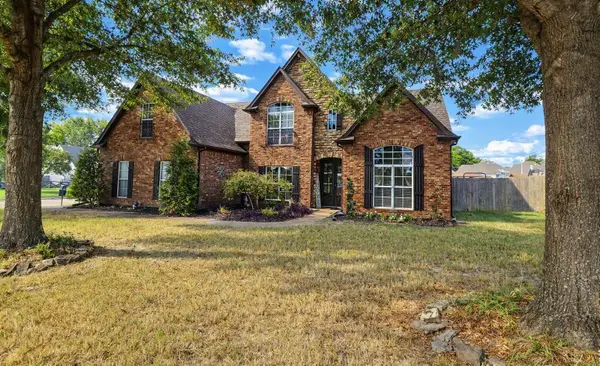 $469,000Active4 beds 3 baths
11920 CRANSTON CV, Arlington, TN 38002
MLS# 10231767Listed by: CHAMBERWOOD REALTY GROUP - New
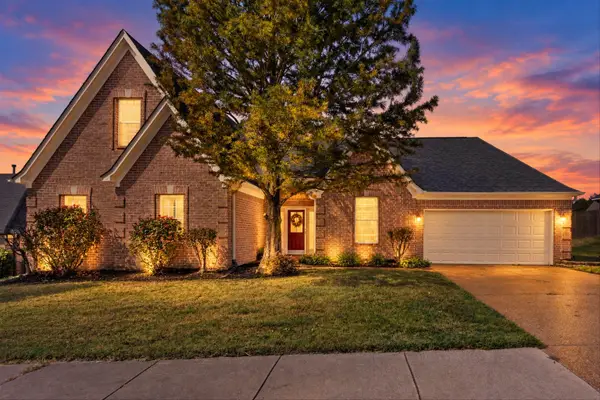 $385,900Active5 beds 3 baths
5177 MELANIE CREEK CV, Arlington, TN 38002
MLS# 10231586Listed by: ENTERPRISE, REALTORS


Protect your home and budget from life's surprises with an Assurant Home Warranty, backed by a partner that supports you through every step of homeownership. Explore Plans.
©2026 Century 21 Real Estate LLC. All rights reserved. CENTURY 21®, the CENTURY 21 Logo and C21® are service marks owned by Century 21 Real Estate LLC. Century 21 Real Estate LLC fully supports the principles of the Fair Housing Act and the Equal Opportunity Act. Each office is independently owned and operated. Listing information is deemed reliable but not guaranteed accurate.