
5037 JON OAK CV, Arlington, TN 38002
Local realty services provided by:CENTURY 21 Home First Realtors
5037 JON OAK CV,Arlington, TN 38002
$571,385
- 4 Beds
- 3 Baths
- - sq. ft.
- Single family
- Active
Upcoming open houses
- Wed, Oct 1401:00 pm - 06:00 pm
- Thu, Oct 1501:00 pm - 06:00 pm
- Fri, Oct 1601:00 pm - 06:00 pm
- Sat, Oct 1701:00 pm - 06:00 pm
- Mon, Oct 1901:00 pm - 06:00 pm
- Tue, Oct 2001:00 pm - 06:00 pm
- Wed, Oct 2101:00 pm - 06:00 pm
- Thu, Oct 2201:00 pm - 06:00 pm
- Fri, Oct 2301:00 pm - 06:00 pm
- Sat, Oct 2401:00 pm - 06:00 pm
Listed by: alden dixon
Office: grant & co., realtors
MLS#:10228632
Source:TN_MAAR
Price summary
- Price:$571,385
- Monthly HOA dues:$45.83
About this home
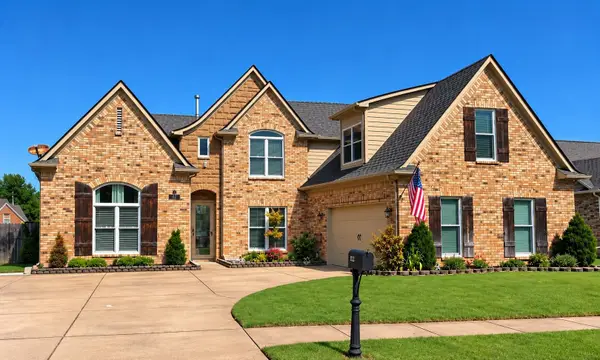
3% Builder Bonus! Welcome to Arlington! Built in the sought after Manor at Hall Creek, This award winning Bentley floorplan offers over 3200 sqft! It provides 4 bedrooms, 3 full baths, an additional Sunroom off of the kitchen, PLUS a 3 car side load garage!.. The incredible primary suite has an attached laundry room and His / Her closets! Upstairs has a playroom, 2 more bedrooms combined with a jack and jill bath! This is also in a COVE for perfect privacy and location. SMART HOME features and cameras included! 1 year builders warranty. Ask about Builder Bonuses!
Contact an agent
Home facts
- Year built:2026
- Subdivision & Development:MANOR AT HALL CREEK
- Listing ID #:10228632
- Added:56 day(s) ago
- Updated:October 14, 2026 at 11:18 AM
Rooms and interior
- Bedrooms:4
- Total bathrooms:3
- Full bathrooms:3
- Rooms Total:7
- Flooring:Part Carpet, Tile, Wood Laminate Floors
- Dining Description:Breakfast Bar, Separate Dining Room
- Bathrooms Description:1 or More BR Down, Double Vanity Bath, Full Bath Down, Luxury Primary Bath, Renovated Bathroom, Separate Tub & Shower, Split Bedroom Plan
- Kitchen Description:Eat-In Kitchen, Island In Kitchen, Pantry, Updated/Renovated Kitchen
Heating and cooling
- Cooling:Central
- Heating:Central
Structure and exterior
- Year built:2026
- Lot area:0.3 Acres
- Lot Features:Cove, Landscaped, Level, Professionally Landscaped
- Architectural Style:Traditional
- Construction Materials:Brick Veneer, Wood/Composition
- Exterior Features:Covered Patio, Patio, Sidewalks, Well Landscaped Grounds
- Levels:2 Story
Finances and disclosures
- Price:$571,385
- Tax amount:$1,127
Features and amenities
- Smart home:Yes
Parking
- Parking description:Driveway/Pad, Garage Door Opener(s), More than 3 Coverd Spaces, Side-Load Garage
- Garage spaces:3
New listings near 5037 JON OAK CV
- New
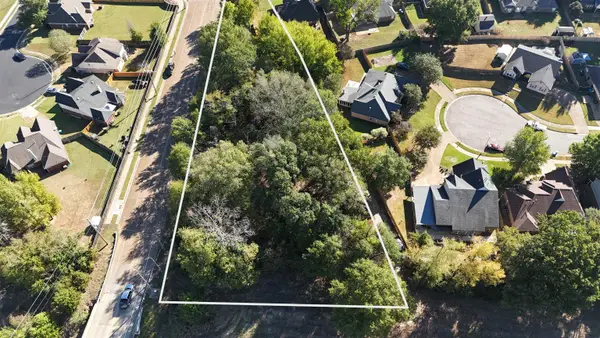 $49,900Active0.88 Acres
11535 MILTON WILSON DR, Arlington, TN 38002
MLS# 10232298Listed by: NATIONAL LAND REALTY, LLC - New
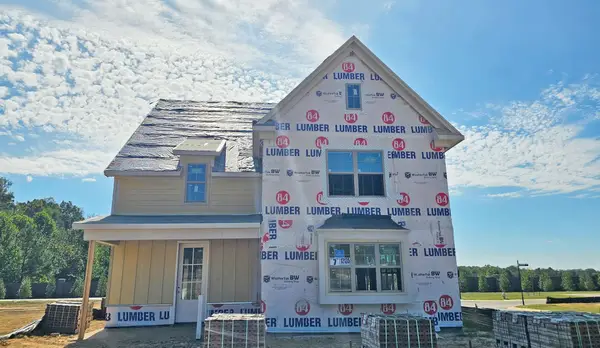 $644,900Active5 beds 4 baths
12135 TIVERTON DR E, Arlington, TN 38002
MLS# 10232273Listed by: REGENCY REALTY, LLC - New
 $858,630Active57.24 Acres
0 DONELLSON RD, Arlington, TN 38002
MLS# 10232274Listed by: SMALL TOWN HUNTING PROPERTIES - Open Sat, 12 to 3pmNew
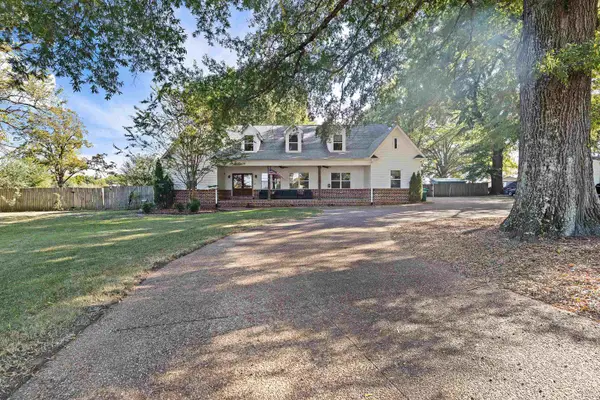 $640,000Active5 beds 4 baths
11153 MEMPHIS ARLINGTON RD, Arlington, TN 38002
MLS# 10232170Listed by: BEYCOME BROKERAGE REALTY LLC - New
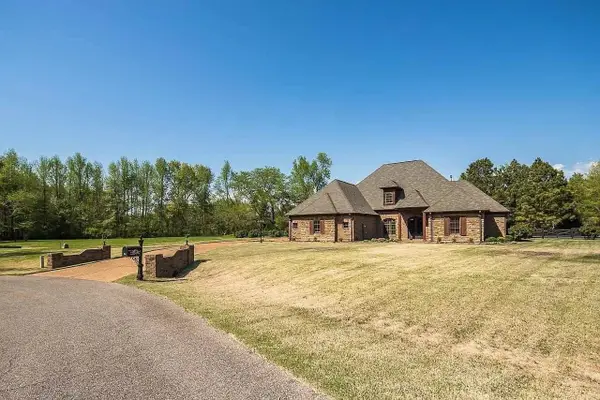 $780,000Active4 beds 5 baths
210 HIDDEN GROVE CT, Arlington, TN 38002
MLS# 10232161Listed by: HOMECOIN.COM - New
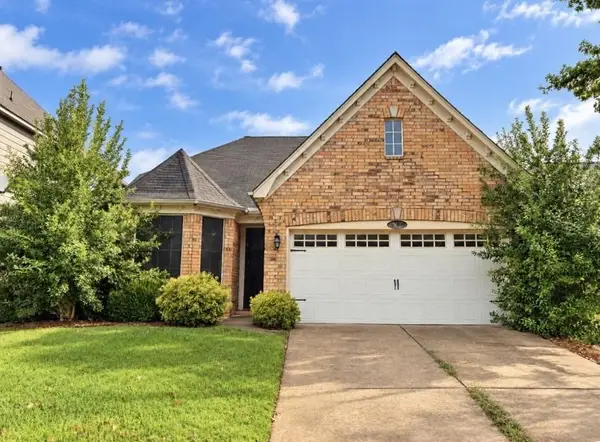 $259,000Active3 beds 2 baths
4956 INDIAN WALK LN, Arlington, TN 38002
MLS# 10232116Listed by: 1 PERCENT LISTS MIDSOUTH - New
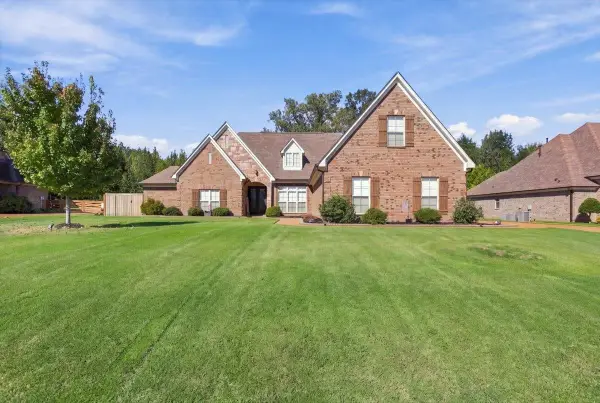 $630,000Active5 beds 4 baths
6023 WINDSOR OAK DR, Arlington, TN 38002
MLS# 10232037Listed by: CRYE-LEIKE, INC., REALTORS - New
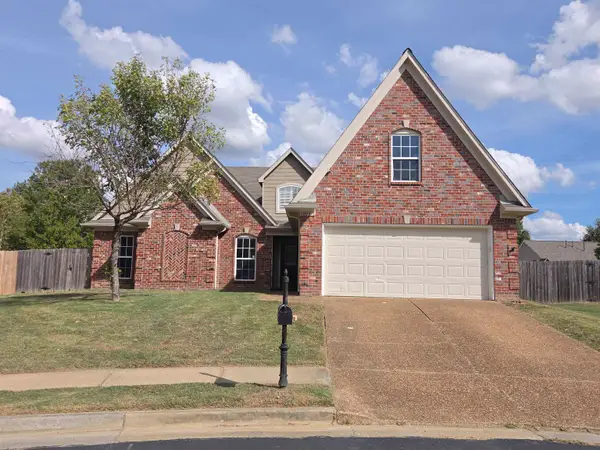 $359,000Active4 beds 2 baths
11609 MILTON RIDGE CV, Arlington, TN 38002
MLS# 10232046Listed by: CRYE-LEIKE, INC., REALTORS - New
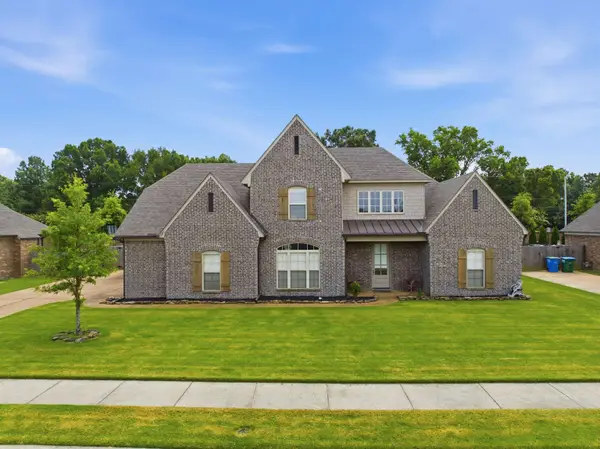 $510,000Active4 beds 4 baths
12781 LONGMIRE LOOP, Arlington, TN 38002
MLS# 10232032Listed by: EXP REALTY, LLC - New
 $415,000Active4 beds 3 baths
11182 GOAT DR, Arlington, TN 38002
MLS# 10231972Listed by: KELLER WILLIAMS REALTY


Protect your home and budget from life's surprises with an Assurant Home Warranty, backed by a partner that supports you through every step of homeownership. Explore Plans.
©2026 Century 21 Real Estate LLC. All rights reserved. CENTURY 21®, the CENTURY 21 Logo and C21® are service marks owned by Century 21 Real Estate LLC. Century 21 Real Estate LLC fully supports the principles of the Fair Housing Act and the Equal Opportunity Act. Each office is independently owned and operated. Listing information is deemed reliable but not guaranteed accurate.