
272 WELLINGTON WAY, Atoka, TN 38004
Local realty services provided by:CENTURY 21 Home First Realtors
272 WELLINGTON WAY,Atoka, TN 38004
$275,000
- 3 Beds
- 2 Baths
- - sq. ft.
- Single family
- Active
Listed by: jason wallace, christina davis
Office: keller williams realty
MLS#:10228864
Source:TN_MAAR
Price summary
- Price:$275,000
About this home
SPACE, NATURAL LIGHT & A ½-ACRE LOT IN ATOKA! Welcome to 272 Wellington Way, a 3BR/2BA move in ready home offering an open floor plan, abundant natural light and plenty of room to make it your own. The vaulted living area with a cozy gas fireplace creates an inviting space for everyday living and entertaining. The spacious primary suite features a walk-in closet, double vanity and separate tub and shower. Step outside to a large yard with plenty of space for cookouts, entertaining, gardening or simply enjoying the outdoors. A 2-car garage adds even more convenience. Located in an established Atoka neighborhood with convenient access to schools, shopping and everyday amenities. Being sold AS-IS and ready for your personal touches and style. Great space, a beautiful yard and a convenient location—come see all that this home has to offer!
Contact an agent
Home facts
- Year built:1996
- Subdivision & Development:SQUIRES GROVE SEC C
- Listing ID #:10228864
- Added:1 day(s) ago
- Updated:August 23, 2026 at 10:58 AM
Rooms and interior
- Bedrooms:3
- Total bathrooms:2
- Full bathrooms:2
- Rooms Total:6
- Flooring:Part Carpet, Wood Laminate Floors
- Dining Description:Separate Dining Room
- Bathrooms Description:All Bedrooms Down, Double Vanity Bath, Luxury Primary Bath, Separate Tub & Shower
- Kitchen Description:Cooktop, Dishwasher, Eat-In Kitchen, Microwave, Pantry, Range/Oven, Refrigerator
Heating and cooling
- Cooling:Ceiling Fan(s), Central
- Heating:Central, Gas
Structure and exterior
- Roof:Composition Shingles
- Year built:1996
- Lot area:0.51 Acres
- Lot Features:Wood Fenced
- Architectural Style:Traditional
- Construction Materials:Brick Veneer
- Exterior Features:Patio
- Foundation Description:Slab
- Levels:1 Story
Utilities
- Water:Public Water
- Sewer:Public Sewer, Septic Tank
Finances and disclosures
- Price:$275,000
- Tax amount:$1,331
Features and amenities
- Laundry features:Laundry Closet, Washer
- Amenities:All Window Treatments, Burglar Alarm, Dead Bolt Lock(s), Pull Down Attic Stairs, Smoke Detector(s)
Parking
- Parking description:Driveway/Pad, Front-Load Garage, Garage Door Opener(s)
- Garage spaces:2
New listings near 272 WELLINGTON WAY
- New
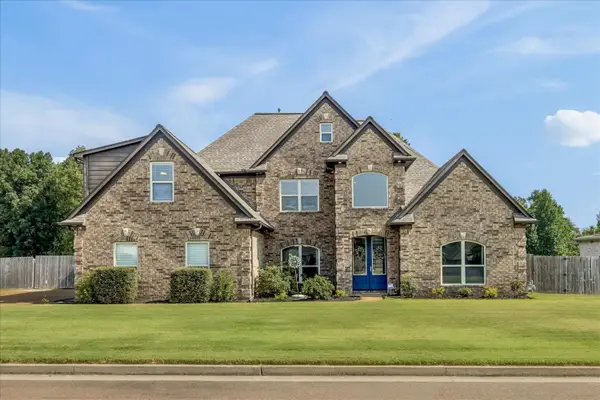 $524,900Active4 beds 3 baths
76 E CHERRYBARK DR, Atoka, TN 38004
MLS# 10228917Listed by: HOMETOWN REALTY - New
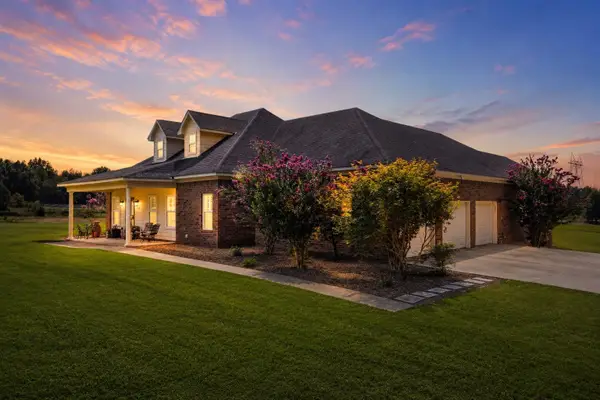 $650,000Active3 beds 5 baths
8105 MILLER RD, Atoka, TN 38004-7213
MLS# 10228855Listed by: KAIZEN REALTY, LLC - New
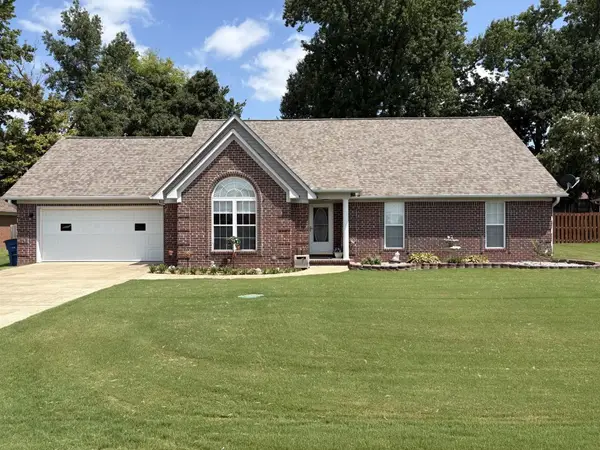 $350,000Active3 beds 2 baths
90 FARMER TRL, Atoka, TN 38004
MLS# 10228597Listed by: REAL ESTATE MART OF TN, INC. - New
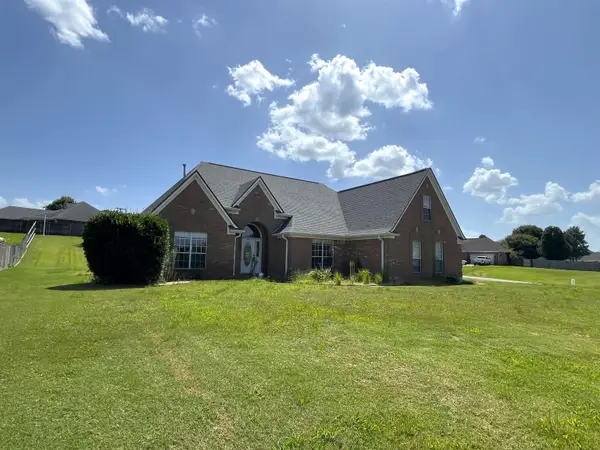 $350,000Active3 beds 2 baths
601 DUNCAN DR, Atoka, TN 38004
MLS# 10228524Listed by: FIELDS OF DREAM HOMES. LLC 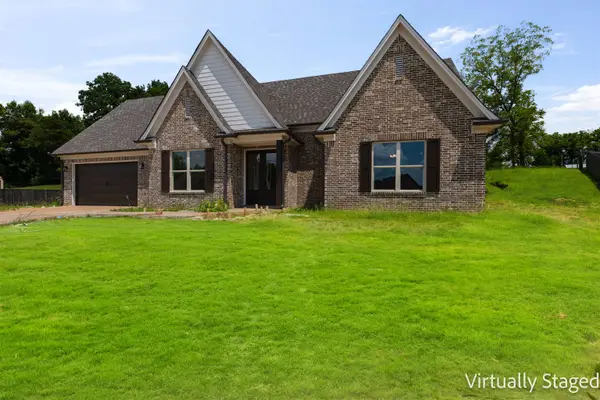 $539,950Active4 beds 3 baths
42 BRASS CV, Atoka, TN 38004
MLS# 10228108Listed by: NEXTHOME CORNERSTONE REALTY $415,000Active3 beds 2 baths
52 FARMER TRAIL ST, Atoka, TN 38004
MLS# 10227939Listed by: FIVE STAR REAL ESTATE SERVICES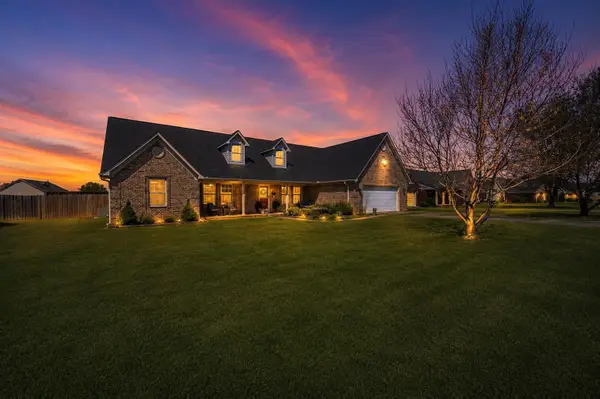 $385,999Active4 beds 2 baths
77 LAUREN CV, Atoka, TN 38004
MLS# 10227808Listed by: BLACKBURN & CO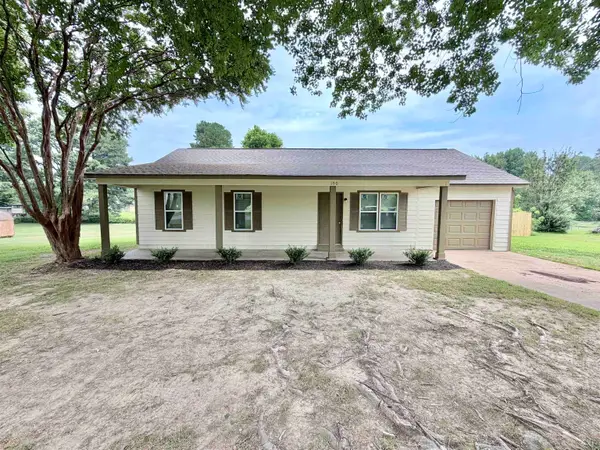 $224,900Active3 beds 2 baths
190 FAULKNER HEIGHTS DR, Atoka, TN 38004
MLS# 10227805Listed by: ENTERPRISE, REALTORS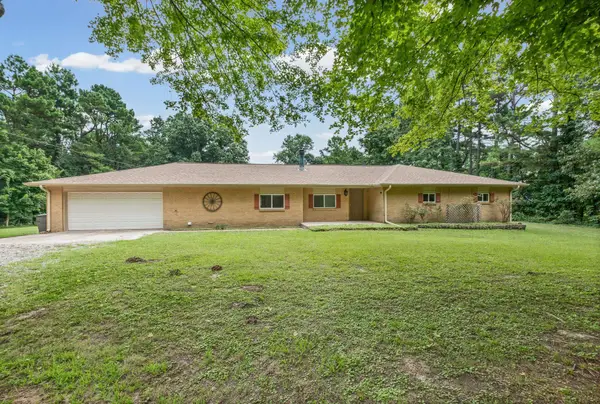 $349,000Pending3 beds 2 baths
2636 TIPTON RD, Atoka, TN 38004
MLS# 10227636Listed by: HOMETOWN REALTY


Protect your home and budget from life's surprises with an Assurant Home Warranty, backed by a partner that supports you through every step of homeownership. Explore Plans.
©2026 Century 21 Real Estate LLC. All rights reserved. CENTURY 21®, the CENTURY 21 Logo and C21® are service marks owned by Century 21 Real Estate LLC. Century 21 Real Estate LLC fully supports the principles of the Fair Housing Act and the Equal Opportunity Act. Each office is independently owned and operated. Listing information is deemed reliable but not guaranteed accurate.