
8759 BRUNSWICK FOREST CIR S, Bartlett, TN 38133
Local realty services provided by:CENTURY 21 Home First Realtors
8759 BRUNSWICK FOREST CIR S,Bartlett, TN 38133
$400,000
- 4 Beds
- 3 Baths
- - sq. ft.
- Single family
- Active
Listed by: stephen anderson
Office: emmett baird realty, llc.
MLS#:10226865
Source:TN_MAAR
Price summary
- Price:$400,000
- Monthly HOA dues:$37.5
About this home
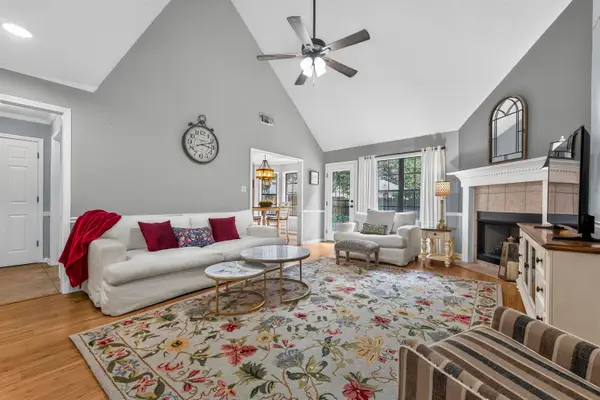
Welcome to this spacious 4-bedroom, 3 Full bath home featuring an open floor plan that's perfect for both everyday living and entertaining. Fresh interior paint gives the home a bright, updated feel, making it truly move-in ready ~ The thoughtfully designed layout offers two spacious living areas, including a welcoming great room and a cozy hearth room with built-in shelving, providing plenty of space for relaxing, gathering, or working from home. The open-concept kitchen flows seamlessly into the main living spaces, while the separate dining room is ideal for hosting family dinners and special occasions ~ The generous primary suite and three additional bedrooms provide comfort and flexibility for family, guests, or a home office. Step outside to enjoy the covered back patio, perfect for morning coffee, outdoor dining, or entertaining year-round ~ 2 car garage ~ Don't miss this exceptional opportunity to own a home that offers space, style, and comfort in one beautiful package.
Contact an agent
Home facts
- Year built:2007
- Subdivision & Development:BRUNSWICK FOREST PH2
- Listing ID #:10226865
- Added:30 day(s) ago
- Updated:August 24, 2026 at 11:04 AM
Rooms and interior
- Bedrooms:4
- Total bathrooms:3
- Full bathrooms:3
- Rooms Total:8
- Flooring:Part Carpet, Part Hardwood, Tile
- Dining Description:Breakfast Bar
- Bathrooms Description:1 or More BR Down, Separate Tub & Shower, Split Bedroom Plan
- Kitchen Description:Dishwasher, Eat-In Kitchen, Range/Oven
Heating and cooling
- Cooling:Ceiling Fan(s), Central
- Heating:Central, Gas
Structure and exterior
- Roof:Composition Shingles
- Year built:2007
- Lot area:0.16 Acres
- Lot Features:Wood Fenced
- Architectural Style:Traditional
- Construction Materials:Brick Veneer
- Exterior Features:Covered Patio, Wood Fence
- Foundation Description:Slab
- Levels:1.5 Story
Utilities
- Water:Public Water
- Sewer:Public Sewer
Finances and disclosures
- Price:$400,000
- Tax amount:$3,855
Parking
- Parking description:Side-Load Garage
- Garage spaces:2
New listings near 8759 BRUNSWICK FOREST CIR S
- New
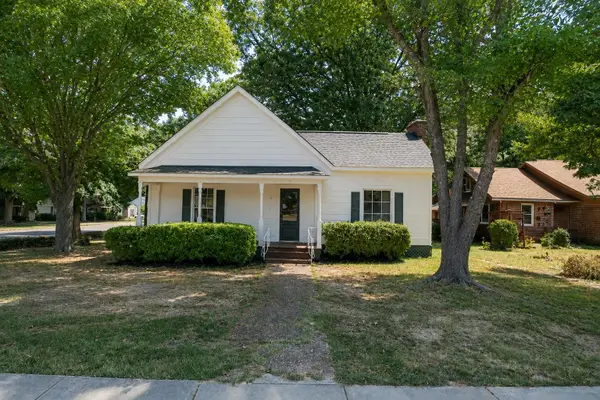 $349,999Active3 beds 2 baths
2978 COURT ST, Bartlett, TN 38134
MLS# 10228974Listed by: EXP REALTY, LLC - New
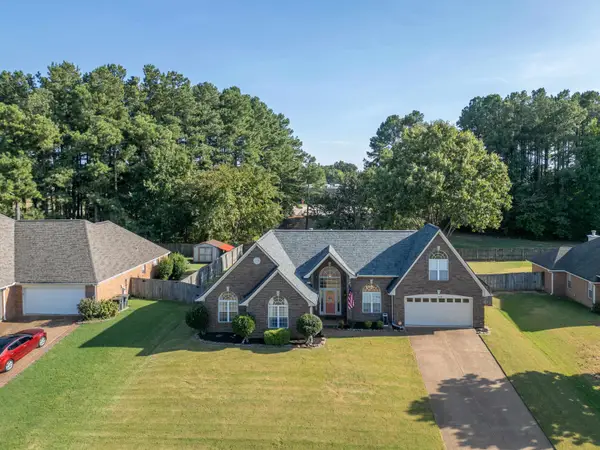 $367,000Active4 beds 2 baths
6269 BUFFALO SPRINGS LN, Bartlett, TN 38135
MLS# 10228963Listed by: REMAX EXPERTS - New
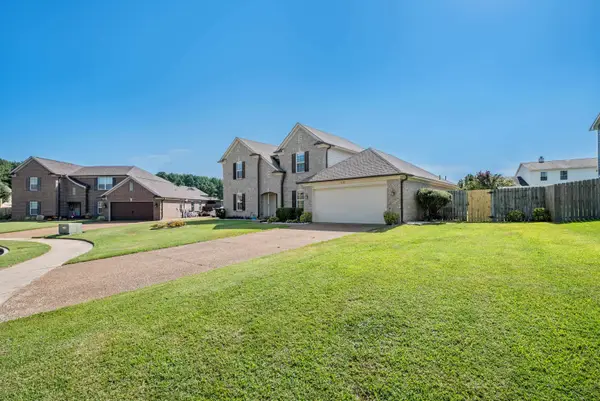 $410,000Active4 beds 3 baths
5128 N FLUSS CV, Bartlett, TN 38135
MLS# 10228899Listed by: PINNACLE REALTY - New
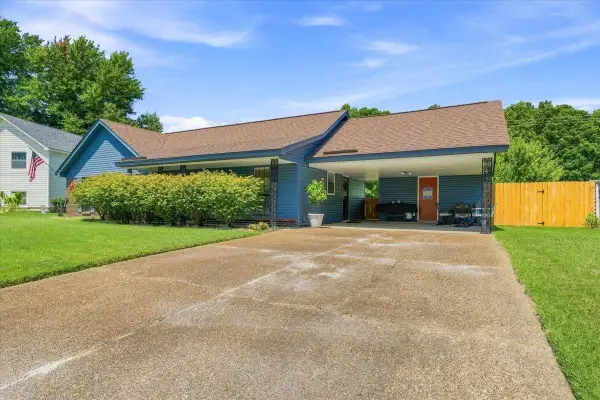 $269,900Active3 beds 2 baths
6790 AUTUMNHILL LN, Bartlett, TN 38135
MLS# 10228903Listed by: EXP REALTY, LLC - New
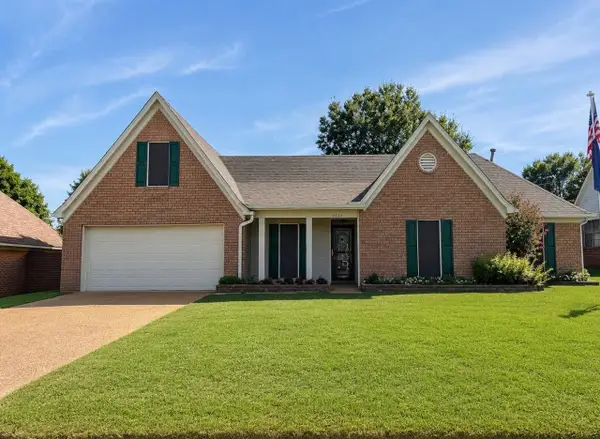 $300,000Active4 beds 2 baths
4020 ALTRURIA RD, Bartlett, TN 38135
MLS# 10228883Listed by: KELLER WILLIAMS - New
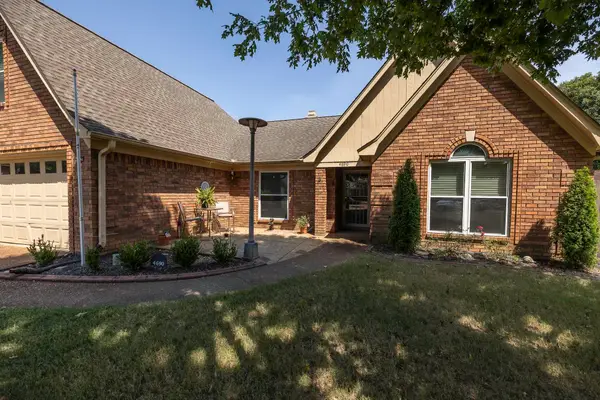 $335,000Active3 beds 2 baths
4690 SHADOW TREE CV, Bartlett, TN 38002
MLS# 10228385Listed by: COMPASS RE - New
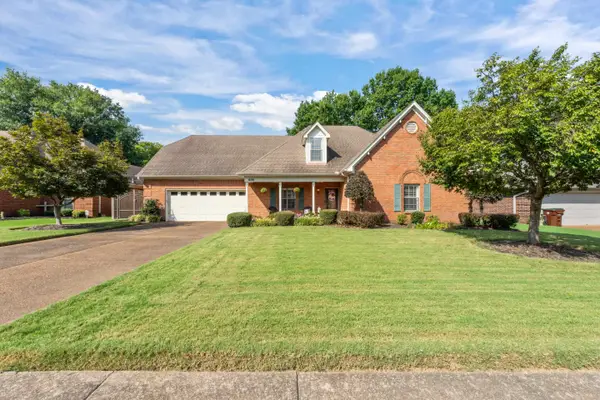 $400,000Active4 beds 3 baths
6739 STONETRACE DR, Bartlett, TN 38135
MLS# 10228797Listed by: EXP REALTY, LLC 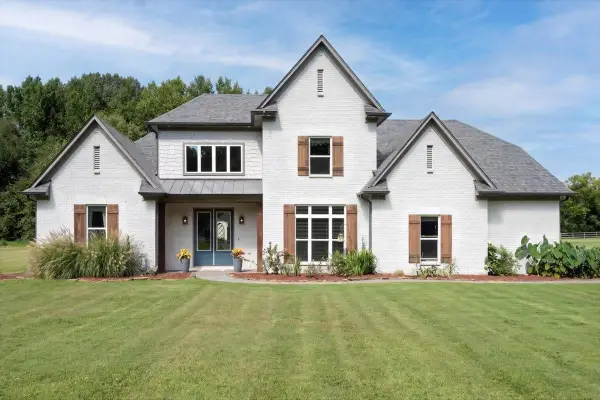 $650,000Pending4 beds 3 baths
4285 BRUNSWICK RD, Arlington, TN 38002
MLS# 10228756Listed by: REID, REALTORS- New
 $335,000Active4 beds 3 baths
7979 JILLS CREEK DR, Bartlett, TN 38133
MLS# 10228760Listed by: GROOME & CO. 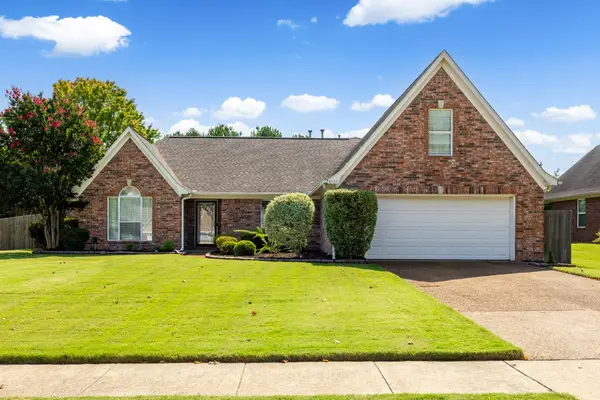 $370,000Pending5 beds 2 baths
4958 FRENCH BROAD CV, Bartlett, TN 38135
MLS# 10228739Listed by: EMMETT BAIRD REALTY, LLC


Protect your home and budget from life's surprises with an Assurant Home Warranty, backed by a partner that supports you through every step of homeownership. Explore Plans.
©2026 Century 21 Real Estate LLC. All rights reserved. CENTURY 21®, the CENTURY 21 Logo and C21® are service marks owned by Century 21 Real Estate LLC. Century 21 Real Estate LLC fully supports the principles of the Fair Housing Act and the Equal Opportunity Act. Each office is independently owned and operated. Listing information is deemed reliable but not guaranteed accurate.