229 Blountville Bypass, Blountville, TN 37617
Local realty services provided by:CENTURY 21 Legacy
229 Blountville Bypass,Blountville, TN 37617
$249,000
- 2 Beds
- 1 Baths
- 1,240 sq. ft.
- Single family
- Pending
Listed by: sara banks
Office: property executives johnson city
MLS#:9997741
Source:TNVA_MLS
Price summary
- Price:$249,000
- Price per sq. ft.:$77.23
About this home
Solid, custom-built Brick, Ranch style home with full unfinished basement, 2 car attached carport that sits on 0.8 acre lot in the heart of Blountville, Tennessee.
Convenient location! Walking distance to downtown Blountville, and a short drive to everything in the Tri cities! Well built and beautifully maintained- 2 bedrooms, one of those being oversized with double closets and 1 bathroom with tile walk-in shower. You'll also find a spacious living room with brick fireplace that opens up to the eat-in kitchen with appliances to convey. You'll love the convenience of having sliding glass doors right off your Carport that enter into the kitchen! Downstairs, you'll find another 1240 sq. ft. in the unfinished basement with drive under garage, plus a separate 780 sq. ft. of additional storage space under the carport. Finish this area for additional living space, add a home gym or gameroom, or create the workshop of your dreams! The possibilities are endless! You'll also find a back deck that spans the whole back side of the house, partially covered. 3-4 separate detached Garages/Exterior buildings sit at the very back of the property, right by the creek. Renovate these to your liking, or tear them down for a creek view off the back!
Take a look today!
All or some information is taken from third party and deemed reliable, Buyer and/or Buyer agent to verify ALL information....
Contact an agent
Home facts
- Year built:1985
- Subdivision & Development:Not In Subdivision
- Listing ID #:9997741
- Added:105 day(s) ago
- Updated:October 18, 2026 at 08:10 AM
Rooms and interior
- Bedrooms:2
- Total bathrooms:1
- Full bathrooms:1
- Rooms Total:6
- Kitchen Description:Range, Refrigerator
- Basement Description:Full, Unfinished
- Living area:1,240 sq. ft.
Heating and cooling
- Cooling:Central Air, Heat Pump
- Heating:Heat Pump
- Central air:Yes
Structure and exterior
- Year built:1985
- Building area:1,240 sq. ft.
- Lot area:0.8 Acres
- Architectural Style:Ranch
- Construction Materials:Brick
Schools
- High school:West Ridge
- Middle school:South Central
- Elementary school:Holston
Utilities
- Water:Public
- Sewer:Septic Tank
Finances and disclosures
- Price:$249,000
- Price per sq. ft.:$77.23
Features and amenities
- Appliances:Range, Refrigerator
- Laundry features:Electric Dryer Hookup, Washer Hookup
Parking
- Parking description:Carport, Driveway
- Carport spaces:2
New listings near 229 Blountville Bypass
- New
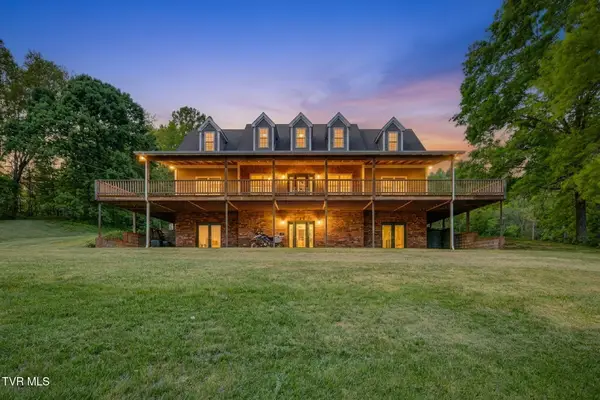 $699,000Active6 beds 5 baths4,284 sq. ft.
4303 Highway 11w, Blountville, TN 37617
MLS# 10002244Listed by: CONSERVUS HOMES - New
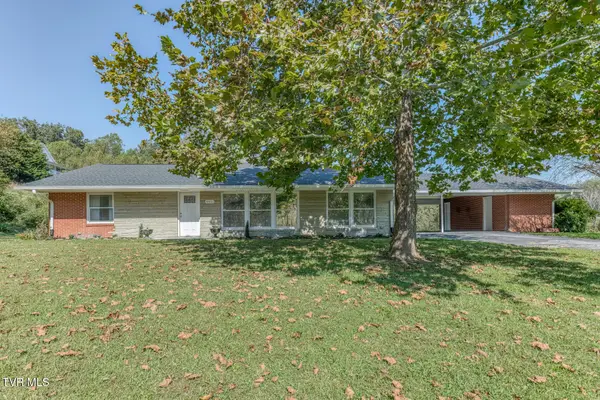 $429,900Active4 beds 4 baths3,191 sq. ft.
4451 Highway 126, Blountville, TN 37617
MLS# 10002241Listed by: KW BRISTOL - New
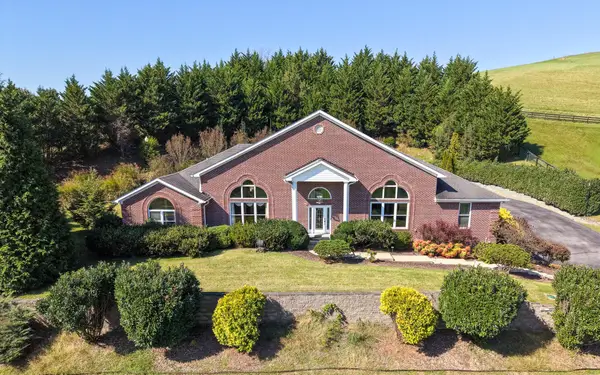 $1,890,000Active3 beds 10 baths7,179 sq. ft.
101 Bond Town Road, Blountville, TN 37617
MLS# 713321Listed by: AAA REAL ESTATE - New
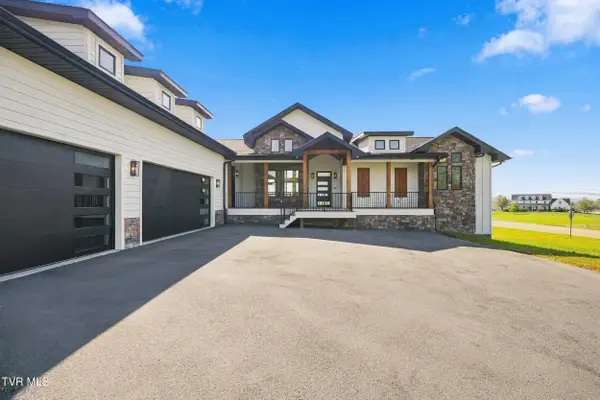 $899,900Active2 beds 3 baths2,886 sq. ft.
1257 Hawley Road, Blountville, TN 37617
MLS# 10002138Listed by: THE ADDINGTON AGENCY BRISTOL - New
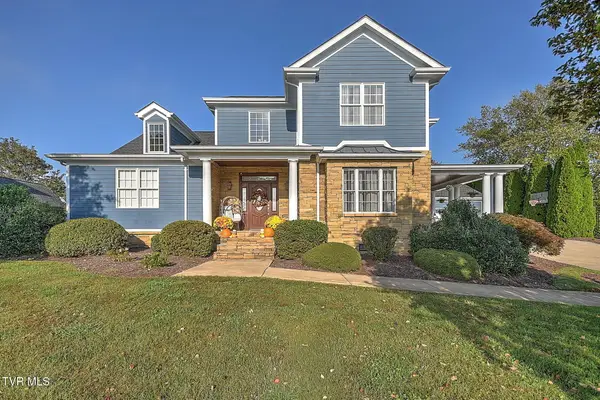 $919,800Active4 beds 4 baths3,567 sq. ft.
149 Grande Harbor Way, Blountville, TN 37617
MLS# 10002109Listed by: RE/MAX PREFERRED - Open Sun, 5 to 8pmNew
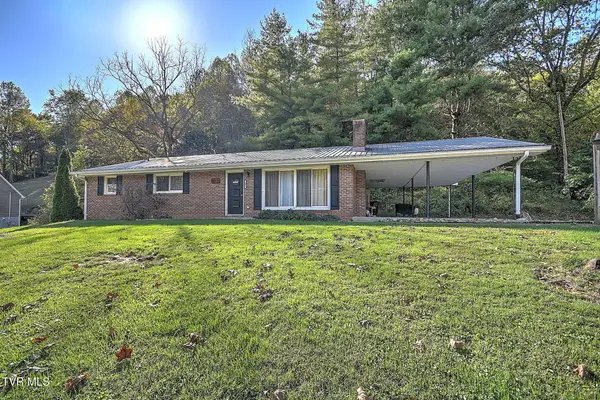 $415,000Active3 beds 1 baths1,600 sq. ft.
181 Cold Springs Road, Blountville, TN 37617
MLS# 10002070Listed by: PLATINUM PROPERTIES, POWELL, REALTORS 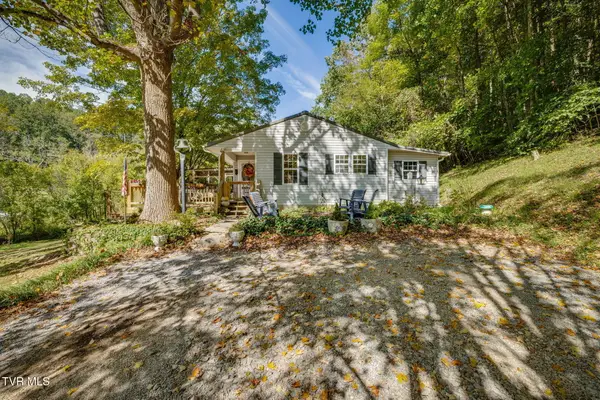 $375,000Active2 beds 2 baths1,126 sq. ft.
478 County Home Road, Blountville, TN 37617
MLS# 10001797Listed by: FAIRWAY REALTY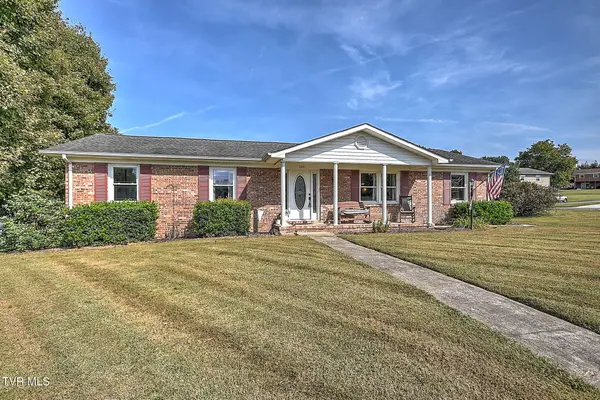 $329,900Active3 beds 2 baths1,512 sq. ft.
100 Royal Oak Drive, Blountville, TN 37617
MLS# 10001777Listed by: PRESTIGE HOMES OF THE TRI CITIES, INC.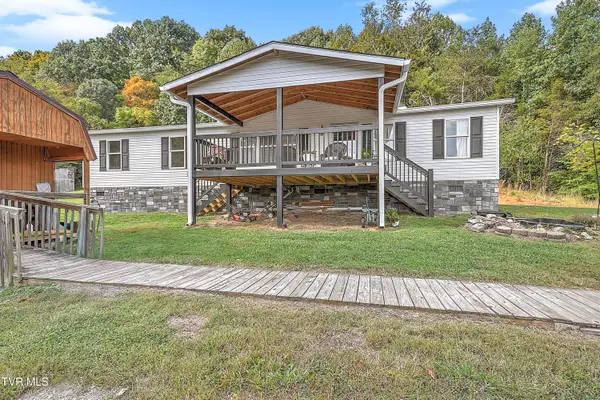
 $399,000Active4 beds 2 baths2,010 sq. ft.
359 Adams Chapel Road, Blountville, TN 37617
MLS# 10001720Listed by: CENTURY 21 LEGACY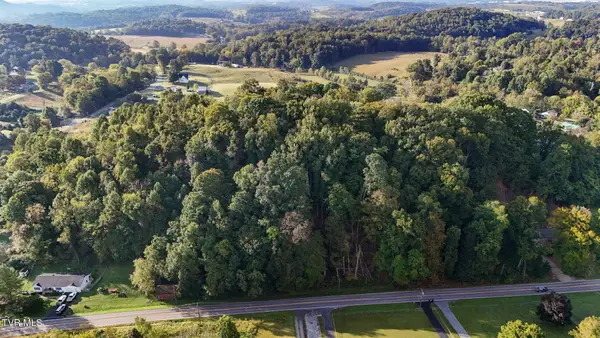 $19,900Active0.34 Acres
Lot 10 Highway 126, Blountville, TN 37617
MLS# 10001637Listed by: THE ADDINGTON AGENCY BRISTOL


Protect your home and budget from life's surprises with an Assurant Home Warranty, backed by a partner that supports you through every step of homeownership. Explore Plans.
©2026 Century 21 Real Estate LLC. All rights reserved. CENTURY 21®, the CENTURY 21 Logo and C21® are service marks owned by Century 21 Real Estate LLC. Century 21 Real Estate LLC fully supports the principles of the Fair Housing Act and the Equal Opportunity Act. Each office is independently owned and operated. Listing information is deemed reliable but not guaranteed accurate.