
361 Piercy Street, Blountville, TN 37617
Local realty services provided by:CENTURY 21 Legacy
361 Piercy Street,Blountville, TN 37617
$319,000
- 3 Beds
- 2 Baths
- 1,392 sq. ft.
- Single family
- Active
Listed by: charles mcdevitt
Office: exp realty, llc.
MLS#:10003425
Source:TNVA_MLS
Price summary
- Price:$319,000
- Price per sq. ft.:$229.17
About this home
Charming Brick Ranch with Comfortable One-Level Living!
Welcome home to this inviting brick ranch that perfectly blends classic charm, comfort, and convenience! Offering 3 bedrooms, 1 full and 1 half bathrooms, and 1,392 square feet of thoughtfully designed living space, this home features an easy-flowing layout with all the benefits of convenient one-level living.
Situated on a generous 0.46-acre level lot, the property offers natural landscaping, a convenient carport, and a welcoming covered front porch that's perfect for relaxing and enjoying the outdoors. Inside, cozy up by the fireplace or step outside to the backyard pergola, complete with a mounted electrical outlet, creating the perfect setting for entertaining guests or enjoying a quiet evening outdoors.
You'll appreciate the many desirable features and updates, including stainless steel appliances, a neutral backsplash, updated lighting, and charming bead board wainscoting. Additional highlights include a roof approximately 8 years old and a 10x20 storage building with a loft, providing plenty of extra storage space.
With its classic brick exterior, spacious level yard, natural landscaping, and inviting indoor and outdoor living spaces, this home is full of possibilities! If you've been searching for comfortable one-level living with room to spread out and enjoy, this charming move-in ready property is a MUST-SEE!...
Contact an agent
Home facts
- Year built:1969
- Subdivision & Development:Airport Acres
- Listing ID #:10003425
- Added:1 day(s) ago
- Updated:November 19, 2026 at 06:04 AM
Rooms and interior
- Bedrooms:3
- Total bathrooms:2
- Full bathrooms:1
- Half bathrooms:1
- Rooms Total:6
- Flooring:Carpet, Tile
- Kitchen Description:Dishwasher, Electric Range, Microwave, Refrigerator
- Living area:1,392 sq. ft.
Heating and cooling
- Cooling:Central Air, Heat Pump
- Heating:Central, Fireplace(s), Heat Pump
- Central air:Yes
Structure and exterior
- Year built:1969
- Building area:1,392 sq. ft.
- Lot area:0.46 Acres
- Architectural Style:Ranch
- Construction Materials:Brick
- Exterior Features:Rear Porch
- Foundation Description:Slab
Schools
- High school:West Ridge
- Middle school:Sullivan Central Middle
- Elementary school:Holston
Utilities
- Water:Public
- Sewer:Public Sewer
Finances and disclosures
- Price:$319,000
- Price per sq. ft.:$229.17
Features and amenities
- Appliances:Dishwasher, Electric Range, Microwave, Refrigerator, Washer
- Laundry features:Dryer, Electric Dryer Hookup, Washer, Washer Hookup
Parking
- Parking description:Carport, Driveway
- Carport spaces:2
New listings near 361 Piercy Street
- New
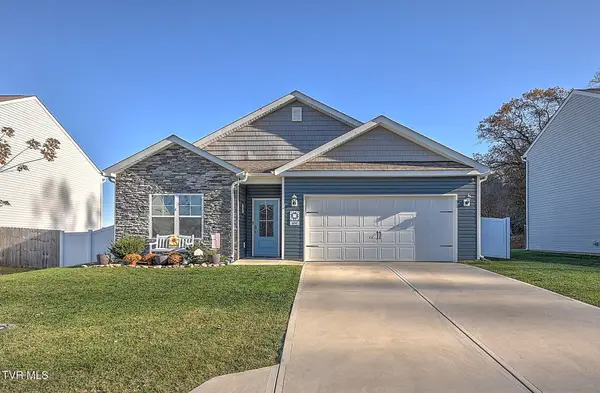 $344,900Active4 beds 2 baths1,768 sq. ft.
844 Magnolia Ridge Drive, Blountville, TN 37617
MLS# 10003405Listed by: THE ADDINGTON AGENCY BRISTOL - New
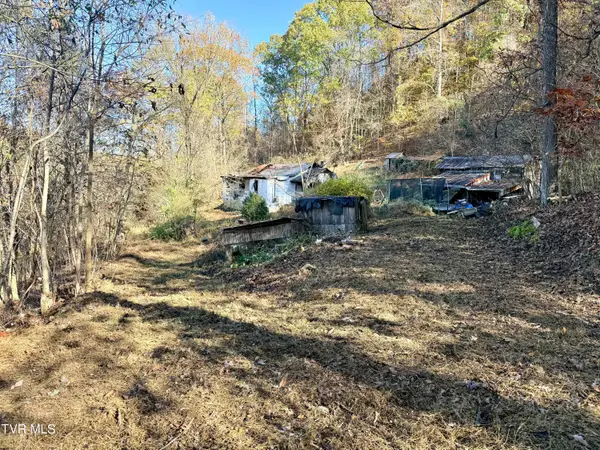 $37,000Active3.5 Acres
929 Tennessee 394, Blountville, TN 37617
MLS# 10003390Listed by: VISTA REALTY - New
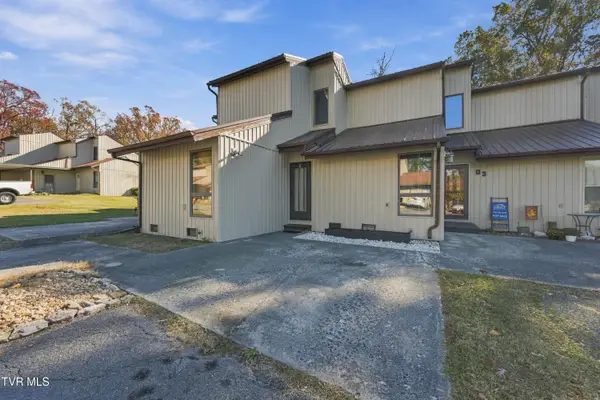 $149,985Active2 beds 2 baths1,253 sq. ft.
780 Hamilton Road #D2, Blountville, TN 37617
MLS# 10003365Listed by: PATH REAL ESTATE LLC - New
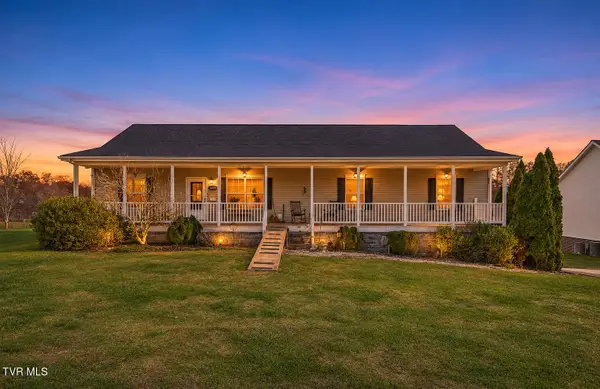 $375,000Active3 beds 2 baths1,920 sq. ft.
1379 Muddy Creek Road, Blountville, TN 37617
MLS# 10003226Listed by: MOMENTUM GROUP - New
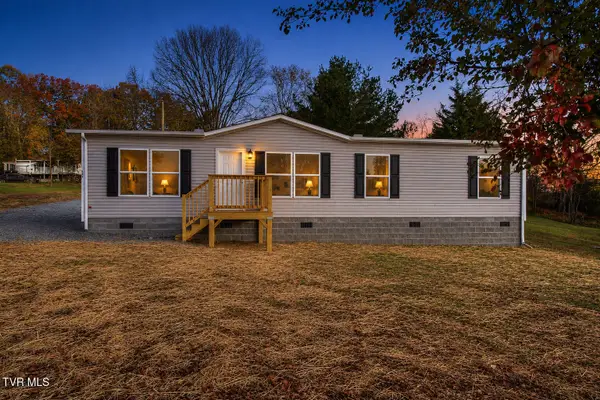 $259,900Active3 beds 2 baths1,369 sq. ft.
146 County Hill Road, Blountville, TN 37617
MLS# 10003196Listed by: INTEGRITY PROPERTY GROUP - New
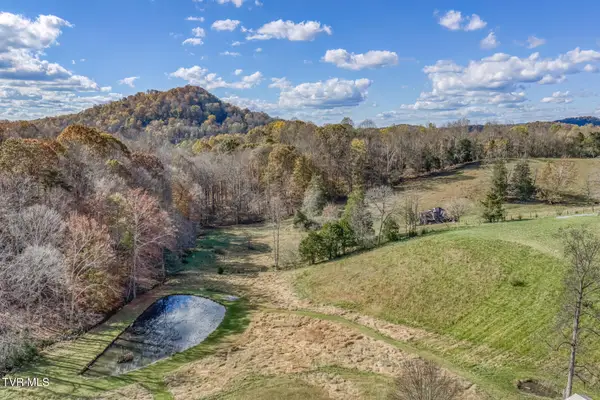 $400,000Active11.34 Acres
410 Hobbs Hollow Road, Blountville, TN 37617
MLS# 10003156Listed by: KW JOHNSON CITY 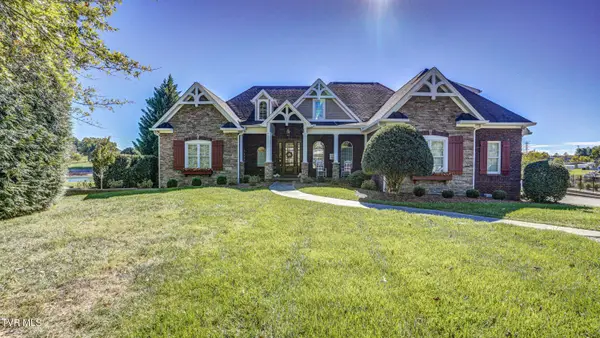 $2,300,000Pending6 beds 6 baths6,157 sq. ft.
112 Anchor Point, Blountville, TN 37617
MLS# 10003128Listed by: TOWN & COUNTRY REALTY - DOWNTOWN- New
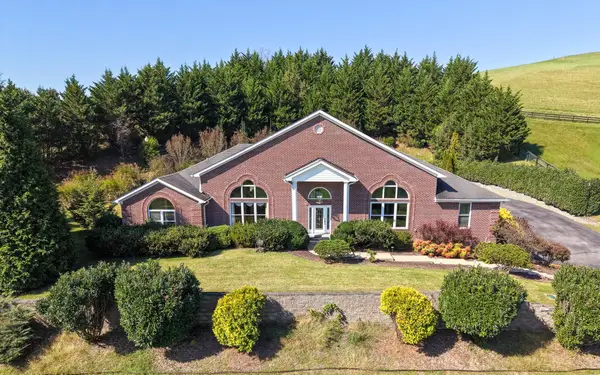 $1,890,000Active3 beds 5 baths8,523 sq. ft.
101 Bond Town Rd, Blountville, TN 37617
MLS# 3634479Listed by: AAA REAL ESTATE SERVICES, INC 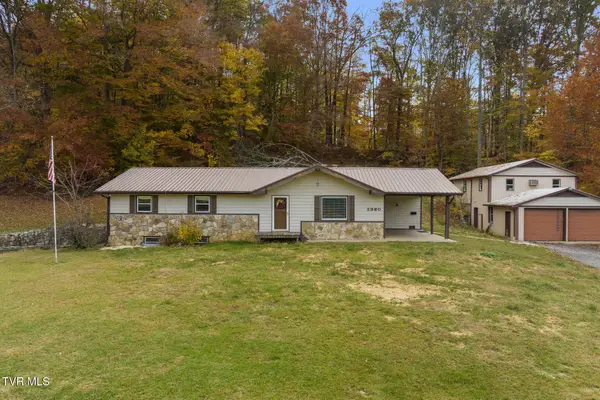 $425,000Active3 beds 3 baths2,530 sq. ft.
2960 Island Road, Blountville, TN 37617
MLS# 10003041Listed by: EXP REALTY, LLC


Protect your home and budget from life's surprises with an Assurant Home Warranty, backed by a partner that supports you through every step of homeownership. Explore Plans.
©2026 Century 21 Real Estate LLC. All rights reserved. CENTURY 21®, the CENTURY 21 Logo and C21® are service marks owned by Century 21 Real Estate LLC. Century 21 Real Estate LLC fully supports the principles of the Fair Housing Act and the Equal Opportunity Act. Each office is independently owned and operated. Listing information is deemed reliable but not guaranteed accurate.