479 Holston Drive, Blountville, TN 37617
Local realty services provided by:CENTURY 21 Legacy
479 Holston Drive,Blountville, TN 37617
$850,000
- 4 Beds
- 4 Baths
- 5,409 sq. ft.
- Single family
- Active
Listed by:
 Jacob France(423) 946 - 5700CENTURY 21 Legacy
- Jonathan Booth(423) 833 - 4339CENTURY 21 Legacy
Office: century 21 legacy
MLS#:9998591
Source:TNVA_MLS
Price summary
- Price:$850,000
- Price per sq. ft.:$139.14
About this home
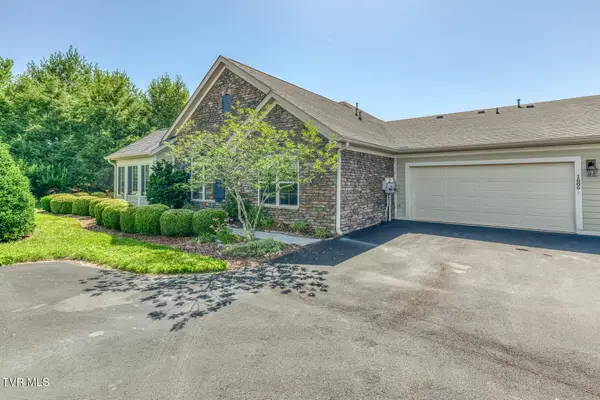
Spacious 4 bedroom, 3.5 bathroom home on just over 3.5 acres in a prime Tri-Cities location! This versatile property features two bonus rooms perfect for a home office, playroom, gym, or guest space. Enjoy the privacy of country living with the convenience of being just minutes from shopping, dining, schools, and the Tri-Cities Airport. Centrally located with easy access to Johnson City, Kingsport, and Bristol, making commuting a breeze. Plenty of room inside and out for entertaining, recreation, or simply enjoying the peaceful surroundings. Don't miss this rare opportunity to own acreage in an unbeatable location!
House shows 3697 total sq. ft. but has an addition with extra square footage.
Buyer and buyer's agent to verify all information. Information may have been obtained from a third party.
Contact an agent
Home facts
- Year built:1957
- Listing ID #:9998591
- Added:1 day(s) ago
- Updated:July 24, 2026 at 01:02 AM
Rooms and interior
- Bedrooms:4
- Total bathrooms:4
- Full bathrooms:3
- Half bathrooms:1
- Rooms Total:19
- Flooring:Ceramic Tile, Hardwood, Marble
- Kitchen Description:Built-In Electric Oven, Cooktop, Dishwasher, Double Oven, Refrigerator
- Basement Description:Finished
- Living area:5,409 sq. ft.
Heating and cooling
- Cooling:Heat Pump
- Heating:Central, Electric, Heat Pump
Structure and exterior
- Year built:1957
- Building area:5,409 sq. ft.
- Lot area:3.6 Acres
- Architectural Style:Ranch
- Construction Materials:Brick, Plaster
- Exterior Features:Patio, Porch
Schools
- High school:West Ridge
- Middle school:Sullivan Central Middle
- Elementary school:Holston
Utilities
- Water:Public
- Sewer:Septic Tank
Finances and disclosures
- Price:$850,000
- Price per sq. ft.:$139.14
Features and amenities
- Appliances:Dishwasher, Refrigerator, Washer
- Laundry features:Dryer, Washer
- Amenities:Double Pane Windows
Parking
- Parking description:Concrete Driveway, Driveway, Garage Door Opener, Gravel Driveway
New listings near 479 Holston Drive
- New

 $390,000Active4 beds 3 baths2,331 sq. ft.
236 Keystone Drive, Blountville, TN 37617
MLS# 9998646Listed by: CENTURY 21 LEGACY FORT HENRY - New
 $850,000Active4 beds 4 baths5,409 sq. ft.
479 Holston Drive, Blountville, TN 37617
MLS# 9998591Listed by: CENTURY 21 LEGACY - New
 $434,500Active2 beds 2 baths1,680 sq. ft.
300 Barr Road, Blountville, TN 37617
MLS# 9998564Listed by: PRESTIGE HOMES OF THE TRI CITIES, INC. - New
 $775,900Active3 beds 5 baths3,702 sq. ft.
233 Brown Circle, Blountville, TN 37617
MLS# 9998548Listed by: GREATER IMPACT REALTY KINGSPORT - New
 $1,899,000Active5 beds 6 baths5,314 sq. ft.
123 North Forest Lane, Blountville, TN 37617
MLS# 9998546Listed by: CONSERVUS HOMES - New
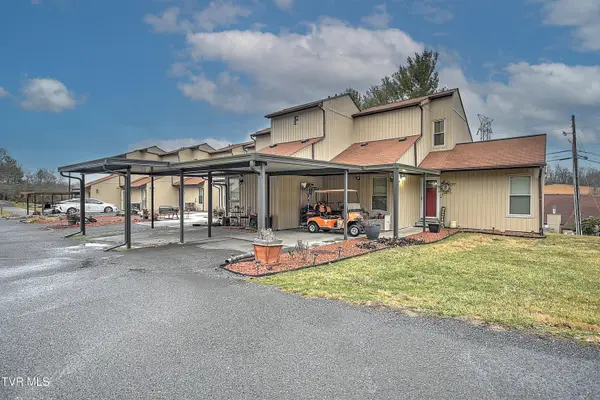 $268,000Active3 beds 2 baths1,774 sq. ft.
780 Hamilton Road #F8, Blountville, TN 37617
MLS# 9998349Listed by: BLUE RIDGE PROPERTIES COL HGTS 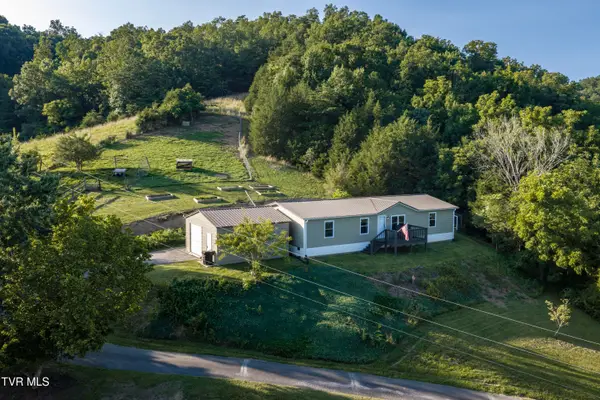 $264,000Pending3 beds 2 baths1,512 sq. ft.
336 Ethel Beard Road, Blountville, TN 37617
MLS# 9998327Listed by: COLDWELL BANKER SECURITY REAL ESTATE- New
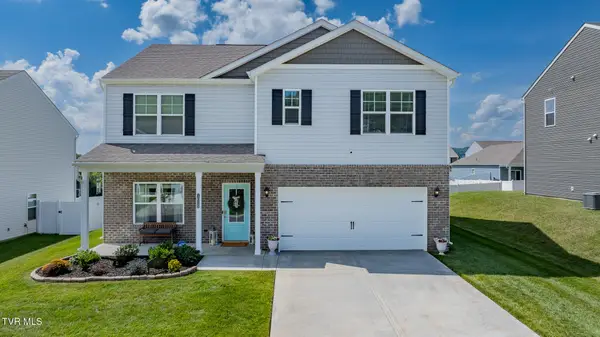 $390,000Active5 beds 3 baths2,511 sq. ft.
1029 Tara Court, Blountville, TN 37617
MLS# 9998332Listed by: LPT REALTY - GRIFFIN HOME GROUP - New
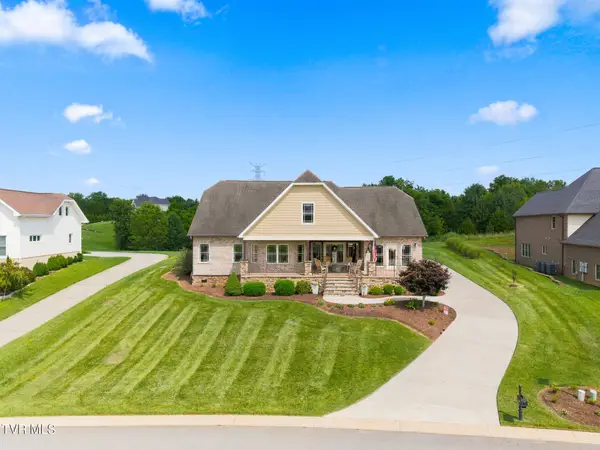 $849,995Active4 beds 4 baths3,425 sq. ft.
229 Forest Lane N, Blountville, TN 37617
MLS# 9998286Listed by: PATH REAL ESTATE LLC - New
 $430,000Active2 beds 2 baths1,850 sq. ft.
1686 Hatterdale Farm Road #7c, Blountville, TN 37617
MLS# 9998259Listed by: TURN KEY REALTY, LLC


Protect your home and budget from life's surprises with an Assurant Home Warranty, backed by a partner that supports you through every step of homeownership. Explore Plans.
©2026 Century 21 Real Estate LLC. All rights reserved. CENTURY 21®, the CENTURY 21 Logo and C21® are service marks owned by Century 21 Real Estate LLC. Century 21 Real Estate LLC fully supports the principles of the Fair Housing Act and the Equal Opportunity Act. Each office is independently owned and operated. Listing information is deemed reliable but not guaranteed accurate.