
112 Sugarcane Lane, Blountville, TN 37617
Local realty services provided by:CENTURY 21 Legacy
112 Sugarcane Lane,Blountville, TN 37617
$999,000
- 3 Beds
- 4 Baths
- 3,824 sq. ft.
- Single family
- Active
Listed by: wendy watkins
Office: greater impact realty kingsport
MLS#:10002512
Source:TNVA_MLS
Price summary
- Price:$999,000
- Price per sq. ft.:$163.4
About this home
This stunning family home in the desirable Sugarwood subdivision truly has it all! Conveniently located near Interstate 81 and Westridge High School, this property offers over 3,800 square feet of finished living space, an open floor plan, and the rare luxury of 2.95 acres with county taxes only!
Step inside to discover beautiful hardwood floors, soaring ceilings, and a spacious living area featuring a gas fireplace. The impressive main-level primary suite offers tray ceilings, a walk-in closet, and an exquisite, recently updated bathroom complete with a huge walk-in shower, soaking tub, and double-sink vanity.
The beautifully updated kitchen is sure to impress with quartz countertops, stainless steel appliances, a gas range, and soft-close cabinetry. Enjoy your morning coffee in the breakfast nook while taking in the home's inviting atmosphere and open-concept design.
Upstairs, you'll find two additional spacious primary bedrooms connected by a Jack-and-Jill bathroom, along with two additional flexible rooms perfect for a home office, bonus room, guest room, or whatever best suits your needs. With so much space, this home offers plenty of options for a growing family, guests, or working from home.
Designed for comfort and convenience, this home features two HVAC systems and a natural gas tankless water heater. The roof was replaced in 2024, adding even more peace of mind for the next owner.
Outside, the possibilities for entertaining and relaxing are endless! Enjoy the beautiful saltwater pool, Trex decking, a basketball pad, and an awesome outdoor sitting area with a fire pit...perfect for gathering with family and friends. Recent improvements also include new garage doors and motors, an epoxy-coated garage floor, and updates to the kitchen and primary bathroom.
Need extra storage or room to grow? You'll appreciate the attic storage and approximately 2,200 square feet of unfinished basement space, complete with a drive-under garage and endless possibilities for a workshop, recreation area, or future expansion.
With generous indoor and outdoor living spaces, thoughtful updates, and a fantastic location, this home offers a rare combination of comfort, convenience, and acreage in Sugarwood. Nearly 3 acres in this neighborhood is hard to find!
This is a must-see property...come discover everything this exceptional home has to offer!
Parcel numbers 063E A 001.00, 002.00, 003.00, 004.00 and 005.00 are included with total of 2.95 acres. Back lot is for duplicate septic lines if needed in the future. Some of the information in this listing may have been obtained from a 3rd party and/or tax records and must be verified before assuming accuracy. Buyer(s) must verify all information....
Contact an agent
Home facts
- Year built:2008
- Subdivision & Development:Sugarwood
- Listing ID #:10002512
- Added:1 day(s) ago
- Updated:October 24, 2026 at 03:29 PM
Rooms and interior
- Bedrooms:3
- Total bathrooms:4
- Full bathrooms:3
- Half bathrooms:1
- Rooms Total:9
- Flooring:Carpet, Hardwood, Tile
- Bathrooms Description:2+ Person Tub, Soaking Tub
- Kitchen Description:Dishwasher, Disposal, Kitchen Island, Microwave, Pantry, Range, Refrigerator
- Bedroom Description:Primary Downstairs
- Basement Description:Block, Full, Garage Door, Unfinished, Walk-Out Access
- Living area:3,824 sq. ft.
Heating and cooling
- Cooling:Ceiling Fan(s), Central Air
- Heating:Central, Fireplace(s), Natural Gas
- Central air:Yes
Structure and exterior
- Year built:2008
- Building area:3,824 sq. ft.
- Lot area:2.95 Acres
- Architectural Style:Traditional
- Construction Materials:Brick, Stone
- Exterior Features:Back, Covered, Deck, Front porch
- Foundation Description:Block
Schools
- High school:West Ridge
- Middle school:Sullivan Heights Middle
- Elementary school:Indian Springs
Utilities
- Water:Public
- Sewer:Septic Tank
Finances and disclosures
- Price:$999,000
- Price per sq. ft.:$163.4
Features and amenities
- Appliances:Dishwasher, Microwave, Range, Refrigerator
- Laundry features:Electric Dryer Hookup, Washer Hookup
- Amenities:Built-in Features, Double Pane Windows, Entrance Foyer, Open Floorplan, Soaking Tub, Walk-In Closet(s)
- Pool features:In Ground
Parking
- Parking description:Attached, Concrete Driveway, Garage Door Opener
- Garage spaces:2
New listings near 112 Sugarcane Lane
- New
 Active3 beds 1 baths1,177 sq. ft.
1637 Big Hollow Road, Blountville, TN 37617
MLS# 10002528Listed by: SLATER AUCTION & REALTY GROUP - New
 $199,900Active2 beds 1 baths1,610 sq. ft.
243 Johnson Cemetery Road, Blountville, TN 37617
MLS# 10002411Listed by: EXP REALTY, LLC - New
 $176,000Active2 beds 2 baths1,054 sq. ft.
780 Hamilton Road #D3, Blountville, TN 37617
MLS# 10002341Listed by: GREATER IMPACT REALTY JONESBOROUGH - New
 $398,955Active4 beds 3 baths2,804 sq. ft.
332 Chimney View Loop, Blountville, TN 37617
MLS# 10002301Listed by: D.R. HORTON NORTHEAST TN - New
 $341,295Active4 beds 2 baths1,774 sq. ft.
336 Chimney View Loop, Blountville, TN 37617
MLS# 10002302Listed by: D.R. HORTON NORTHEAST TN - New
 $338,295Active4 beds 2 baths1,774 sq. ft.
340 Chimney View Loop, Blountville, TN 37617
MLS# 10002304Listed by: D.R. HORTON NORTHEAST TN - New
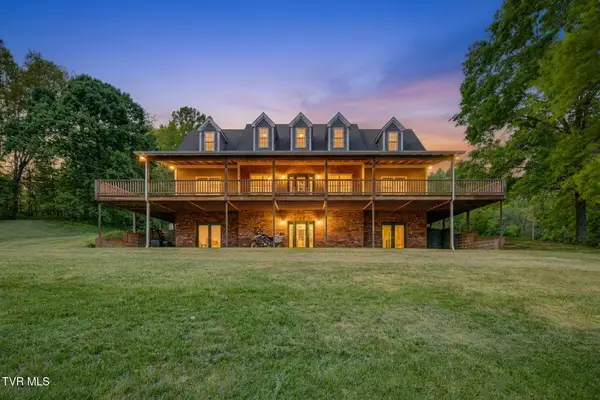 $699,000Active6 beds 5 baths4,284 sq. ft.
4303 Highway 11w, Blountville, TN 37617
MLS# 10002244Listed by: CONSERVUS HOMES - Open Sun, 5 to 7pmNew
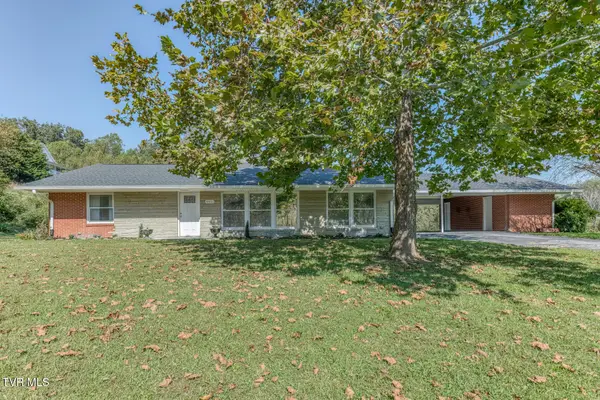 $429,900Active4 beds 4 baths3,191 sq. ft.
4451 Highway 126, Blountville, TN 37617
MLS# 10002241Listed by: KW BRISTOL - New
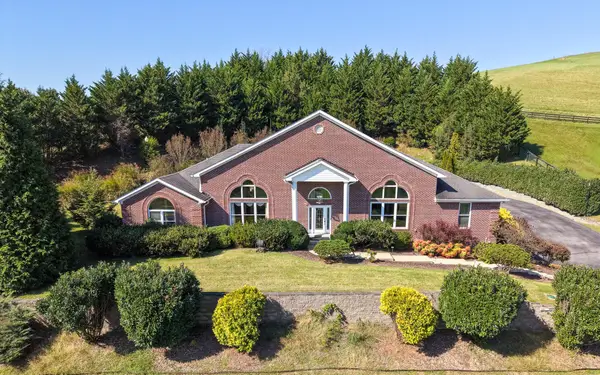 $1,890,000Active3 beds 5 baths7,179 sq. ft.
101 Bond Town Road, Blountville, TN 37617
MLS# 713321Listed by: AAA REAL ESTATE


Protect your home and budget from life's surprises with an Assurant Home Warranty, backed by a partner that supports you through every step of homeownership. Explore Plans.
©2026 Century 21 Real Estate LLC. All rights reserved. CENTURY 21®, the CENTURY 21 Logo and C21® are service marks owned by Century 21 Real Estate LLC. Century 21 Real Estate LLC fully supports the principles of the Fair Housing Act and the Equal Opportunity Act. Each office is independently owned and operated. Listing information is deemed reliable but not guaranteed accurate.