
683 Vickars Road, Bluff City, TN 37618
Local realty services provided by:CENTURY 21 Legacy
683 Vickars Road,Bluff City, TN 37618
$319,900
- 2 Beds
- 1 Baths
- 1,050 sq. ft.
- Single family
- Pending
Listed by: teena smith
Office: kw johnson city
MLS#:9999338
Source:TNVA_MLS
Price summary
- Price:$319,900
- Price per sq. ft.:$152.33
About this home
Nestled on a picturesque 2-acre lot in Bluff City, TN, this beautiful 2 - bedroom, 1-bath home offers the perfect blend of country charm and everyday convenience. Inside, you'll find hardwood floors and tasteful updates throughout, creating a warm and inviting atmosphere.
A versatile flex space, currently used as a dining room with a pantry, offers the potential to serve as a third bedroom, home office, or additional living area to fit your needs. The home also features a linen closet and hallway closet, providing ample storage.
Outside, enjoy the peaceful country setting with plenty of room to spread out while remaining centrally located to all the amenities of the Tri-Cities. Additional features include a one-car garage, an unfinished basement offering abundant storage or future expansion potential, and an outdoor storage shed for tools and equipment.
Buyer and buyer's agent to verify all information contained within.
*Sold before print
Contact an agent
Home facts
- Year built:1959
- Subdivision & Development:Not In Subdivision
- Listing ID #:9999338
- Added:15 day(s) ago
- Updated:August 26, 2026 at 08:13 AM
Rooms and interior
- Bedrooms:2
- Total bathrooms:1
- Full bathrooms:1
- Rooms Total:5
- Flooring:Hardwood
- Kitchen Description:Electric Range, Kitchen/Dining Combo, Refrigerator
- Basement Description:Block, Concrete, Garage Door
- Living area:1,050 sq. ft.
Heating and cooling
- Cooling:Heat Pump
- Heating:Heat Pump
Structure and exterior
- Year built:1959
- Building area:1,050 sq. ft.
- Lot area:2 Acres
- Architectural Style:Traditional
- Construction Materials:Brick
- Exterior Features:Front porch, Rear Porch
Schools
- High school:Sullivan East
- Middle school:Sullivan East
- Elementary school:Bluff City
Utilities
- Water:Public
- Sewer:Septic Tank
Finances and disclosures
- Price:$319,900
- Price per sq. ft.:$152.33
Features and amenities
- Appliances:Electric Range, Refrigerator
- Laundry features:Electric Dryer Hookup, Washer Hookup
Parking
- Parking description:Driveway, Gravel Driveway
- Garage spaces:1
New listings near 683 Vickars Road
- New
 $217,000Active2 beds 1 baths1,287 sq. ft.
580 Cedar Street, Bluff City, TN 37618
MLS# 9999931Listed by: CRYE-LEIKE REALTORS - New
 $394,385Active5 beds 4 baths2,618 sq. ft.
253 Wisteria Drive, Bluff City, TN 37618
MLS# 9999650Listed by: D.R. HORTON NORTHEAST TN - New
 $303,170Active3 beds 2 baths1,343 sq. ft.
261 Wisteria Drive, Bluff City, TN 37618
MLS# 9999653Listed by: D.R. HORTON NORTHEAST TN - New
 $338,350Active3 beds 3 baths1,749 sq. ft.
245 Wisteria Drive, Bluff City, TN 37618
MLS# 9999654Listed by: D.R. HORTON NORTHEAST TN - New
 $309,005Active3 beds 3 baths1,414 sq. ft.
269 Wisteria Drive, Bluff City, TN 37618
MLS# 9999656Listed by: D.R. HORTON NORTHEAST TN  $549,900Pending3 beds 4 baths3,311 sq. ft.
147 Charlton Court, Bluff City, TN 37618
MLS# 9999573Listed by: HERITAGE HOMES AT SIXTH ST., INC.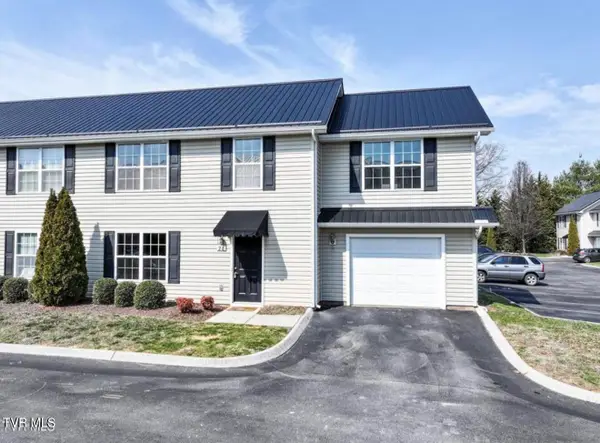 $229,900Active3 beds 3 baths1,452 sq. ft.
396 Jonesboro Road # 28-F1, Piney Flats, TN 37686
MLS# 9999530Listed by: PROPERTY ADVISORS $299,990Active3 beds 2 baths1,100 sq. ft.
791 White Top Rd, Bluff City, TN 37618
MLS# 1351624Listed by: YOUR HOME SOLD GUARANTEED REAL $849,000Active-- beds -- baths8,000 sq. ft.
5129 Bluff City Highway, Bluff City, TN 37618
MLS# 9999467Listed by: MOMENTUM GROUP $434,900Active4 beds 3 baths3,133 sq. ft.
229 Beaver Rd., Bluff City, TN 37618
MLS# 111427Listed by: UPTOWN PROPERTIES LLC


Protect your home and budget from life's surprises with an Assurant Home Warranty, backed by a partner that supports you through every step of homeownership. Explore Plans.
©2026 Century 21 Real Estate LLC. All rights reserved. CENTURY 21®, the CENTURY 21 Logo and C21® are service marks owned by Century 21 Real Estate LLC. Century 21 Real Estate LLC fully supports the principles of the Fair Housing Act and the Equal Opportunity Act. Each office is independently owned and operated. Listing information is deemed reliable but not guaranteed accurate.