98 Thistle Drive, Bluff City, TN 37618
Local realty services provided by:CENTURY 21 Legacy
98 Thistle Drive,Bluff City, TN 37618
$355,000
- 4 Beds
- 2 Baths
- 1,991 sq. ft.
- Single family
- Active
Listed by: seth jervis
Office: exp realty, llc.
MLS#:10002470
Source:TNVA_MLS
Price summary
- Price:$355,000
- Price per sq. ft.:$178.3
- Monthly HOA dues:$29.17
About this home
Rare perimeter lot in The Hideaway at Fox Meadows with open pastoral views and no rear neighbors, just rolling farmland behind you. Unlike the new construction around it, this home already has the upgrades buyers usually have to add later. It has a two-car wide concrete driveway and an extended rear patio. Backyard vinyl privacy fencing runs along both sides and powder-coated aluminum fencing across the back keeps the view wide open. The garage has a secondary, pull down screened door so it keeps bugs out and works as a summer patio. The spot within the neighborhood is hard to match too, as it sits next to the community dog park and is just from designated visitor parking.
Inside, the main level has 9 ft ceilings, LVP flooring, a front flex room or office, a powder room, and an open great room overlooking the kitchen. The kitchen has a large island with seating, white Shaker cabinetry, quartz countertops, under-cabinet lighting, Whirlpool stainless appliances and a pantry. Upstairs, the oversized primary suite has a walk-in closet and a bath with a double vanity and walk-in shower. There are also three more bedrooms, a full hall bath with a double vanity and laundry on the same floor. Smart home package, architectural shingles and LED lighting throughout. Move-in ready, with no fencing, patio or landscaping projects waiting on you....
Contact an agent
Home facts
- Year built:2024
- Subdivision & Development:The Hideaway at Fox Meadows
- Listing ID #:10002470
- Added:1 day(s) ago
- Updated:October 24, 2026 at 03:29 PM
Rooms and interior
- Bedrooms:4
- Total bathrooms:2
- Full bathrooms:2
- Rooms Total:7
- Flooring:Carpet, Luxury Vinyl
- Kitchen Description:Dishwasher, Eat-in Kitchen, Electric Range, Granite Counters, Kitchen Island, Microwave, Refrigerator
- Living area:1,991 sq. ft.
Heating and cooling
- Cooling:Heat Pump
- Heating:Heat Pump
Structure and exterior
- Year built:2024
- Building area:1,991 sq. ft.
- Lot area:0.15 Acres
- Architectural Style:Traditional
- Construction Materials:Brick, Vinyl Siding
- Exterior Features:Covered, Front porch, Rear Patio
- Foundation Description:Slab
Schools
- High school:Tennessee
- Middle school:Tennessee Middle
- Elementary school:Avoca
Utilities
- Water:Public
- Sewer:Public Sewer
Finances and disclosures
- Price:$355,000
- Price per sq. ft.:$178.3
Features and amenities
- Appliances:Dishwasher, Electric Range, Microwave, Refrigerator
- Amenities:Double Pane Windows, Eat-in Kitchen, Insulated Windows, Open Floorplan, Walk-In Closet(s)
- Smart home:Yes
Parking
- Parking description:Concrete Driveway, Garage Door Opener
- Garage spaces:2
New listings near 98 Thistle Drive
- New

 $399,000Active3 beds 3 baths1,993 sq. ft.
608 Walnut Grove Road, Bluff City, TN 37618
MLS# 10002529Listed by: CENTURY 21 LEGACY - New
 $164,900Active4.32 Acres
1760 Hickory Tree Road, Bluff City, TN 37618
MLS# 10002474Listed by: KW BRISTOL  $159,900Pending47 Acres
520 Johnny Carrier Hollow Rd, Bluff City, TN 37618
MLS# 3621417Listed by: FRANKLIN REALTY INC- New
 $349,900Active3 beds 2 baths1,648 sq. ft.
117 May Apple Drive, Bluff City, TN 37618
MLS# 10002172Listed by: KW BRISTOL 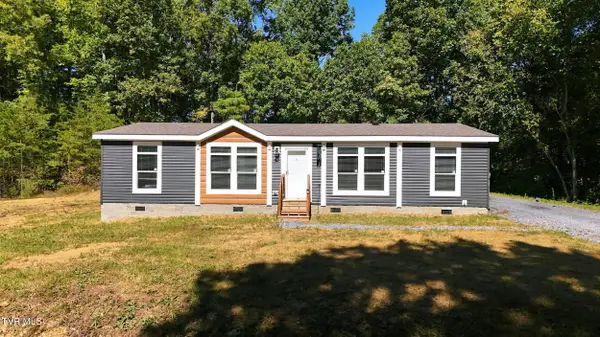 $425,000Active2 beds 2 baths1,680 sq. ft.
683 Turner Road, Bluff City, TN 37618
MLS# 10001950Listed by: EXP REALTY, LLC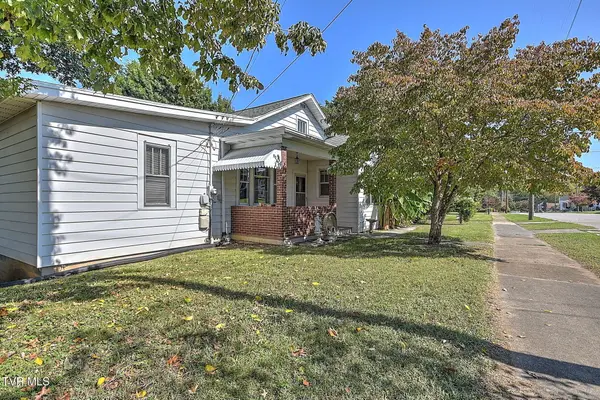 $269,900Active3 beds 3 baths2,474 sq. ft.
277 Main Street, Bluff City, TN 37618
MLS# 10001906Listed by: THE ADDINGTON AGENCY BRISTOL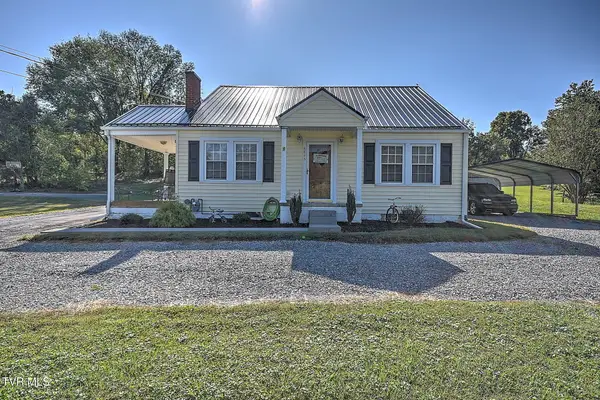 $329,000Active3 beds 2 baths1,700 sq. ft.
4445 Bluff City Highway, Bluff City, TN 37618
MLS# 10001904Listed by: THE ADDINGTON AGENCY BRISTOL- Open Sun, 5 to 7pm
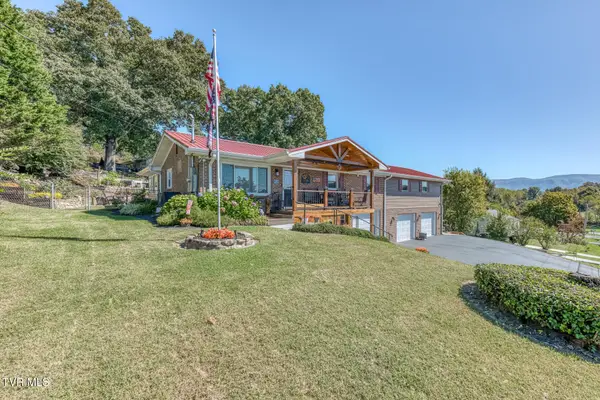 $499,900Active3 beds 5 baths2,597 sq. ft.
252 Crockett Street, Bluff City, TN 37618
MLS# 10001899Listed by: CRYE-LEIKE REALTORS 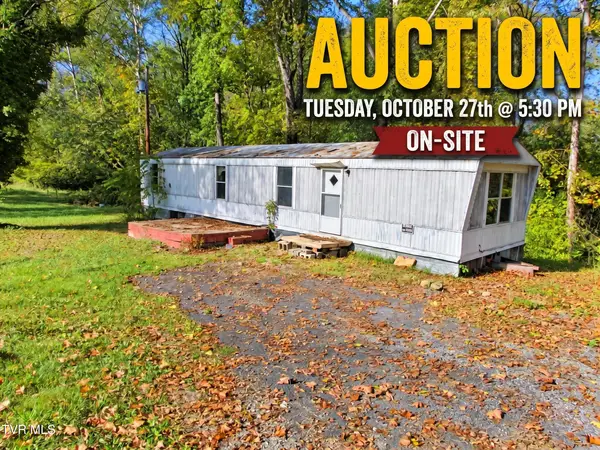 $10,000Active2 beds 2 baths924 sq. ft.
888 Old Elizabethton Highway, Bluff City, TN 37618
MLS# 10001880Listed by: COLLINS & CO. REALTORS & AUCTIONEERS


Protect your home and budget from life's surprises with an Assurant Home Warranty, backed by a partner that supports you through every step of homeownership. Explore Plans.
©2026 Century 21 Real Estate LLC. All rights reserved. CENTURY 21®, the CENTURY 21 Logo and C21® are service marks owned by Century 21 Real Estate LLC. Century 21 Real Estate LLC fully supports the principles of the Fair Housing Act and the Equal Opportunity Act. Each office is independently owned and operated. Listing information is deemed reliable but not guaranteed accurate.