
252 Crockett Street, Bluff City, TN 37618
Local realty services provided by:CENTURY 21 Legacy
Listed by: david gorley
Office: crye-leike realtors
MLS#:10001899
Source:TNVA_MLS
Price summary
- Price:$499,900
- Price per sq. ft.:$124.91
About this home
Looking for an updated, remodeled, spacious brick ranch? Everything has been cared for here! Situated on the top of the hill on a double lot in High Oaks, this house has great mountain views off Weaver Pike in a great place to access all the Tri-Cities area. 3 bedrooms, 3 full baths, 2 half baths, 2 hot water heaters, 2 septic tanks, 3 car garage, concrete RV pad with electricity, above ground pool with custom decking and grill area/ bar with fans, extensive custom stone and wood areas in the fenced backyard, 2 outdoor ponds, upper and lower level washer/dryer hookups, 2 heat pumps and the list goes on! Wow! 2597 sq ft living space with 2001 sq ft up and 596 lower level. Enter the home up the concrete front steps from the covered front Trex porch into a living space currently set up as dining. The recently updated kitchen has new cabinetry, new appliances (to convey), new subfloor and quartzite natural counters. A large 24x24 sunroom/den is next. Down the hall, the shiny hardwoods are refinished and lead to a bedroom/office, hall full bath with tub, another bedroom with half bath, a modern large laundry room with a half bath. The primary bedroom is huge and features a sitting or TV area, double doors to the back deck, an enormous en suite with giant shower area and walk in closet. Downstairs is another den, a bonus room that could be a bedroom, office, craft or play room, another full bath and huge storage/work area, washer/dryer hookups and 3 car garage. Mobility issues are no worries in this house, it has been prepped for an elevator to be installed, if you choose, making it easy to move between levels. Outside, the back yard is fenced, with an above ground pool with custom decking, grill area/bar, multiple levels of stone and wood areas with 2 ponds, outdoor lighting, hot tub hookups installed, concrete sidewalks and a back deck that the primary can access. Concrete RV station has 100 amp service with 50 amp for the RV. Blink security system with cameras all over the outside will convey. Upper level and lower level refrigerators, upper level laundry room washer and dryer, 1 lower level upright freezer and a Westinghouse 20KW generator will convey. Lower level washer, dryer and 1 freezer will not convey. Pool is easily maintained with 2 year old robotic vacuum and seller DIY with chemicals that cost about $300 a year. This home has lots to offer so schedule your showing today with your Realtor. All information deemed reliable but not guaranteed. Buyer/buyer's agent to verify all information including square footage....
Contact an agent
Home facts
- Year built:1960
- Subdivision & Development:High Oaks
- Listing ID #:10001899
- Added:8 day(s) ago
- Updated:October 17, 2026 at 04:06 PM
Rooms and interior
- Bedrooms:3
- Total bathrooms:5
- Full bathrooms:3
- Half bathrooms:2
- Rooms Total:10
- Flooring:Hardwood, Tile
- Kitchen Description:Dishwasher, Electric Range, Microwave, Range, Refrigerator
- Living area:2,597 sq. ft.
Heating and cooling
- Cooling:Central Air, Heat Pump
- Heating:Central, Heat Pump
- Central air:Yes
Structure and exterior
- Year built:1960
- Building area:2,597 sq. ft.
- Lot area:0.68 Acres
- Architectural Style:Ranch
- Construction Materials:Brick, Vinyl Siding
- Exterior Features:Back, Deck, Garden, Porch, Rear Patio
Schools
- High school:Sullivan East
- Middle school:Sullivan East
- Elementary school:Bluff City
Utilities
- Water:Public
- Sewer:Septic Tank
Finances and disclosures
- Price:$499,900
- Price per sq. ft.:$124.91
Features and amenities
- Appliances:Dishwasher, Electric Range, Microwave, Range, Refrigerator, Washer
- Laundry features:Dryer, Electric Dryer Hookup, Washer, Washer Hookup
- Amenities:Double Pane Windows, Garden, Remodeled, Utility Sink
- Pool features:Above Ground
Parking
- Parking description:Asphalt Driveway, Garage Door Opener, Parking Pad
- Garage spaces:3
New listings near 252 Crockett Street
- New
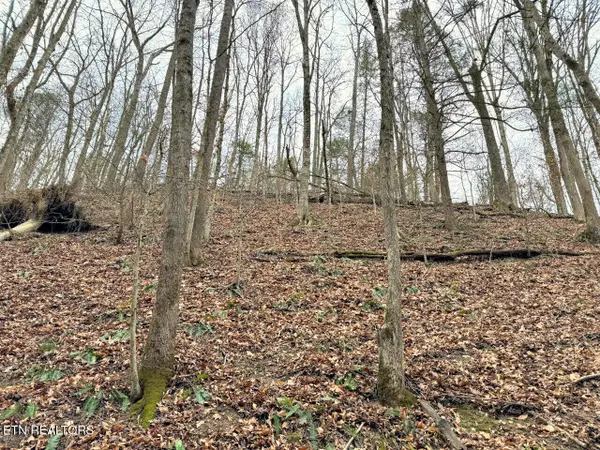 $159,900Active47 Acres
520 Jonny Carrier Hollow Rd, Bluff City, TN 37618
MLS# 1359085Listed by: FRANKLIN REALTY - New
 $349,900Active3 beds 2 baths1,648 sq. ft.
117 May Apple Drive, Bluff City, TN 37618
MLS# 10002172Listed by: KW BRISTOL - New
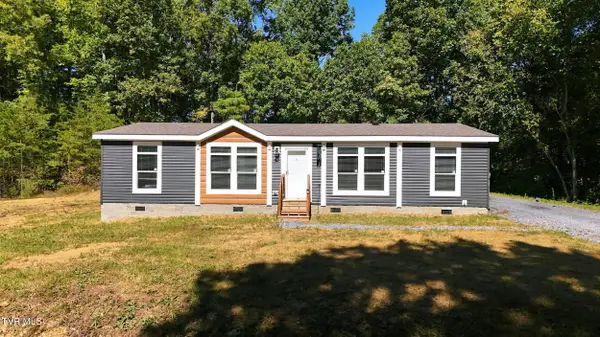 $425,000Active2 beds 2 baths1,680 sq. ft.
683 Turner Road, Bluff City, TN 37618
MLS# 10001950Listed by: EXP REALTY, LLC - New
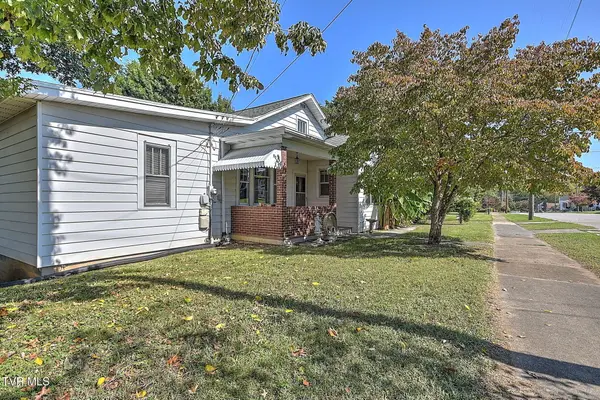 $269,900Active3 beds 3 baths2,474 sq. ft.
277 Main Street, Bluff City, TN 37618
MLS# 10001906Listed by: THE ADDINGTON AGENCY BRISTOL - New
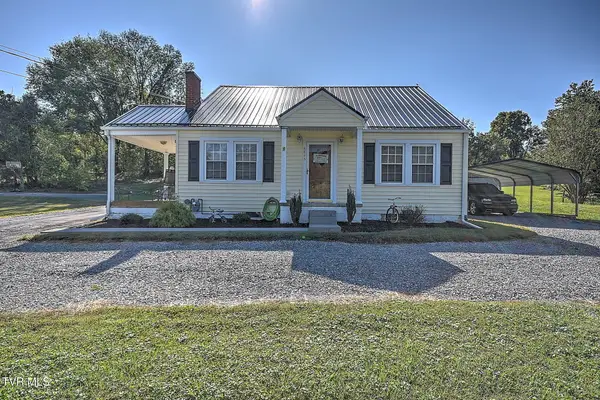 $329,000Active3 beds 2 baths1,700 sq. ft.
4445 Bluff City Highway, Bluff City, TN 37618
MLS# 10001904Listed by: THE ADDINGTON AGENCY BRISTOL - New
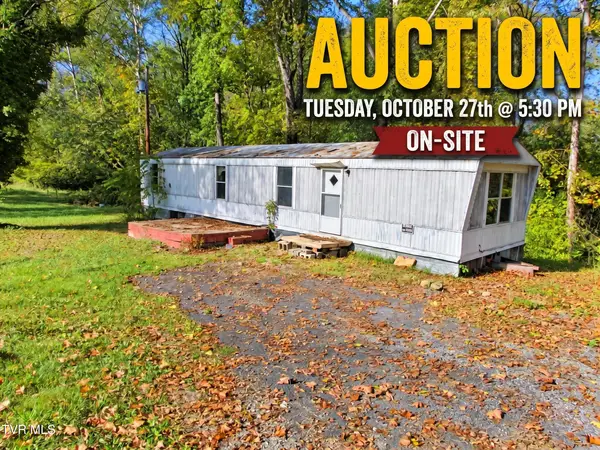 $10,000Active2 beds 2 baths924 sq. ft.
888 Old Elizabethton Highway, Bluff City, TN 37618
MLS# 10001880Listed by: COLLINS & CO. REALTORS & AUCTIONEERS - New
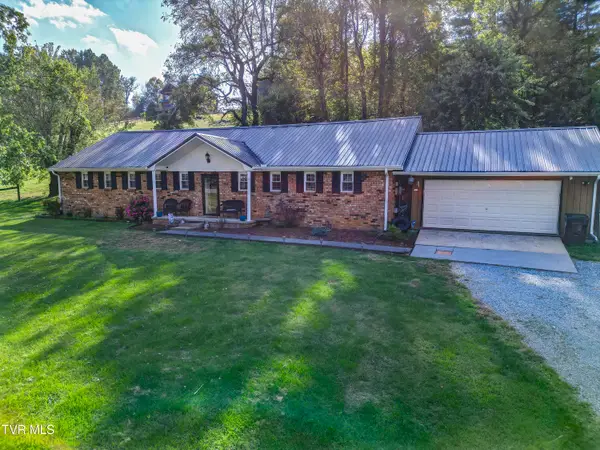 $360,000Active3 beds 2 baths1,860 sq. ft.
1262 White Top Road, Bluff City, TN 37618
MLS# 10001859Listed by: WESTBROOK LEGACY REALTY 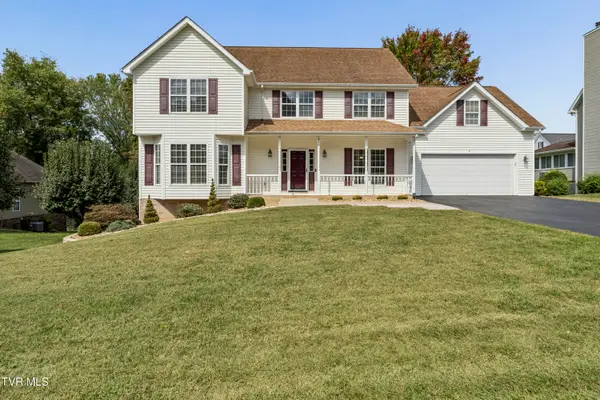 $524,900Pending5 beds 3 baths2,908 sq. ft.
416 Logan Circle, Bluff City, TN 37618
MLS# 10001751Listed by: GREATER IMPACT REALTY KINGSPORT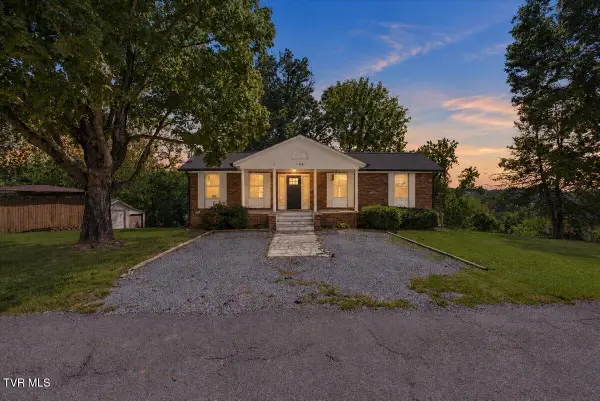 $399,900Active3 beds 4 baths3,100 sq. ft.
134 Buffalo Road Extension, Bluff City, TN 37618
MLS# 10001724Listed by: THE PROPERTY EXPERTS JC


Protect your home and budget from life's surprises with an Assurant Home Warranty, backed by a partner that supports you through every step of homeownership. Explore Plans.
©2026 Century 21 Real Estate LLC. All rights reserved. CENTURY 21®, the CENTURY 21 Logo and C21® are service marks owned by Century 21 Real Estate LLC. Century 21 Real Estate LLC fully supports the principles of the Fair Housing Act and the Equal Opportunity Act. Each office is independently owned and operated. Listing information is deemed reliable but not guaranteed accurate.