
683 Turner Road, Bluff City, TN 37618
Local realty services provided by:CENTURY 21 Legacy
683 Turner Road,Bluff City, TN 37618
$425,000
- 2 Beds
- 2 Baths
- 1,680 sq. ft.
- Single family
- Active
Listed by: seth jervis
Office: exp realty, llc.
MLS#:10001950
Source:TNVA_MLS
Price summary
- Price:$425,000
- Price per sq. ft.:$252.98
About this home
Tucked away on its own private knoll at the end of a long, winding drive, this 2025 true modular home on 10.27 wooded acres offers a level of seclusion that's nearly impossible to find, with no neighbors in sight and only the wildlife for company. Built to the same codes as a site-built home, it delivers new-construction quality with easy single-level living.
Step inside to a bright, open-concept layout where the living room, dining area, and kitchen flow together, trimmed throughout in rich espresso crown molding and baseboards. Oversized windows fill the space with natural light and frame views of the surrounding woods, and durable LVP flooring runs throughout.
The kitchen is the true showpiece. Faux wood beams set into a tray ceiling draw the eye to warm, wood-stained shaker cabinetry, including floor-to-ceiling pantry towers flanking a triple window. A stainless farmhouse sink with a matte black faucet looks out to the trees, and a slate-look tile backsplash, white shaker range hood, and stainless appliances complete the look. The shiplap-wrapped center island, finished with industrial pipe brackets and a seating overhang, sits beneath a mason-jar pendant light and is ready for morning coffee or casual meals. The adjoining dining area is wrapped in windows.
The primary suite is a peaceful retreat with two large windows and a private bath featuring a long double vanity, a tall linen tower, and a walk-in shower finished in large-format marble-look tile, a pebble-stone floor, a glass panel, matte black fixtures, and dual shower heads, including a rainfall head. A second bedroom, a full guest bath with tub/shower, and a laundry room with exterior entry complete the floor plan. The office is ideal for working from home, or add a wall and door to create a third bedroom.
Outside, a cleared yard is surrounded by mature hardwoods. Some of the region's best recreation is close by: boating on South Holston Lake, renowned fly fishing on the Holston River, and hiking on the Appalachian Trail. Bristol Motor Speedway, plus the shopping and dining of Bristol and historic Abingdon, VA, are an easy drive. Schedule your private showing today!...
Contact an agent
Home facts
- Year built:2025
- Subdivision & Development:Not Listed
- Listing ID #:10001950
- Added:7 day(s) ago
- Updated:October 17, 2026 at 04:06 PM
Rooms and interior
- Bedrooms:2
- Total bathrooms:2
- Full bathrooms:2
- Rooms Total:7
- Flooring:Luxury Vinyl
- Kitchen Description:Dishwasher, Kitchen Island, Pantry, Range, Refrigerator
- Bedroom Description:Primary Downstairs
- Basement Description:Crawl Space
- Living area:1,680 sq. ft.
Heating and cooling
- Cooling:Heat Pump
- Heating:Heat Pump
Structure and exterior
- Year built:2025
- Building area:1,680 sq. ft.
- Lot area:10.27 Acres
- Architectural Style:Ranch
- Construction Materials:Vinyl Siding
- Foundation Description:Block
Schools
- High school:Sullivan East
- Middle school:Sullivan East
- Elementary school:Bluff City
Utilities
- Water:Public
- Sewer:Septic Tank
Finances and disclosures
- Price:$425,000
- Price per sq. ft.:$252.98
Features and amenities
- Appliances:Dishwasher, Range, Refrigerator
- Laundry features:Electric Dryer Hookup, Washer Hookup
- Amenities:Bar, Double Pane Windows, Insulated Windows, Walk-In Closet(s)
New listings near 683 Turner Road
- New
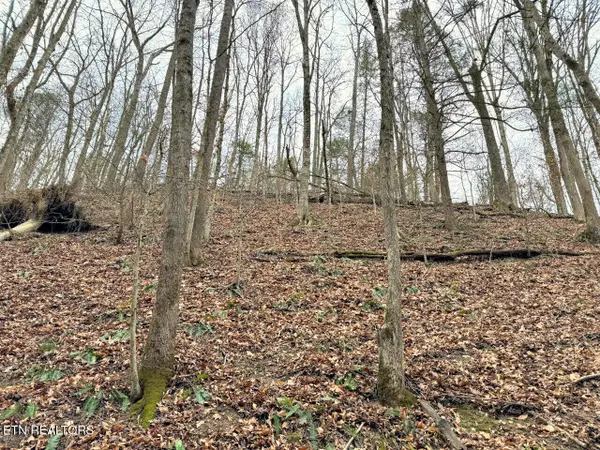 $159,900Active47 Acres
520 Jonny Carrier Hollow Rd, Bluff City, TN 37618
MLS# 1359085Listed by: FRANKLIN REALTY - New
 $349,900Active3 beds 2 baths1,648 sq. ft.
117 May Apple Drive, Bluff City, TN 37618
MLS# 10002172Listed by: KW BRISTOL - New
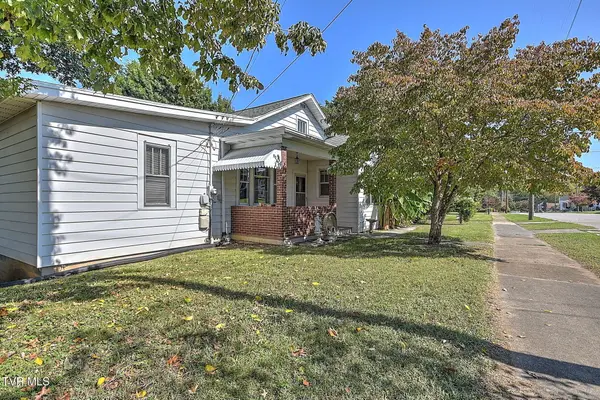 $269,900Active3 beds 3 baths2,474 sq. ft.
277 Main Street, Bluff City, TN 37618
MLS# 10001906Listed by: THE ADDINGTON AGENCY BRISTOL - New
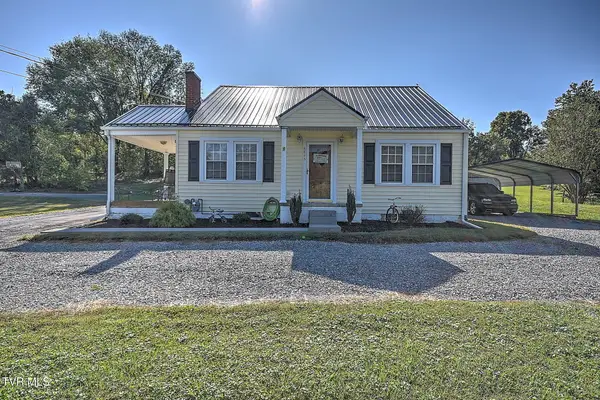 $329,000Active3 beds 2 baths1,700 sq. ft.
4445 Bluff City Highway, Bluff City, TN 37618
MLS# 10001904Listed by: THE ADDINGTON AGENCY BRISTOL - New
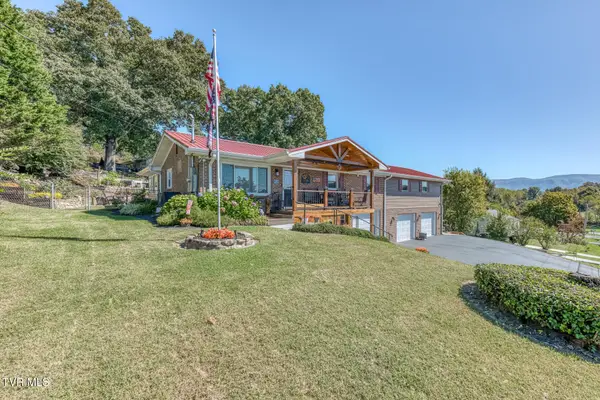 $499,900Active3 beds 5 baths2,597 sq. ft.
252 Crockett Street, Bluff City, TN 37618
MLS# 10001899Listed by: CRYE-LEIKE REALTORS - New
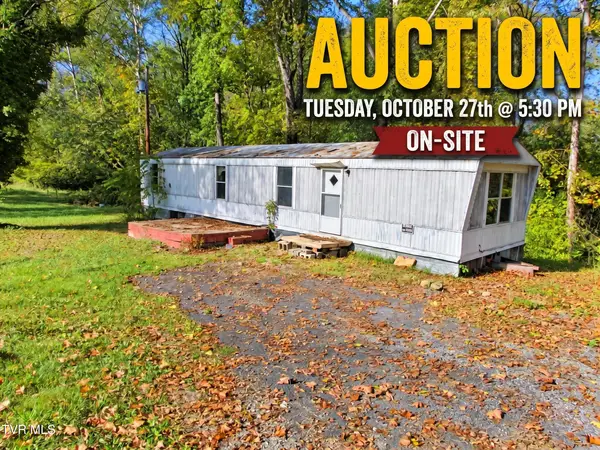 $10,000Active2 beds 2 baths924 sq. ft.
888 Old Elizabethton Highway, Bluff City, TN 37618
MLS# 10001880Listed by: COLLINS & CO. REALTORS & AUCTIONEERS - New
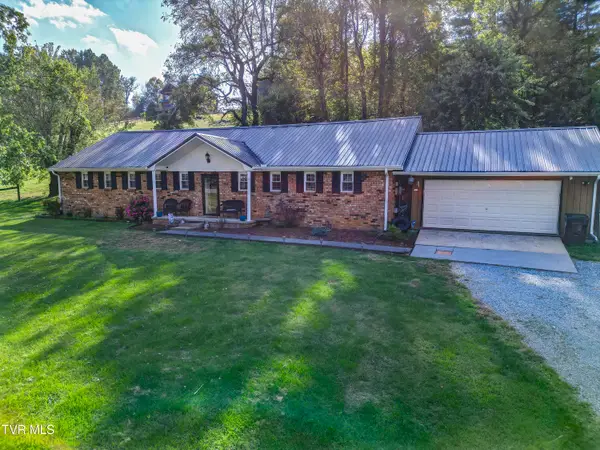 $360,000Active3 beds 2 baths1,860 sq. ft.
1262 White Top Road, Bluff City, TN 37618
MLS# 10001859Listed by: WESTBROOK LEGACY REALTY 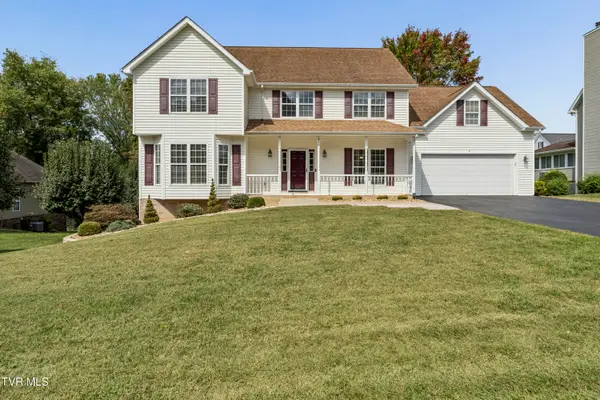 $524,900Pending5 beds 3 baths2,908 sq. ft.
416 Logan Circle, Bluff City, TN 37618
MLS# 10001751Listed by: GREATER IMPACT REALTY KINGSPORT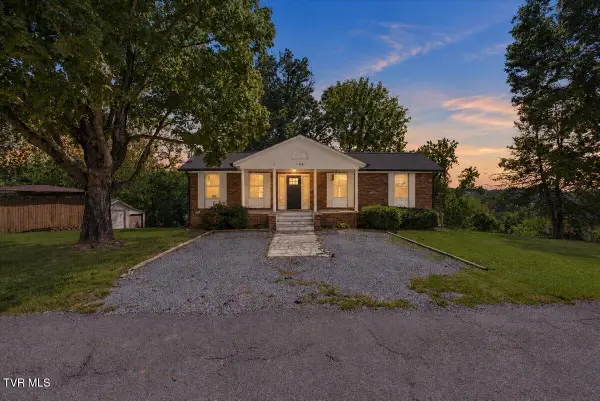 $399,900Active3 beds 4 baths3,100 sq. ft.
134 Buffalo Road Extension, Bluff City, TN 37618
MLS# 10001724Listed by: THE PROPERTY EXPERTS JC


Protect your home and budget from life's surprises with an Assurant Home Warranty, backed by a partner that supports you through every step of homeownership. Explore Plans.
©2026 Century 21 Real Estate LLC. All rights reserved. CENTURY 21®, the CENTURY 21 Logo and C21® are service marks owned by Century 21 Real Estate LLC. Century 21 Real Estate LLC fully supports the principles of the Fair Housing Act and the Equal Opportunity Act. Each office is independently owned and operated. Listing information is deemed reliable but not guaranteed accurate.