
103 Rue De Grande, Brentwood, TN 37027
Local realty services provided by:CENTURY 21 Premier
103 Rue De Grande,Brentwood, TN 37027
$1,720,000
- 3 Beds
- 3 Baths
- 3,424 sq. ft.
- Townhouse
- Active
Listed by: logan simmons
Office: exp realty
MLS#:3320172
Source:NASHVILLE
Price summary
- Price:$1,720,000
- Price per sq. ft.:$502.34
- Monthly HOA dues:$360
About this home
OPEN House access: pull up to gate and it should open. Second home on left. Park on rightside of road or there is additional parking to the right past the home. OPEN HOUSE from 2-5 PM. Experience a rare blend of timeless Mid-Century Modern architecture and today's luxury finishes in this completely reimagined Brentwood residence overlooking the prestigious Nashville Golf & Athletic Club. Every detail has been thoughtfully renovated—from the ductwork, insulation, and major systems to the designer finishes throughout—creating a home that lives like new.
A dramatic floating staircase and stunning indoor atrium make an unforgettable first impression, while soaring 20-foot ceilings and walls of windows flood the open-concept living spaces with natural light. The chef's kitchen offers abundant custom cabinetry, premium finishes, and a sun-filled sitting area beneath a skylight, creating the perfect gathering space for everyday living and entertaining.
Enjoy seamless indoor-outdoor living with multiple balconies showcasing a spectacular golf course and the hills of Brentwood. Every bathroom has been beautifully updated with high-end finishes. Step outside to your private backyard oasis featuring a brand-new Gunite pool complete with waterfall and fire features, offering the ultimate setting for relaxation and entertaining.
Additional highlights include a new DaVinci composite slate roof backed by a 50-year warranty, premium craftsmanship throughout, and a level of renovation rarely found in today's market. This is a truly turnkey luxury home where iconic design meets modern comfort in one of Brentwood's most sought-after locations....
Contact an agent
Home facts
- Year built:1975
- Subdivision & Development:Crockett Springs Ph 1
- Listing ID #:3320172
- Added:2 day(s) ago
- Updated:August 11, 2026 at 02:25 PM
Rooms and interior
- Bedrooms:3
- Total bathrooms:3
- Full bathrooms:3
- Flooring:Carpet, Tile
- Kitchen Description:Dishwasher, Disposal, Freezer, Microwave, Refrigerator
- Basement:Yes
- Living area:3,424 sq. ft.
Heating and cooling
- Cooling:Central Air
- Heating:Central
- Central air:Yes
Structure and exterior
- Roof:Slate
- Year built:1975
- Building area:3,424 sq. ft.
- Lot area:0.12 Acres
- Lot Features:Level
- Construction Materials:Brick
- Exterior Features:Patio, Porch
- Levels:2 Story
Schools
- High school:Ravenwood High School
- Middle school:Woodland Middle School
- Elementary school:Crockett Elementary
Utilities
- Water:Public, Water Available
- Sewer:Public Sewer
Finances and disclosures
- Price:$1,720,000
- Price per sq. ft.:$502.34
- Tax amount:$3,330
Features and amenities
- Appliances:Dishwasher, Disposal, Microwave, Refrigerator, Washer
- Laundry features:Dryer, Washer
- Amenities:Air Filter, Extra Closets, Gated, Golf Course, Redecorated, Trail(s), Underground Utilities
- Pool features:In Ground, Private Pool
Parking
- Total parking spaces:4
- Parking description:Driveway
- Garage:Yes
- Garage spaces:2
 Copyright 2026 Realtracs Mls. All rights reserved. Realtracs Mls provides content displayed here (“provided content”) on an “as is” basis and makes no representations or warranties regarding the provided content, including, but not limited to those of non-infringement, timeliness, accuracy, or completeness. Individuals and companies using information presented are responsible for verification and validation of information they utilize and present to their customers and clients. Realtracs Mls will not be liable for any damage or loss resulting from use of the provided content or the products available through Portals, IDX, VOW, and/or Syndication. Recipients of this information shall not resell, redistribute, reproduce, modify, or otherwise copy any portion thereof without the expressed written consent of Realtracs Mls. NASHVILLE Member Broker: Renee Hunter
New listings near 103 Rue De Grande
- New
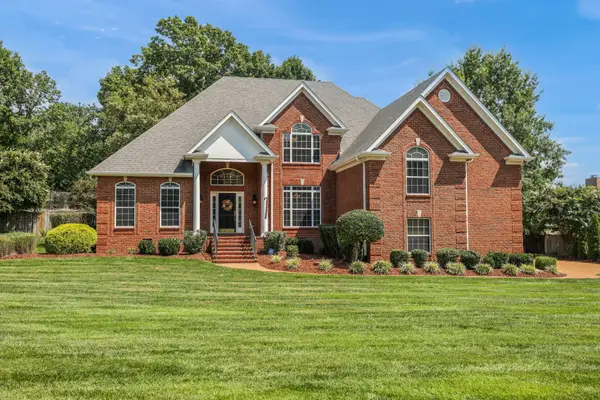 $1,225,000Active4 beds 3 baths3,502 sq. ft.
1005 Alcove Ct, Brentwood, TN 37027
MLS# 3333830Listed by: THE ASHTON REAL ESTATE GROUP OF RE/MAX ADVANTAGE - New
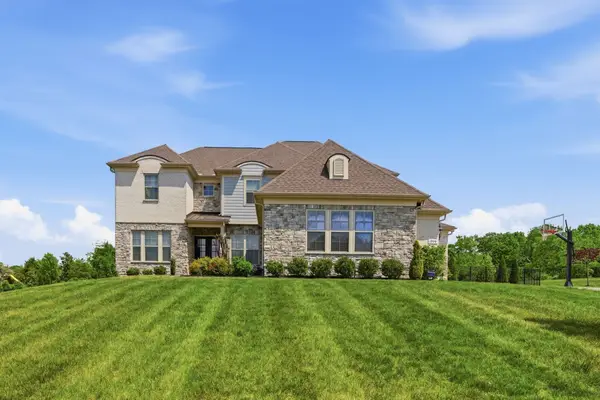 $2,125,000Active5 beds 5 baths4,810 sq. ft.
1908 New Bristol Ln, Brentwood, TN 37027
MLS# 3506126Listed by: COMPASS TENNESSEE, LLC - New
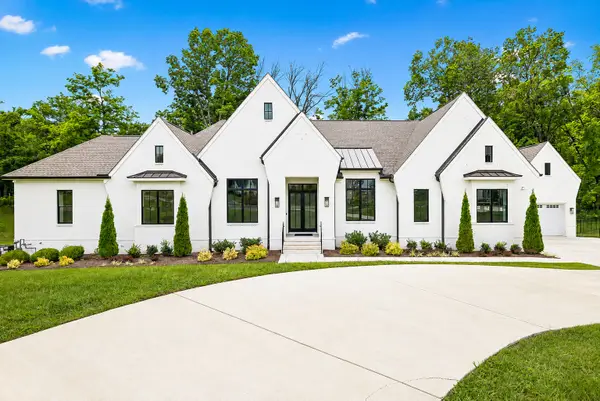 $2,850,000Active6 beds 8 baths5,590 sq. ft.
1646 Honeyman Pt, Brentwood, TN 37027
MLS# 3336261Listed by: FRIDRICH & CLARK REALTY - New
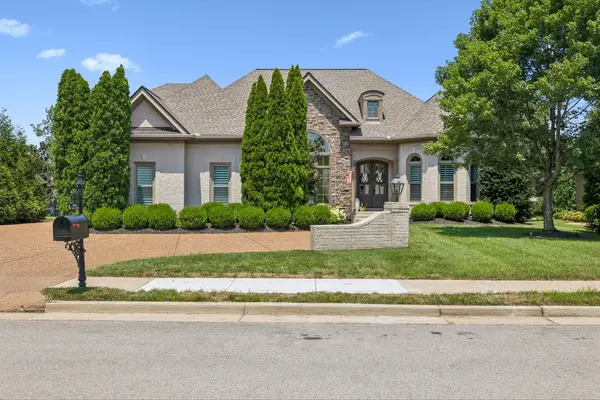 $1,850,000Active4 beds 4 baths4,115 sq. ft.
9710 Onyx Ln, Brentwood, TN 37027
MLS# 3315913Listed by: ONWARD REAL ESTATE - New
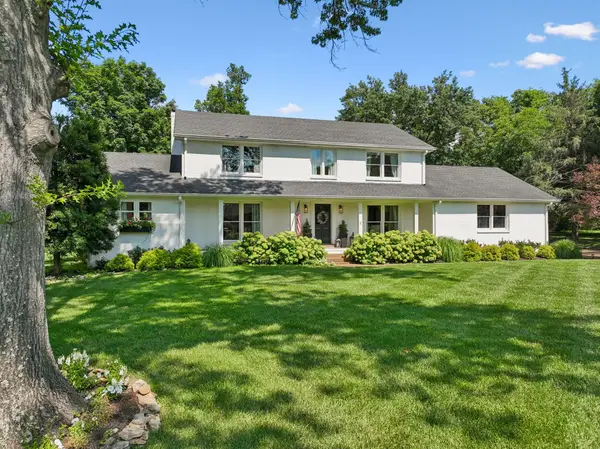 $1,350,000Active5 beds 5 baths3,450 sq. ft.
5528 Saddlewood Ln, Brentwood, TN 37027
MLS# 3316385Listed by: COMPASS TENNESSEE, LLC - New
 $774,900Active4 beds 3 baths2,865 sq. ft.
5516 Nevil Pt, Brentwood, TN 37027
MLS# 3333903Listed by: ONWARD REAL ESTATE - New
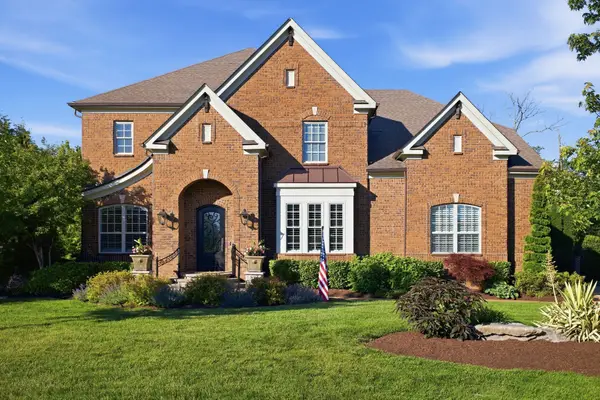 $1,990,000Active6 beds 6 baths4,548 sq. ft.
1816 Tiverton Pl, Brentwood, TN 37027
MLS# 3501132Listed by: ZEITLIN SOTHEBY'S INTERNATIONAL REALTY - New
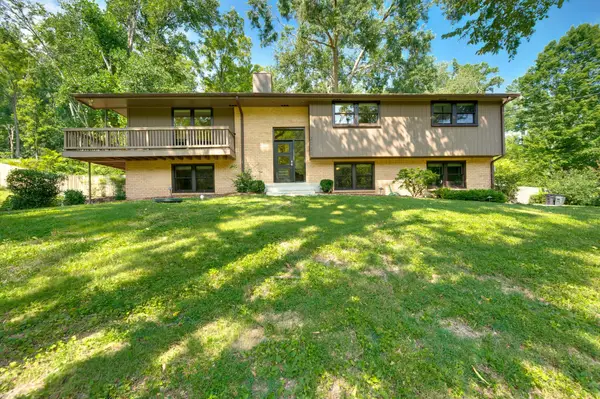 $965,000Active4 beds 3 baths2,889 sq. ft.
2010 Sunny Side Dr, Brentwood, TN 37027
MLS# 3501022Listed by: ONWARD REAL ESTATE - New
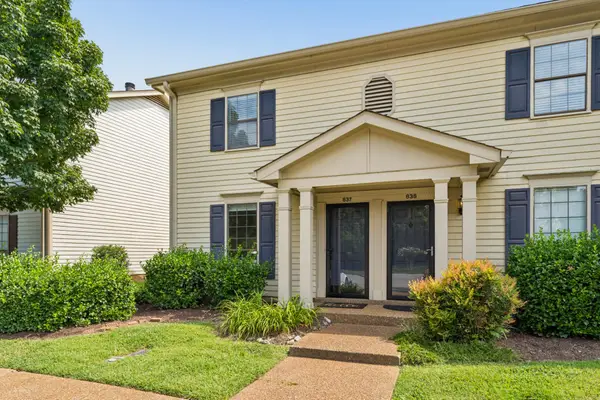 $329,900Active2 beds 2 baths1,088 sq. ft.
837 Brentwood Pt, Brentwood, TN 37027
MLS# 3500978Listed by: BENCHMARK REALTY, LLC


Protect your home and budget from life's surprises with an Assurant Home Warranty, backed by a partner that supports you through every step of homeownership. Explore Plans.
©2026 Century 21 Real Estate LLC. All rights reserved. CENTURY 21®, the CENTURY 21 Logo and C21® are service marks owned by Century 21 Real Estate LLC. Century 21 Real Estate LLC fully supports the principles of the Fair Housing Act and the Equal Opportunity Act. Each office is independently owned and operated. Listing information is deemed reliable but not guaranteed accurate.