
6229 Milbrook Rd, Brentwood, TN 37027
Local realty services provided by:CENTURY 21 Premier
6229 Milbrook Rd,Brentwood, TN 37027
$1,300,000
- 5 Beds
- 5 Baths
- 3,941 sq. ft.
- Single family
- Coming Soon
Listed by: kortney wilson
Office: exp realty
MLS#:3596916
Source:NASHVILLE
Price summary
- Price:$1,300,000
- Price per sq. ft.:$329.87
- Monthly HOA dues:$13
About this home
Here’s the thing about 6229 Milbrook: you don’t have to decide what it wants to be on day one. Sitting on nearly 1.3 acres in River Oaks, this classic Cape Cod is perfectly happy being exactly what it is—a charming, move-in-ready Brentwood home with five bedrooms, beautiful walnut and poplar hardwoods, a main-level primary suite, remodeled kitchen and baths, and the kind of backyard that’s getting harder and harder to find. Ooh, and a new roof!
But this street tells another story, too.
Milbrook has become a place where remarkable new homes are being built, with some reaching into the multi-million-dollar range. So buy the house because you love it. Renovate it because you can. Add the pool, open up the back, create the outdoor living space, build the garden you keep saving on Pinterest. Or dream much, much bigger.
At just under 1.3 acres, there’s room here to do it.
The property stretches back to a creek, with mature trees and an established setting that simply can’t be recreated overnight. Inside, the floor plan gives you flexibility too, including a main-level office and additional bonus/flex space. There’s character where you want it, updates where they matter, and plenty of opportunity if making something completely your own is the goal.
And if your plan is eventually to start over? Take a drive down Milbrook and you’ll understand why this lot matters.
Move in. Renovate. Expand. Build. Or do absolutely nothing for a while.
That may be the best thing about 6229 Milbrook: you’re not buying someone else’s vision. You’re buying the opportunity to have your own....
Contact an agent
Home facts
- Year built:1973
- Subdivision & Development:River Oaks Sec 2
- Listing ID #:3596916
- Updated:September 22, 2026 at 02:36 PM
Rooms and interior
- Bedrooms:5
- Total bathrooms:5
- Full bathrooms:3
- Half bathrooms:2
- Flooring:Carpet, Tile
- Kitchen Description:Dishwasher, Disposal
- Basement:Yes
- Basement Description:Crawl Space
- Living area:3,941 sq. ft.
Heating and cooling
- Cooling:Central Air, Electric, Gas
- Heating:Natural Gas
- Central air:Yes
Structure and exterior
- Roof:Asphalt
- Year built:1973
- Building area:3,941 sq. ft.
- Lot area:1.28 Acres
- Lot Features:Level
- Architectural Style:Cape Cod
- Construction Materials:Frame
- Exterior Features:Patio, Porch
- Levels:2 Story
Schools
- High school:Brentwood High School
- Middle school:Brentwood Middle School
- Elementary school:Scales Elementary
Utilities
- Water:Public, Water Available
- Sewer:Public Sewer
Finances and disclosures
- Price:$1,300,000
- Price per sq. ft.:$329.87
- Tax amount:$4,644
Features and amenities
- Appliances:Dishwasher, Disposal
- Amenities:Fire Alarm, Smoke Detector(s)
Parking
- Total parking spaces:2
- Parking description:Attached
- Carport spaces:2
 Copyright 2026 Realtracs Mls. All rights reserved. Realtracs Mls provides content displayed here (“provided content”) on an “as is” basis and makes no representations or warranties regarding the provided content, including, but not limited to those of non-infringement, timeliness, accuracy, or completeness. Individuals and companies using information presented are responsible for verification and validation of information they utilize and present to their customers and clients. Realtracs Mls will not be liable for any damage or loss resulting from use of the provided content or the products available through Portals, IDX, VOW, and/or Syndication. Recipients of this information shall not resell, redistribute, reproduce, modify, or otherwise copy any portion thereof without the expressed written consent of Realtracs Mls. NASHVILLE Member Broker: Renee Hunter
New listings near 6229 Milbrook Rd
- Coming Soon
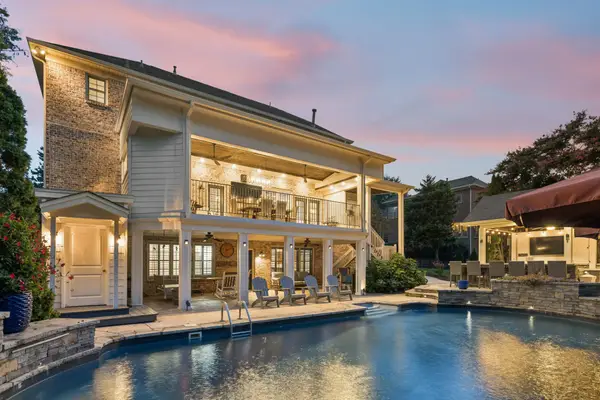 $2,295,000Coming Soon5 beds 5 baths6,340 sq. ft.
1769 Forsyth Park Dr, Brentwood, TN 37027
MLS# 3597285Listed by: ONWARD REAL ESTATE - Coming Soon
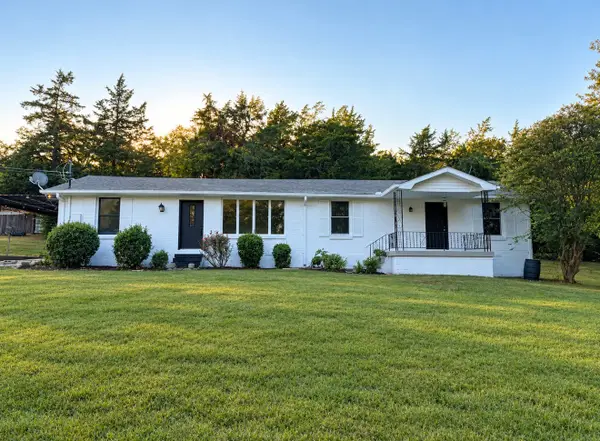 $899,000Coming Soon3 beds 2 baths1,660 sq. ft.
1515 Owen Rd, Brentwood, TN 37027
MLS# 3596592Listed by: RELIANT REALTY ERA POWERED - Coming Soon
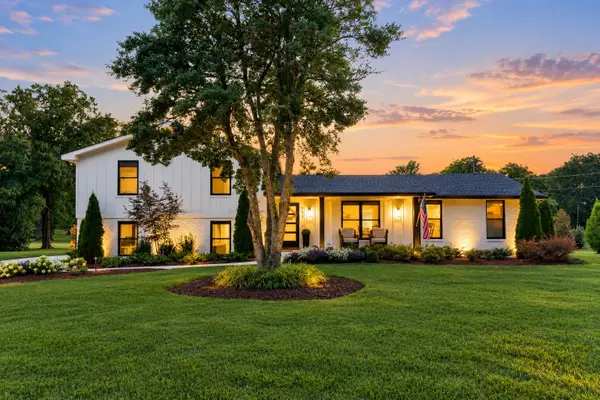 $3,499,000Coming Soon6 beds 8 baths5,418 sq. ft.
513 Mansion Dr, Brentwood, TN 37027
MLS# 3594629Listed by: BENCHMARK REALTY, LLC - Coming Soon
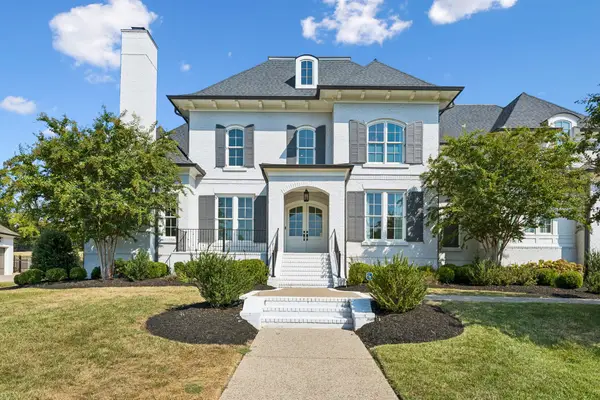 $4,250,000Coming Soon5 beds 7 baths7,071 sq. ft.
1420 Newhaven Dr, Brentwood, TN 37027
MLS# 3595186Listed by: COMPASS RE - Coming Soon
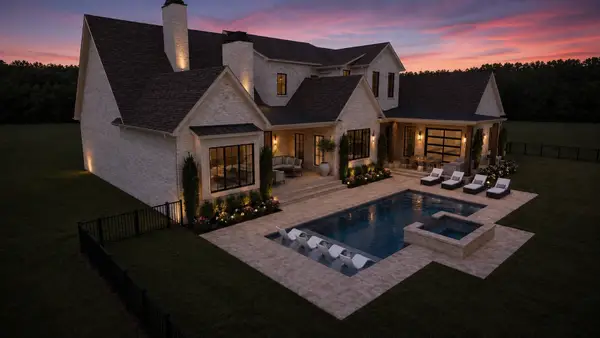 $4,975,000Coming Soon5 beds 8 baths7,781 sq. ft.
8206 Spring Valley Dr, Brentwood, TN 37027
MLS# 3593272Listed by: COMPASS TENNESSEE, LLC - Coming Soon
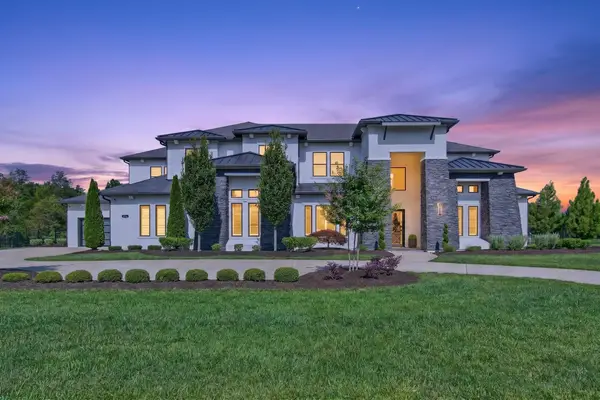 $4,100,000Coming Soon5 beds 7 baths6,125 sq. ft.
1297 Broad Oaks Dr, Brentwood, TN 37027
MLS# 3592821Listed by: KELLER WILLIAMS REALTY NASHVILLE/FRANKLIN - Coming Soon
 $8,250,000Coming Soon6 beds 9 baths8,080 sq. ft.
307 Arnold Rd, Brentwood, TN 37027
MLS# 3547822Listed by: BENCHMARK REALTY, LLC - Coming Soon
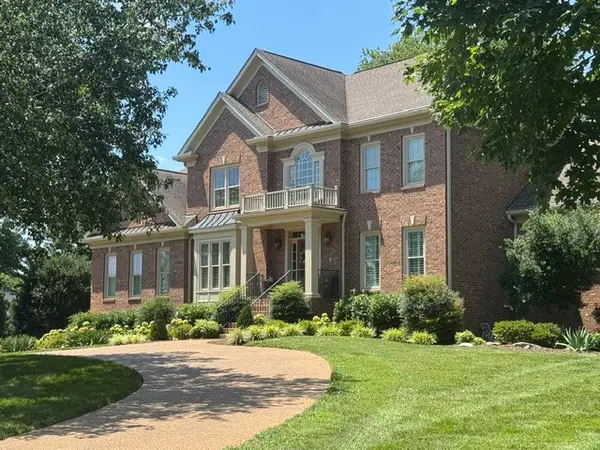 $1,999,900Coming Soon4 beds 5 baths5,221 sq. ft.
9028 Southerland Pl, Brentwood, TN 37027
MLS# 3520584Listed by: FRIDRICH & CLARK REALTY - Coming Soon
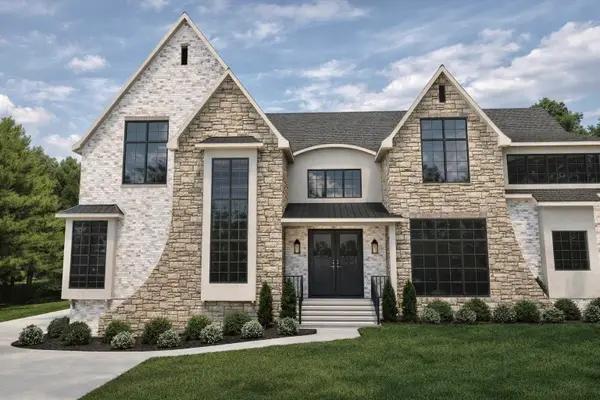 $3,999,999Coming Soon5 beds 8 baths7,109 sq. ft.
1528 Lipscomb Dr, Brentwood, TN 37027
MLS# 3514148Listed by: ZACH TAYLOR REAL ESTATE


Protect your home and budget from life's surprises with an Assurant Home Warranty, backed by a partner that supports you through every step of homeownership. Explore Plans.
©2026 Century 21 Real Estate LLC. All rights reserved. CENTURY 21®, the CENTURY 21 Logo and C21® are service marks owned by Century 21 Real Estate LLC. Century 21 Real Estate LLC fully supports the principles of the Fair Housing Act and the Equal Opportunity Act. Each office is independently owned and operated. Listing information is deemed reliable but not guaranteed accurate.